Skip main navigation
Off market
Street View
  • Price Unknown

    157 Front St, Stratford, ON N5A 4H5

    2beds
    900sqft
    SingleFamily
    Built in 1945
    -- sqft lot
    $-- Zestimate®
    C$--/sqft
    C$1,961 Estimated rent

    Home value

    Not available

    Estimated sales range

    Not available

    Not available

    Loading
    Loading...

    Owner options

    List your home for rent

    C$1,961/mo

    Rent Zestimate®

    Find your next renter with Zillow Rental Manager. Plus, with online applications, you can quickly screen prospective tenants – for free.

    Learn more

    C$1,961/mo

    Rent Zestimate®

    Refinance and save

    Refinancing to a lower rate could help reduce your monthly payments and save thousands over the life of the loan.

    See today's rates

    Explore your selling options

    Work with a Zillow partner agent

    Leverage their expertise and Zillow's premium Showcase listings to get your home seen by more buyers.

    Get started

    List with your own agent

    Get your home in front of millions of buyers by listing it on Zillow.

    Learn how to do it

    Sell it yourself

    Take full control of how buyers see your home on Zillow by listing For Sale by Owner (FSBO).

    List your home

    What's special

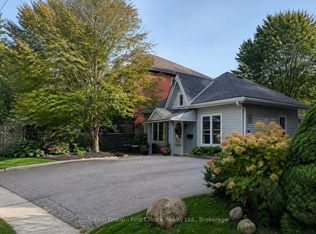
    Looking for one-floor living? Does a completely renovated, low maintenance home fill your criteria? Then this Charming Ontario Cottage is the gem you have been looking for!! Located within a short walk to downtown, theaters, restaurants and across the road from a park puts you in the hub of the city! The private back yard gives you the best of both worlds! In 2020 and 2021, this home has had extensive renovations, including new eat-in kitchen and appliances, 4-piece bath, all new flooring and fixtures, updated plumbing and electrical, new driveway and storage shed in backyard. The roof of the main house was replaced in 2020 as well as all new eavestroughs. Don't miss out on this one!!

    This property is off market, which means it's not currently listed for sale or rent on Zillow. This may be different from what's available on other websites or public sources.
    Facts & features

    Interior

    Bedrooms & bathrooms
    • Bedrooms: 2
    • Bathrooms: 1
    • Full bathrooms: 1
    Heating
    • Baseboard
    Cooling
    • None
    Appliances
    • Included: Dishwasher, Dryer, Range / Oven, Refrigerator, Washer
    • Laundry: In-Suite
    Features
    • Other
    Interior area
    • Total interior livable area: 900 sqft

    Property

    Features
    • Exterior features: Wood
    Details
    • Additional structures: Shed

    Construction

    Type & style
    • Home type: SingleFamily
    • Architectural style: Bungalow
    Condition
    • Year built: 1945

    Utilities & green energy

    • Sewer: Sewer (Municipal)

    Community & neighborhood

    Location
    • Region: Stratford

    Other

    Other facts
    • Architectural Style: Bungalow
    • Property Type: Residential
    • Roof: Asphalt Shing
    • Features Area Influences: Schools, Public Transit, Downtown, Park, Ample Parking, Highway Access
    • Sewer: Sewer (Municipal)
    • Heating: Baseboard
    • Other Structures: Shed
    • Laundry Features: In-Suite
    • Interior Features: Other
    • Location: Urban

    Price history

    DateEventPrice
    7/7/2020Listing removedC$1,400C$2/sqft
    Source: Original listing posted on RentBoard.ca Report a problem
    7/6/2020Listed for rentC$1,400C$2/sqft
    Source: Original listing posted on RentBoard.ca Report a problem
    4/15/2020Listing removedC$179,900C$200/sqft
    Source: CENTURY 21 Percy Fulton Ltd Brokerage #X4735078 Report a problem
    4/6/2020Listed for saleC$179,900C$200/sqft
    Source: CENTURY 21 Percy Fulton Ltd Brokerage #X4735078 Report a problem

    Public tax history

    Tax history is unavailable.

    Neighborhood: N5A

    Nearby schools

    GreatSchools rating

    No schools nearby

    We couldn't find any schools near this home.

    Schools provided by the listing agent
    • Elementary: Romeo Public / Jeanne Sauve
    • High: Central / St.Michaels

    Source: The MLS. This data may not be complete. We recommend contacting the local school district to confirm school assignments for this home.