Perched atop a hillside overlooking 40 acres of rolling farmland, this beautiful one-owner 3BR/2.5BA brick home on unfinished basement offers views for miles and a setting that's hard to find. It sits next to Grayhawk Community Park and is only minutes from London, Kentucky. The property has been lovingly cared for, and the land is fully fenced and gated. Inside, 9-foot ceilings, 2x6 wall construction, and wood flooring throughout set the tone. The home is completely carpet free. The kitchen is the heart of the home, with custom maple cabinetry, a large island, and stainless appliances including a double oven, refrigerator, and dishwasher. A propane fireplace nestled in the corner of the living room adds warmth and charm. The primary suite is on the main floor and features a huge primary bath and walk-in closet. Upstairs you'll find two additional oversized bedrooms. The walkout unfinished basement is full of possibilities and includes a storm shelter and a gas wall heater. Two water heaters and two HVAC systems add comfort and efficiency. Behind the home, a separate building offers the perfect home office or workshop setup. It has a gas heater, a full bath, and a kitchenette with sink and gas range, and it could easily be converted into a second living space. A pavilion with a concrete patio is ready for picnics, parties, and gatherings with friends and family. The land is just as impressive. There are two barns, including one near the house with electric and water, and a tobacco barn with a metal roof, 12-foot doors, and a small corral to the side. A pond rests at the base of the hill, ideal for livestock. With beautiful scenery, rolling pasture, full fencing on the scenic 40 acres +/- that convey, and a convenient location, this property truly has it all.
For sale
$810,000
157 Gray Hawk Park Rd, Mc Kee, KY 40447
3beds
2,378sqft
Single Family Residence
Built in 2007
40 Acres Lot
$-- Zestimate®
$341/sqft
$-- HOA
What's special
Brick homeRolling pastureCompletely carpet freeCustom maple cabinetryWalkout unfinished basementViews for milesGas wall heater
- 1 day
- 170
- 18
Zillow last checked:
Listing updated:
Listed by:
Robin S Jones 859-661-2010,
Keller Williams Legacy Group
Source: Imagine MLS,MLS#: 26029566
Facts & features
Interior
Bedrooms & bathrooms
- Bedrooms: 3
- Bathrooms: 3
- Full bathrooms: 2
- 1/2 bathrooms: 1
Primary bedroom
- Level: First
Bedroom 2
- Level: Second
Bedroom 3
- Level: Second
Primary bathroom
- Level: First
Bathroom 2
- Description: Half bathroom
- Level: First
Bathroom 3
- Level: Second
Dining room
- Level: First
Kitchen
- Level: First
Living room
- Level: First
Utility room
- Level: First
Heating
- Forced Air, Propane
Cooling
- Central Air, Electric, Multi Units
Appliances
- Included: Double Oven, Dishwasher, Refrigerator, Range
- Laundry: Electric Dryer Hookup, Main Level, Washer Hookup
Features
- Entrance Foyer, Eat-in Kitchen, Walk-In Closet(s), Ceiling Fan(s), Soaking Tub
- Flooring: Ceramic Tile
- Doors: Storm Door(s)
- Windows: Insulated Windows, Blinds, Screens
- Basement: Concrete,Exterior Entry,Full,Interior Entry,Unfinished,Walk-Out Access
- Number of fireplaces: 1
- Fireplace features: Living Room, Propane
Interior area
- Total structure area: 2,378
- Total interior livable area: 2,378 sqft
- Finished area above ground: 2,378
- Finished area below ground: 0
Video & virtual tour
Property
Parking
- Total spaces: 2
- Parking features: Attached Garage, Driveway, Garage Door Opener, Garage Faces Rear
- Garage spaces: 2
- Has uncovered spaces: Yes
Features
- Levels: One and One Half
- Fencing: Wood,Wire
- Has view: Yes
- View description: Rural, Trees/Woods, Neighborhood, Farm
Lot
- Size: 40 Acres
- Features: Landscaped, Secluded, Few Trees
Details
- Additional structures: Barn(s), Workshop
- Parcel number: 6810_68SE32
- Horses can be raised: Yes
Construction
Type & style
- Home type: SingleFamily
- Architectural style: Cape Cod
- Property subtype: Single Family Residence
Materials
- Brick Veneer
- Foundation: Concrete Perimeter
- Roof: Dimensional Style,Shingle
Condition
- Year built: 2007
Utilities & green energy
- Sewer: Septic Tank
- Water: Public
- Utilities for property: Electricity Connected, Natural Gas Not Available, Sewer Not Available, Water Connected, Propane
Community & HOA
Community
- Features: Park
- Security: Security System Owned
- Subdivision: Rural
HOA
- Has HOA: No
Location
- Region: Mc Kee
Financial & listing details
- Price per square foot: $341/sqft
- Date on market: 10/26/2026
Estimated market value
Not available
Estimated sales range
Not available
Not available
Price history
| Date | Event | Price |
|---|---|---|
| 10/26/2026 | Listed for sale | $810,000$341/sqft |
Source:  Imagine MLS #26029566 Report a problem | ||
Public tax history
Tax history is unavailable.
Monthly payment
Est. payment
Payment breakdown
Explore the cost of this home by adjusting the details. Changes won't be saved.Climate risks
Neighborhood: 40447
Nearby schools
Schools provided by the listing agent
- Elementary: McKee
- Middle: Jackson Co
- High: Jackson Co
Source: Imagine MLS. This data may not be complete. We recommend contacting the local school district to confirm school assignments for this home.
Similar homes
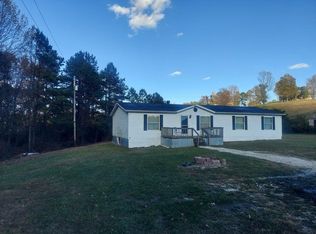
- $530,0004 bd3 ba3.1k sqft1910 Highway 1071, Mc Kee, KY 40447For Sale
 MLS ID #26029640, Judd Hisel, ERA Select Real Estate. Imagine MLS
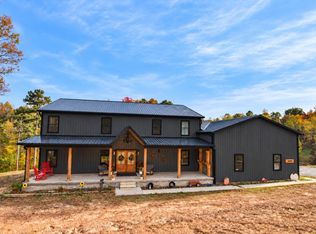
- $750,0002 bd2 ba1.5k sqft14240 Highway 2004, Mc Kee, KY 40447For Sale
 MLS ID #26015706, Chelsea Huff, Berkshire Hathaway HomeServices Foster Realtors. Imagine MLS
- $412,0004 bd3 ba2.8k sqft250 Peters Rd, Mc Kee, KY 40447For Sale
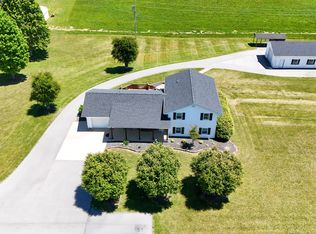 MLS ID #26010870, Shawn J Fisher, WEICHERT REALTORS - Ford Brothers. Imagine MLS
- $625,0003 bd2 ba1.4k sqft408 Highway 421 N, Mc Kee, KY 40447For Sale
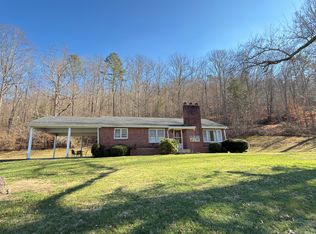 MLS ID #26003132, Lesha Hays, Hays Real Estate. Imagine MLS
- $699,0004 bd4 ba2.8k sqft2311 Kentucky #3630, Tyner, KY 40486For Sale
 MLS ID #1727844, Sherry Cloud, Epique Realty. Metro Search Inc. LLC DBA Apex MLS
- $699,0004 bd4 ba2.8k sqft2311 Highway 3630, Tyner, KY 40486For SaleMLS ID #26023649, Sherry J Cloud, Epique Realty. Imagine MLS
- $519,0004 bd3 ba2.6k sqft7401 Highway 89 N, Mc Kee, KY 40447For SaleMLS ID #23006527, Aundrea Damrell, KY Real Estate Professionals, LLC. Imagine MLS
- $650,0003 bd2 ba2.1k sqft1662 S Tree Tower Rd, Sandgap, KY 40481For SaleMLS ID #26021571, Amanda S Marcum, Berkshire Hathaway HomeServices Foster Realtors. Imagine MLS
- $695,0004 bd3 ba2.4k sqft55 W Highway 577, Manchester, KY 40962For SaleMLS ID #26016147, Laura Carpenter, Keller Williams Commonwealth. Imagine MLS
- $409,9003 bd2 ba1.9k sqft340 Dean Rd, Mc Kee, KY 40447For SaleMLS ID #26010993, Bret McIntosh, Keller Williams Legacy Group. Imagine MLS
- $825,0004 bd3 ba2.1k sqft11732 Red Lick Rd, Irvine, KY 40336For SaleMLS ID #26021336, Amy Alexander, Keller Williams Legacy Group. Imagine MLS
- $450,0003 bd2 ba2.8k sqft3801 Highway 1071, Tyner, KY 40486For SaleMLS ID #26010945, Keith Bingham, COLOR Real Estate. Imagine MLS
- $899,9003 bd3 ba2.8k sqft223 Hollin Rd, Tyner, KY 40486For SaleMLS ID #26010723, Nicholas Ratliff, Real Broker, LLC - Lexington. Imagine MLS
- $425,0003 bd2 ba1.9k sqft10970 McWhorter Rd, London, KY 40741For SaleMLS ID #26010186, Kenneth E Watts, WATTS REALTORS & AUCTIONEERS, INC.. Imagine MLS
- $599,0005 bd3 ba3.1k sqft1644 Highway 578, East Bernstadt, KY 40729For SaleMLS ID #26028596, Amanda M Heuser, CENTURY 21 Advantage Realty. Imagine MLS
- $450,0003 bd1 ba1.6k sqft6204 Mount Zion Rd, East Bernstadt, KY 40729For SaleMLS ID #26026774, Amanda M Heuser, CENTURY 21 Advantage Realty. Imagine MLS
- $950,0002 bd1 ba2.3k sqft9999 Red Lick Rd, Irvine, KY 40336For SaleMLS ID #26001167, James Woolery, Joyce Marcum Realty. Imagine MLS
