Skip main navigation
Off market
  • Price Unknown

    157 Hillcrest Sq SW, Airdrie, AB T4B 4J1

    3beds
    1,503sqft
    Single Family Residence
    Built in 2017
    1,742 Square Feet Lot
    $-- Zestimate®
    C$--/sqft
    C$2,344 Estimated rent

    Home value

    Not available

    Estimated sales range

    Not available

    Not available

    Loading
    Loading...

    Owner options

    List your home for rent

    C$2,344/mo

    Rent Zestimate®

    Find your next renter with Zillow Rental Manager. Plus, with online applications, you can quickly screen prospective tenants – for free.

    Learn more

    C$2,344/mo

    Rent Zestimate®

    Refinance and save

    Refinancing to a lower rate could help reduce your monthly payments and save thousands over the life of the loan.

    See today's rates

    Explore your selling options

    Work with a Zillow partner agent

    Leverage their expertise and Zillow's premium Showcase listings to get your home seen by more buyers.

    Get started

    List with your own agent

    Get your home in front of millions of buyers by listing it on Zillow.

    Learn how to do it

    Sell it yourself

    Take full control of how buyers see your home on Zillow by listing For Sale by Owner (FSBO).

    List your home

    What's special

    Private fenced southwest-facing backyardStainless steel appliancesQuartz countertopsGenerous walk-in pantrySpacious bedroomsUpstairs laundryModern finishes

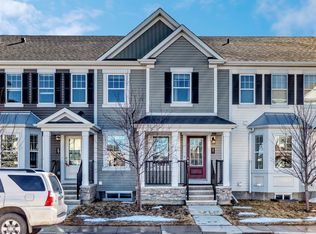
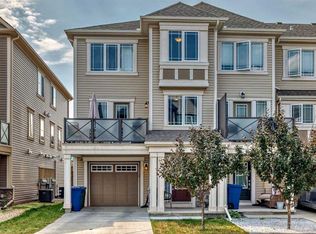
    Welcome to 157 Hillcrest Square SW - a bright and modern 3-bedroom, 3.5-bathroom townhome featuring a fully finished walk-out basement, a private fenced southwest-facing backyard, and best of all, no condo fees! With nearly 2,000 sq. ft. of developed living space and a single attached garage, this property offers incredible value for first-time buyers, families, or downsizers looking for comfort and convenience in a fantastic neighbourhood. From the moment you step inside, you’ll appreciate the thoughtful design and open layout. The kitchen is stylish and functional with stainless steel appliances, quartz countertops, a central island with stool seating, and a generous walk-in pantry. The adjoining dining and living rooms are flooded with natural light and provide direct access to a sunny balcony - a perfect spot for BBQs or an evening glass of wine. A tucked-away 2-piece bathroom completes the main floor. Upstairs, you’ll find three spacious bedrooms. The primary suite features a large walk-in closet and a spa-like ensuite with walk-in shower and oversized vanity offering excellent storage. Bedrooms two and three are bright, well-proportioned, and share a 4-piece bathroom with yet another large vanity and plenty of storage. Convenient upstairs laundry completes this level, adding to the home’s smart functionality. The walk-out basement expands your living space with a large and sunny recreation room - perfect for family movie nights, kids’ play space, or game-day gatherings. Sliding glass doors open directly onto your private backyard, which is fenced and offers gated access to a walking path and natural green space. A 3-piece bathroom, mechanical room, and an impressive 150 sq. ft. storage room complete this level. Located in the sought-after Hillcrest community, this home offers unbeatable convenience. Parks, schools, shopping, and green spaces are just steps away, while quick access to major commuter routes makes getting around easy. With its spacious layout, modern finishes, walk-out basement, and no condo fees, this is the opportunity you’ve been waiting for!

    This property is off market, which means it's not currently listed for sale or rent on Zillow. This may be different from what's available on other websites or public sources.

    Zillow last checked:

    Source: Century 21 Canada,MLS®#: A2259294MLS Logo

    Facts & features

    Interior

    Bedrooms & bathrooms
    • Bedrooms: 3
    • Bathrooms: 4
    • Full bathrooms: 3
    • 1/2 bathrooms: 1
    Heating
    • Has Heating (Unspecified Type)
    Features
    • Basement: yes
    • Has fireplace: Yes
    Interior area
    • Total structure area: 1,503
    • Total interior livable area: 1,503 sqft

    Property

    Parking
    • Parking features: SINGLE GARAGE ATTACHED
    • Has garage: Yes
    Lot
    • Size: 1,742 Square Feet

    Construction

    Type & style
    • Home type: SingleFamily
    • Property subtype: Single Family Residence
    Condition
    • Year built: 2017

    Community & HOA

    Location
    • Region: Airdrie

    Financial & listing details

    • Date on market: 9/26/2025
    • Lease term: Contact For Details

    Price history

    Price history is unavailable.

    Public tax history

    Tax history is unavailable.

    Neighborhood: South Airdrie

    Nearby schools

    GreatSchools rating

    No schools nearby

    We couldn't find any schools near this home.