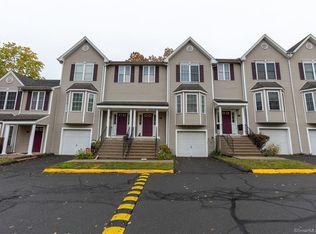
This is your golden opportunity to live in Hamden's most desirable Condo Complex, Arbor Glen! The proximity of Hamden/New Haven's famous Pizza restaurants and some of the best universities in the country! Yale, Southern Ct State, Quinnipiac, Albertus Magnus to name a few. Enjoy Sleeping Giant State Park and the Farmington Canal Greenway. This well maintained unit is modest in size and HOA fees yet provides spacious rooms with a bright and open concept. An abundance of natural light streams in from 3 sides since this is an end unit. From front door you make your way up the staircase to enter the den/office/study with oversized closet. The one bedroom has vaulted ceiling and 3 closets! (Chandelier does not covey) Kitchen is cozy and functional with plenty of space and storage. Laundry closet is in the kitchen. (Dryer included, no washer) The open Living room boasts a gas log fireplace, slider to the deck which overlooks beautiful trees and plantings. The roof was replaced April 2024, last week. High efficiency gas hot water heater and central air round out the comfort of this very affordable home. Don't delay.
Sold for $235,000
$235,000
157 Leeder Hill Drive APT 409, Hamden, CT 06517
1beds
980sqft
Condominium
Built in 2002
-- sqft lot
$250,500 Zestimate®
$240/sqft
$1,936 Estimated rent
Home value
$250,500
$238,000 - $263,000
$1,936/mo
Zestimate® history
Owner options
List your home for rent
$1,936/mo
Rent Zestimate®
Find your next renter with Zillow Rental Manager. Plus, with online applications, you can quickly screen prospective tenants – for free.
$1,936/mo
Rent Zestimate®
Refinance and save
$1,599/mo
Est. payment
Refinancing to a lower rate could help reduce your monthly payments and save thousands over the life of the loan.
$1,599/mo
Est. payment
Explore your selling options
Work with a Zillow partner agent
Leverage their expertise and Zillow's premium Showcase listings to get your home seen by more buyers.
Get startedList with your own agent
Get your home in front of millions of buyers by listing it on Zillow.
Learn how to do itSell it yourself
Take full control of how buyers see your home on Zillow by listing For Sale by Owner (FSBO).
List your homeWhat's special
Gas log fireplaceCentral airSouthern ct stateBeautiful treesNatural light streamsOversized closetLaundry closet
Zillow last checked:
Listing updated:
Listed by:
Sharon Chase 860-307-2376,
The Washington Agency 860-482-7044
Bought with:
Jennifer M. D'Amato, REB.0788209
Seabury Hill REALTORS
Source: Smart MLS,MLS#: 24009032
Facts & features
Interior
Bedrooms & bathrooms
- Bedrooms: 1
- Bathrooms: 1
- Full bathrooms: 1
Primary bedroom
- Features: Vaulted Ceiling(s), Engineered Wood Floor
- Level: Main
Bathroom
- Features: Remodeled, Tub w/Shower
- Level: Main
Den
- Features: Bay/Bow Window, Wall/Wall Carpet
- Level: Main
Dining room
- Features: Combination Liv/Din Rm, Wall/Wall Carpet
- Level: Main
Kitchen
- Features: Bay/Bow Window, Laundry Hookup, Pantry, Tile Floor
- Level: Main
Living room
- Features: Combination Liv/Din Rm, Gas Log Fireplace, Sliders, Wall/Wall Carpet
- Level: Main
Heating
- Forced Air, Natural Gas
Cooling
- Central Air
Appliances
- Included: Oven/Range, Microwave, Range Hood, Refrigerator, Dishwasher, Disposal, Dryer, Gas Water Heater, Tankless Water Heater
- Laundry: Main Level
Features
- Basement: None
- Attic: Access Via Hatch
- Number of fireplaces: 1
- Common walls with other units/homes: End Unit
Interior area
- Total structure area: 980
- Total interior livable area: 980 sqft
- Finished area above ground: 980
Property
Parking
- Parking features: None
Features
- Stories: 1
- Patio & porch: Deck
- Exterior features: Sidewalk, Rain Gutters, Lighting, Underground Sprinkler
Details
- Parcel number: 2330222
- Zoning: T4
Construction
Type & style
- Home type: Condo
- Architectural style: Ranch
- Property subtype: Condominium
- Attached to another structure: Yes
Materials
- Vinyl Siding
Condition
- New construction: No
- Year built: 2002
Utilities & green energy
- Sewer: Public Sewer
- Water: Public
- Utilities for property: Cable Available
Community & HOA
Community
- Features: Golf, Health Club, Lake, Library, Medical Facilities, Park, Near Public Transport, Shopping/Mall
- Subdivision: Whitneyville
HOA
- Has HOA: Yes
- Amenities included: Management
- Services included: Maintenance Grounds, Trash, Snow Removal, Water, Sewer, Pest Control, Road Maintenance
- HOA fee: $188 monthly
Location
- Region: Hamden
Financial & listing details
- Price per square foot: $240/sqft
- Tax assessed value: $77,980
- Annual tax amount: $4,397
- Date on market: 6/1/2024
Price history
| Date | Event | Price |
|---|---|---|
| 5/31/2024 | Sold | $235,000+2.7%$240/sqft |
Source:  Smart MLS #24009032 Report a problem Smart MLS #24009032 Report a problem | ||
| 4/18/2024 | Pending sale | $228,900$234/sqft |
Source: Smart MLS #24009032 Report a problem | ||
| 4/9/2024 | Listed for sale | $228,900+63.5%$234/sqft |
Source: Smart MLS #24009032 Report a problem | ||
| 8/4/2016 | Listing removed | $139,999$143/sqft |
Source: Coldwell Banker Residential Brokerage - Milford Office #N10086666 Report a problem | ||
| 5/5/2015 | Listed for sale | $139,999$143/sqft |
Source: Coldwell Banker Res Brokerage #N10042495 Report a problem | ||
| 3/6/2015 | Listing removed | $139,999$143/sqft |
Source: Coldwell Banker Residential Brokerage - Milford Office #N357614 Report a problem | ||
| 11/8/2014 | Price change | $139,999-6.6%$143/sqft |
Source: Coldwell Banker Residential Brokerage - Milford Office #N357614 Report a problem | ||
| 6/8/2014 | Listed for sale | $149,900+5.2%$153/sqft |
Source: Coldwell Banker Frascatore Realty #V990917 Report a problem | ||
| 3/12/2012 | Sold | $142,500-4.9%$145/sqft |
Source: Smart MLS #N317161 Report a problem | ||
| 10/21/2011 | Price change | $149,900-3.2%$153/sqft |
Source: Coldwell Banker Residential Brokerage - Milford Office #N317161 Report a problem | ||
| 7/30/2011 | Listed for sale | $154,900+10.6%$158/sqft |
Source: Coldwell Banker Residential Brokerage - Milford Office #N317161 Report a problem | ||
| 10/29/2008 | Sold | $140,000+11.2%$143/sqft |
Source: Smart MLS #N279714 Report a problem | ||
| 10/18/2002 | Sold | $125,900$128/sqft |
Source: Public Record Report a problem | ||
Public tax history
| Year | Property taxes | Tax assessment |
|---|---|---|
| 2025 | $6,871 +58.5% | $132,440 +69.8% |
| 2024 | $4,336 -1.4% | $77,980 |
| 2023 | $4,397 +1.6% | $77,980 |
| 2022 | $4,326 +5.8% | $77,980 |
| 2021 | $4,089 -4.8% | $77,980 -5.7% |
| 2020 | $4,297 +6.4% | $82,670 |
| 2019 | $4,039 +1.9% | $82,670 |
| 2018 | $3,965 +6% | $82,670 |
| 2017 | $3,742 -0.2% | $82,670 |
| 2016 | $3,750 -7.7% | $82,670 -16.8% |
| 2015 | $4,062 +2.3% | $99,400 |
| 2014 | $3,969 +2.5% | $99,400 |
| 2013 | $3,871 +4.8% | $99,400 |
| 2012 | $3,692 +6.8% | $99,400 |
| 2011 | $3,456 -5.3% | $99,400 -19.9% |
| 2010 | $3,651 +0% | $124,110 |
| 2009 | $3,650 0% | $124,110 |
| 2008 | $3,651 +1.1% | $124,110 |
| 2007 | $3,612 | $124,110 |
Find assessor info on the county website
Neighborhood: 06517
Nearby homes
- $330,0002 bd2 ba1.8k sqft157 Leeder Hill Dr APT 104, Hamden, CT 06517Sold

- $205,0001 bd1 ba980 sqft157 Leeder Hill Dr APT 306, Hamden, CT 06517Sold

- $288,0002 bd3 ba1.7k sqft157 Leeder Hill Dr APT 404, Hamden, CT 06517Sold
- $320,0002 bd2 ba1.8k sqft157 Leeder Hill Dr APT 503, Hamden, CT 06517Sold

- $310,0002 bd2 ba1.4k sqft157 Leeder Hill Dr APT 504, Hamden, CT 06517Sold
- $212,0001 bd1 ba980 sqft157 Leeder Hill Dr APT 607, Hamden, CT 06517Sold
- $320,0002 bd3 ba1.7k sqft157 Leeder Hill Dr APT 704, Hamden, CT 06517Sold
- $309,9002 bd3 ba1.7k sqft157 Leeder Hill Dr APT 705, Hamden, CT 06517For Sale
Nearby schools
GreatSchools rating
- 8/10Spring Glen SchoolGrades: K-6Distance: 1.7 mi
- 5/10Hamden Middle SchoolGrades: 7-8Distance: 2.3 mi
- 4/10Hamden High SchoolGrades: 9-12Distance: 1.5 mi


Get pre-qualified for a loan
At Zillow Home Loans, we can pre-qualify you in as little as 5 minutes with no impact to your credit score.An equal housing lender. NMLS #10287.
Sell for more on Zillow
Get a Zillow Showcase℠ listing at no additional cost and you could sell for .
$250,500
2% more
+$5,010
With Zillow Showcase(estimated)
$255,510
- Connecticut
- New Haven County
- Hamden
- 06517
- 157 Leeder Hill Drive Apartment 409
Nearby cities
Nearby zip codes
Other Hamden Topics
