Beautiful, spacious 2-bedroom, 2.5-bath townhouse in a small, quiet complex filled with natural light. The finished lower-level family room offers flexible space and can easily serve as a 3rd bedroom, featuring a walk-out slider to a private patio. The main level boasts an open living room and dining room combination with hardwood floors, a cozy gas fireplace, and slider access to a private deck. Large eat-in kitchen with bay window provides plenty of space for casual dining. A convenient half bath completes the main floor. Upstairs offers two generously sized bedrooms, each with its own full private bath. The primary bedroom features two large closets for ample storage. Additional highlights include an attached under-house garage, extra parking space directly in front, and close proximity to shopping, dining, and all local amenities. Bright, versatile, and move-in ready! Back on the market because buyer could not get financing.
Accepting backups
$309,900
157 Leeder Hill Drive #705, Hamden, CT 06517
2beds
1,717sqft
:
Get pre-qualified$2,659/mo
Condominium, Townhouse
Built in 2001
-- sqft lot
$-- Zestimate®
$180/sqft
$374/mo HOA
What's special
- 91 days |
- 145 |
- 2 |
Zillow last checked:
Listing updated:
Listed by:
Bobby Moran (203)889-1670,
Coldwell Banker Realty 203-239-2553,
Tracy Matthews 203-980-0075,
Coldwell Banker Realty
Source: Smart MLS,MLS#: 24170446
Facts & features
Interior
Bedrooms & bathrooms
- Bedrooms: 2
- Bathrooms: 3
- Full bathrooms: 2
- 1/2 bathrooms: 1
Primary bedroom
- Level: Upper
Bedroom
- Features: Full Bath, Wall/Wall Carpet
- Level: Upper
Family room
- Level: Lower
Kitchen
- Features: Bay/Bow Window, Breakfast Nook
- Level: Main
Living room
- Features: Balcony/Deck, Combination Liv/Din Rm, Fireplace
- Level: Main
Heating
- Forced Air, Natural Gas
Cooling
- Central Air
Appliances
- Included: Oven/Range, Refrigerator, Washer, Dryer, Water Heater
Features
- Basement: Full,Partially Finished
- Attic: None
- Number of fireplaces: 1
Interior area
- Total structure area: 1,717
- Total interior livable area: 1,717 sqft
- Finished area above ground: 1,717
Property
Parking
- Total spaces: 2
- Parking features: Attached, Driveway
- Attached garage spaces: 1
- Has uncovered spaces: Yes
Features
- Stories: 3
- Patio & porch: Patio
Lot
- Features: Level
Details
- Parcel number: 2330241
- Zoning: T4
Construction
Type & style
- Home type: Condo
- Architectural style: Townhouse
- Property subtype: Condominium, Townhouse
Materials
- Vinyl Siding
Condition
- New construction: No
- Year built: 2001
Details
- Builder model: townhouse
Utilities & green energy
- Sewer: Public Sewer
- Water: Public
Community & HOA
HOA
- Has HOA: Yes
- Amenities included: Management
- Services included: Maintenance Grounds, Snow Removal, Insurance
- HOA fee: $374 monthly
Location
- Region: Hamden
Financial & listing details
- Price per square foot: $180/sqft
- Tax assessed value: $232,810
- Annual tax amount: $7,579
- Date on market: 4/27/2026
Estimated market value
Not available
Estimated sales range
Not available
Not available
Price history
| Date | Event | Price |
|---|---|---|
| 5/4/2026 | Listed for sale | $309,900+16.9%$180/sqft |
Source:  Smart MLS #24170446 Report a problem Smart MLS #24170446 Report a problem | ||
| 11/17/2006 | Sold | $265,000+15.7%$154/sqft |
Source: Smart MLS #G423929 Report a problem | ||
| 7/28/2003 | Sold | $229,000+37.7%$133/sqft |
Source: Smart MLS #N203992 Report a problem | ||
| 12/26/2001 | Sold | $166,345$97/sqft |
Source: Public Record Report a problem | ||
Public tax history
| Year | Property taxes | Tax assessment |
|---|---|---|
| 2025 | $10,909 +57.3% | $210,280 +68.7% |
| 2024 | $6,933 -1.4% | $124,670 |
| 2023 | $7,029 +1.6% | $124,670 |
| 2022 | $6,917 +5.8% | $124,670 |
| 2021 | $6,538 -13.7% | $124,670 -14.4% |
| 2020 | $7,572 +6.4% | $145,670 |
| 2019 | $7,117 +1.9% | $145,670 |
| 2018 | $6,986 +6% | $145,670 |
| 2017 | $6,593 -0.2% | $145,670 |
| 2016 | $6,608 +17.4% | $145,670 +5.8% |
| 2015 | $5,627 +2.3% | $137,690 |
| 2014 | $5,498 +2.5% | $137,690 |
| 2013 | $5,362 +4.8% | $137,690 |
| 2012 | $5,114 +6.8% | $137,690 |
| 2011 | $4,787 -8.2% | $137,690 -22.3% |
| 2010 | $5,214 +0% | $177,240 |
| 2009 | $5,213 0% | $177,240 |
| 2008 | $5,214 +1.1% | $177,240 |
| 2007 | $5,158 | $177,240 |
Find assessor info on the county website
Monthly payment
Est. payment
Payment breakdown
Explore the cost of this home by adjusting the details. Changes won't be saved.Climate risks
Neighborhood: 06517
Nearby schools
GreatSchools rating
- 8/10Spring Glen SchoolGrades: K-6Distance: 1.7 mi
- 5/10Hamden Middle SchoolGrades: 7-8Distance: 2.3 mi
- 4/10Hamden High SchoolGrades: 9-12Distance: 1.5 mi
Schools provided by the listing agent
- High: Hamden
Source: Smart MLS. This data may not be complete. We recommend contacting the local school district to confirm school assignments for this home.
- $330,0002 bd2 ba1.8k sqft157 Leeder Hill Dr APT 104, Hamden, CT 06517Sold

- $205,0001 bd1 ba980 sqft157 Leeder Hill Dr APT 306, Hamden, CT 06517Sold

- $288,0002 bd3 ba1.7k sqft157 Leeder Hill Dr APT 404, Hamden, CT 06517Sold
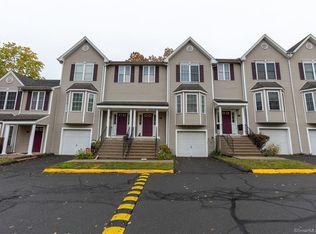
- $235,0001 bd1 ba980 sqft157 Leeder Hill Dr APT 409, Hamden, CT 06517Sold
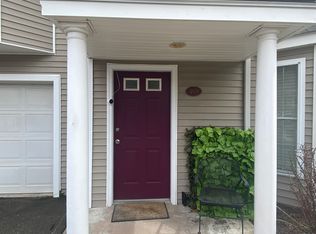
- $320,0002 bd2 ba1.8k sqft157 Leeder Hill Dr APT 503, Hamden, CT 06517Sold
- $310,0002 bd2 ba1.4k sqft157 Leeder Hill Dr APT 504, Hamden, CT 06517Sold
- $212,0001 bd1 ba980 sqft157 Leeder Hill Dr APT 607, Hamden, CT 06517Sold
- $320,0002 bd3 ba1.7k sqft157 Leeder Hill Dr APT 704, Hamden, CT 06517Sold
A local agent can set up tours, give advice and negotiate with sellers.
Similar homes
- $275,0002 bd2 ba1.3k sqftWhitney Place, Hamden, CT 06517For Sale

 MLS ID #24187588, Anubha Agarwal, Reddy Realty, LLC. Smart MLS
 - $289,9003 bd1 ba1.1k sqft304 Morse Street, Hamden, CT 06517For Sale
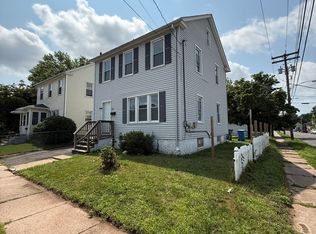 MLS ID #24193004, Javyn Roundtree, Roundtree Realty LLC. Smart MLS
 - $329,0004 bd2 ba1.1k sqft63 Thompson Street, Hamden, CT 06518For Sale
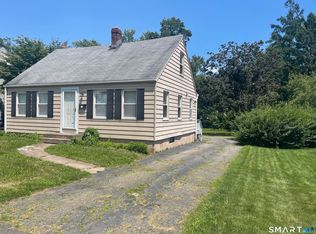 MLS ID #24194006, James M. Sette, Sette Real Estate LLC. Smart MLS
 - $320,0003 bd2 ba1.3k sqft406 Newhall Street, Hamden, CT 06514For Sale
 MLS ID #24187006, Angel Torres, Century 21 Scala Group. Smart MLS
 - $299,0002 bd1 ba1.2k sqft20 Homestead Avenue, Hamden, CT 06514For SaleMLS ID #24187177, Kathleen E. Hoyt, Dow Della Valle. Smart MLS
- $289,0003 bd2 ba1.4k sqft15 Homestead Avenue, Hamden, CT 06514For SaleMLS ID #24185062, Kathleen E. Hoyt, Dow Della Valle. Smart MLS
- $229,0002 bd2 ba1.1k sqftLake Whitney Glen, Hamden, CT 06514For SaleMLS ID #24189947, Yan Ke, Coldwell Banker Realty. Smart MLS
- $349,9004 bd3 ba2.1k sqft670 Benham Street, Hamden, CT 06514For SaleMLS ID #24185765, Adriana Miller, William Raveis Real Estate. Smart MLS
- $349,9003 bd2 ba1.8k sqft18 Four Rod Road, Hamden, CT 06514For SaleMLS ID #24190054, Kurt C. Bauknecht, Sette Real Estate LLC. Smart MLS
- $285,0002 bd2 ba1k sqftWooster Court, New Haven, CT 06511For SaleMLS ID #24183163, Abby Chow, Berkshire Hathaway NE Prop.. Smart MLS
- $315,0002 bd2 ba1.7k sqftSummer Hill, Wallingford, CT 06492For SaleMLS ID #24164544, Pamela M. McWaid, Charter Oak Real Estate & Mgmt. Smart MLS
- $355,9003 bd2 ba1.1k sqft160 Wilmot Road, Hamden, CT 06514For SaleMLS ID #24151793, Skip South, Century 21 AllPoints Realty. Smart MLS
- $449,0003 bd2 ba1.2k sqft56 Dessa Drive, Hamden, CT 06517For SaleMLS ID #24148670, Marybeth Keating, Keating Real Estate, LLC. Smart MLS
- $260,0002 bd2 ba1.1k sqftWestview Commons, New Haven, CT 06515For SaleMLS ID #24191488, Brian D. Gallagher, Coldwell Banker Realty. Smart MLS
- $234,9002 bd2 ba1.1k sqftWhitney Ridge, Hamden, CT 06518For SaleMLS ID #24168033, Jacquelyn O. St Peter, Best Real Estate Brokerage LLC. Smart MLS
- $265,0002 bd1 ba949 sqftMccabe Manor, New Haven, CT 06511For SaleMLS ID #24170887, Kimmy Vendryes-Martin, LPT Realty. Smart MLS
- $329,9002 bd2 ba1.1k sqftThe Greens, Branford, CT 06405For SaleMLS ID #24176726, Maria Gallicchio, American First Realty LLC. Smart MLS
- $290,0002 bd2 ba1.2k sqftApril Gardens, Seymour, CT 06483For SaleMLS ID #24189781, Nickie O'toole, Nickie Otoole Realty LLC. Smart MLS
- $398,0003 bd2 ba1.5k sqft1142 Main Street, Hamden, CT 06514For SaleMLS ID #24175054, Kelly Wang, CW Property Groups, LLC. Smart MLS
- $290,0003 bd2 ba902 sqft54 Lombard Street, New Haven, CT 06513For SaleMLS ID #24191262, Kate Usovich, P2P Realty Group LLC. Smart MLS
