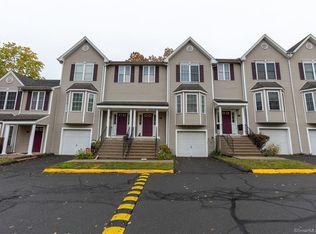
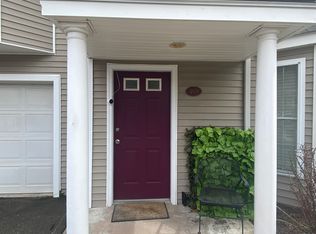
Welcome home to this beautifully designed 3 level townhome, featuring an open floor plan with hardwood floors on the main level and an array of desirable upgrades. The eat-in kitchen boasts granite countertops and stainless steel appliances, perfect for casual meals, while the adjacent dining room provides additional room for hosting guests. Relax in the living room by the cozy gas fireplace or step out onto your private deck where you will enjoy a peaceful wooded backyard. On the second floor you will find two spacious bedrooms, each with its own private full bath. The primary bedroom offers a vaulted ceiling and two large custom closets for optimal organization. The washer/dryer is conveniently located on the second floor. Adding versatility, the lower level features an additional room that is ideal for a den or large office, and it leads to a paved patio. With the added comfort of a brand-new AC installed in 2024, and an oversized attached one car garage, this home combines style, comfort, and modern convenience. The quiet Arbor Glen complex is conveniently located to area universities, highways, and shopping. Don't miss your opportunity to experience tranquil living and to make this gem your own. ** Offer deadline Sunday March 16 5:00PM.**
Sold for $320,000
$320,000
157 Leeder Hill Drive APT 704, Hamden, CT 06517
2beds
1,717sqft
Condominium, Townhouse
Built in 2001
-- sqft lot
$334,500 Zestimate®
$186/sqft
$2,897 Estimated rent
Home value
$334,500
$298,000 - $375,000
$2,897/mo
Zestimate® history
Owner options
List your home for rent
$2,897/mo
Rent Zestimate®
Find your next renter with Zillow Rental Manager. Plus, with online applications, you can quickly screen prospective tenants – for free.
$2,897/mo
Rent Zestimate®
Refinance and save
$2,677/mo
Est. payment
Refinancing to a lower rate could help reduce your monthly payments and save thousands over the life of the loan.
$2,677/mo
Est. payment
Explore your selling options
Work with a Zillow partner agent
Leverage their expertise and Zillow's premium Showcase listings to get your home seen by more buyers.
Get startedList with your own agent
Get your home in front of millions of buyers by listing it on Zillow.
Learn how to do itSell it yourself
Take full control of how buyers see your home on Zillow by listing For Sale by Owner (FSBO).
List your homeWhat's special
Cozy gas fireplacePrivate deckCustom closetsDesirable upgradesVaulted ceilingHardwood floorsSpacious bedrooms
Zillow last checked:
Listing updated:
Listed by:
Jamie D. Dawn 203-376-9115,
Coldwell Banker Realty 203-389-0015
Bought with:
Joel Berntsen, REB.0793229
BHGRE Gaetano Marra Homes
Source: Smart MLS,MLS#: 24077829
Facts & features
Interior
Bedrooms & bathrooms
- Bedrooms: 2
- Bathrooms: 3
- Full bathrooms: 2
- 1/2 bathrooms: 1
Primary bedroom
- Features: Bedroom Suite, Full Bath, Walk-In Closet(s), Wall/Wall Carpet
- Level: Upper
Bedroom
- Features: Full Bath, Wall/Wall Carpet
- Level: Upper
Bathroom
- Level: Main
Bathroom
- Level: Upper
Bathroom
- Level: Upper
Dining room
- Features: Balcony/Deck, Sliders, Hardwood Floor
- Level: Main
Kitchen
- Features: Breakfast Bar, Built-in Features, Granite Counters, Eating Space
- Level: Main
Living room
- Features: Fireplace, Hardwood Floor
- Level: Main
Rec play room
- Level: Lower
Heating
- Forced Air, Natural Gas
Cooling
- Central Air
Appliances
- Included: Gas Range, Refrigerator, Dishwasher, Washer, Dryer, Water Heater
Features
- Basement: Partial
- Attic: None
- Number of fireplaces: 1
Interior area
- Total structure area: 1,717
- Total interior livable area: 1,717 sqft
- Finished area above ground: 1,717
Property
Parking
- Total spaces: 1
- Parking features: Attached
- Attached garage spaces: 1
Features
- Stories: 3
- Patio & porch: Deck
Lot
- Features: Secluded, Few Trees, Level
Details
- Parcel number: 2330240
- Zoning: T4
Construction
Type & style
- Home type: Condo
- Architectural style: Townhouse
- Property subtype: Condominium, Townhouse
Materials
- Vinyl Siding
Condition
- New construction: No
- Year built: 2001
Utilities & green energy
- Sewer: Public Sewer
- Water: Public
Community & HOA
Community
- Features: Near Public Transport, Medical Facilities
HOA
- Has HOA: Yes
- Amenities included: Management
- Services included: Maintenance Grounds, Trash, Snow Removal, Water, Sewer, Insurance
- HOA fee: $353 monthly
Location
- Region: Hamden
Financial & listing details
- Price per square foot: $186/sqft
- Tax assessed value: $124,670
- Annual tax amount: $6,933
- Date on market: 3/12/2025
Price history
| Date | Event | Price |
|---|---|---|
| 4/1/2025 | Sold | $320,000+8.5%$186/sqft |
Source:  Smart MLS #24077829 Report a problem Smart MLS #24077829 Report a problem | ||
| 3/17/2025 | Pending sale | $295,000$172/sqft |
Source: Smart MLS #24077829 Report a problem | ||
| 3/12/2025 | Listed for sale | $295,000+84.5%$172/sqft |
Source: Smart MLS #24077829 Report a problem | ||
| 12/26/2001 | Sold | $159,900$93/sqft |
Source: Public Record Report a problem | ||
Public tax history
| Year | Property taxes | Tax assessment |
|---|---|---|
| 2025 | $10,909 +57.3% | $210,280 +68.7% |
| 2024 | $6,933 -1.4% | $124,670 |
| 2023 | $7,029 +1.6% | $124,670 |
| 2022 | $6,917 +5.8% | $124,670 |
| 2021 | $6,538 -13.7% | $124,670 -14.4% |
| 2020 | $7,572 +6.4% | $145,670 |
| 2019 | $7,117 +1.9% | $145,670 |
| 2018 | $6,986 +6% | $145,670 |
| 2017 | $6,593 -0.2% | $145,670 |
| 2016 | $6,608 +17.4% | $145,670 +5.8% |
| 2015 | $5,627 +2.3% | $137,690 |
| 2014 | $5,498 +2.5% | $137,690 |
| 2013 | $5,362 +4.8% | $137,690 |
| 2012 | $5,114 +6.8% | $137,690 |
| 2011 | $4,787 -8.2% | $137,690 -22.3% |
| 2010 | $5,214 +0% | $177,240 |
| 2009 | $5,213 0% | $177,240 |
| 2008 | $5,214 +1.1% | $177,240 |
| 2007 | $5,158 | $177,240 |
Find assessor info on the county website
Neighborhood: 06517
Nearby homes
- $330,0002 bd2 ba1.8k sqft157 Leeder Hill Dr APT 104, Hamden, CT 06517Sold

- $205,0001 bd1 ba980 sqft157 Leeder Hill Dr APT 306, Hamden, CT 06517Sold

- $288,0002 bd3 ba1.7k sqft157 Leeder Hill Dr APT 404, Hamden, CT 06517Sold
- $235,0001 bd1 ba980 sqft157 Leeder Hill Dr APT 409, Hamden, CT 06517Sold
- $320,0002 bd2 ba1.8k sqft157 Leeder Hill Dr APT 503, Hamden, CT 06517Sold
- $310,0002 bd2 ba1.4k sqft157 Leeder Hill Dr APT 504, Hamden, CT 06517Sold
- $212,0001 bd1 ba980 sqft157 Leeder Hill Dr APT 607, Hamden, CT 06517Sold
- $309,9002 bd3 ba1.7k sqft157 Leeder Hill Dr APT 705, Hamden, CT 06517For Sale
Nearby schools
GreatSchools rating
- 8/10Spring Glen SchoolGrades: K-6Distance: 1.7 mi
- 5/10Hamden Middle SchoolGrades: 7-8Distance: 2.3 mi
- 4/10Hamden High SchoolGrades: 9-12Distance: 1.5 mi
Schools provided by the listing agent
- High: Hamden
Source: Smart MLS. This data may not be complete. We recommend contacting the local school district to confirm school assignments for this home.


Get pre-qualified for a loan
At Zillow Home Loans, we can pre-qualify you in as little as 5 minutes with no impact to your credit score.An equal housing lender. NMLS #10287.
Sell for more on Zillow
Get a Zillow Showcase℠ listing at no additional cost and you could sell for .
$334,500
2% more
+$6,690
With Zillow Showcase(estimated)
$341,190
- Connecticut
- New Haven County
- Hamden
- 06517
- 157 Leeder Hill Drive Apartment 704
Nearby cities
Nearby zip codes
Other Hamden Topics
