In search of a PRISTINE town house conviently located for commuting purposes, also providing privacy with a minimal traffic pattern? Welcome to Unit #504 at Arbor Glen. This unit is tucked away in the rear of the complex abutting a well maintained grass area, complete with fence enabling additional privacy while enjoying the exterior rear wood deck or patio. As of today, the only unit for sale within this complex. This town house provides a spacious open floor plan on the main level. Offering an eat in kitchen with additional penisula counter seating open to the dining and living room space complete with fireplace, sliders leading the rear deck, hardwood flooring and powder room. The upper level provides a cathedral ceiling in the primary bedroom, additional 2nd bedroom, full bath and ample closet space throughout. The walk out lower level offers garage access, laundry facilities and finished space ideal for a home office, den or work out area in addition to sliders leading to patio space and the rear yard. Near to Sleeping Giant State Park, Quinnipiac University, Farmington Canal Greenway, Yale University and Hospital. Arbor Glen is located for easy access to bustling downtown New Haven's restaurants, shops, entertainment venues, and cultural attractions. To enable your daily commute to work or other destinations more convenient this town house is located nearby routes 10, 15, 707 and 5. Due to multiple offers please present Highest and Best offer by 3/10/24 @ 5 p.m In search of a PRISTINE town house conviently located for commuting purposes, also providing privacy with a minimal traffic pattern? Welcome to Unit #504 at Arbor Glen. This unit is tucked away in the rear of the complex abutting a well maintained grass area,complete fence enabling additional privacy while enjoying the exterior rear wood deck or patio. As of today, the only unit for sale within this complex. This town house provides a spacious open floor plan on the main level. Offering an eat in kitchen with additional penisula counter seating open to the dining and living room space complete with fireplace, sliders leading the rear deck, hardwood flooring and powder room. The upper level provides a cathedral ceiling in the primary bedroom, additional 2nd bedroom, full bath and ample closet space throughout. The walk out lower level offers garage access, laundry facilities and finished space ideal for a home office, den or work out area in addition to sliders leading to patio space and the rear yard. Near to Sleeping Giant State Park, Quinnipiac University, Farmington Canal Greenway, Yale University and Hospital. Arbor Glen is located for easy access to bustling downtown New Haven's restaurants, shops, entertainment venues, and cultural attractions. To enable your daily commute to work or other destinations more convenient this town house is located nearby routes 10, 15, 707 and 5. Due to multiple offers please present Highest and Best offer by 3/10/24 @ 5 p.m
Sold for $310,000
$310,000
157 Leeder Hill Drive #504, Hamden, CT 06517
2beds
1,488sqft
Condominium, Townhouse
Built in 2002
-- sqft lot
$348,300 Zestimate®
$208/sqft
$2,678 Estimated rent
Home value
$348,300
$331,000 - $366,000
$2,678/mo
Zestimate® history
Owner options
List your home for rent
$2,678/mo
Rent Zestimate®
Find your next renter with Zillow Rental Manager. Plus, with online applications, you can quickly screen prospective tenants – for free.
$2,678/mo
Rent Zestimate®
Refinance and save
$2,559/mo
Est. payment
Refinancing to a lower rate could help reduce your monthly payments and save thousands over the life of the loan.
$2,559/mo
Est. payment
Explore your selling options
Work with a Zillow partner agent
Leverage their expertise and Zillow's premium Showcase listings to get your home seen by more buyers.
Get startedList with your own agent
Get your home in front of millions of buyers by listing it on Zillow.
Learn how to do itSell it yourself
Take full control of how buyers see your home on Zillow by listing For Sale by Owner (FSBO).
List your homeWhat's special
Finished spacePowder roomWork out areaYale universityQuinnipiac universityEat in kitchenHardwood flooring
Zillow last checked:
Listing updated:
Listed by:
Aileen O'Connell 203-231-0935,
Coldwell Banker Realty 203-795-6000
Bought with:
Liz Zakrzewski, RES.0778249
Coldwell Banker Realty
Source: Smart MLS,MLS#: 170625872
Facts & features
Interior
Bedrooms & bathrooms
- Bedrooms: 2
- Bathrooms: 2
- Full bathrooms: 1
- 1/2 bathrooms: 1
Primary bedroom
- Features: Cathedral Ceiling(s), Ceiling Fan(s), Walk-In Closet(s)
- Level: Upper
Primary bedroom
- Features: Cathedral Ceiling(s), Ceiling Fan(s), Walk-In Closet(s)
- Level: Upper
Primary bedroom
- Features: Cathedral Ceiling(s), Ceiling Fan(s), Walk-In Closet(s)
- Level: Upper
Primary bedroom
- Features: Cathedral Ceiling(s), Ceiling Fan(s), Walk-In Closet(s)
- Level: Upper
Primary bedroom
- Features: Cathedral Ceiling(s), Ceiling Fan(s), Walk-In Closet(s)
- Level: Upper
Primary bedroom
- Features: Cathedral Ceiling(s), Ceiling Fan(s), Walk-In Closet(s)
- Level: Upper
Bedroom
- Level: Upper
Bedroom
- Level: Upper
Bedroom
- Level: Upper
Bedroom
- Level: Upper
Bedroom
- Level: Upper
Bedroom
- Level: Upper
Bathroom
- Level: Main
Bathroom
- Level: Main
Bathroom
- Level: Upper
Bathroom
- Level: Upper
Bathroom
- Level: Main
Bathroom
- Level: Upper
Bathroom
- Level: Main
Bathroom
- Level: Upper
Bathroom
- Level: Main
Bathroom
- Level: Upper
Bathroom
- Level: Main
Bathroom
- Level: Upper
Den
- Level: Lower
Den
- Level: Lower
Den
- Level: Lower
Den
- Level: Lower
Den
- Level: Lower
Den
- Level: Lower
Den
- Level: Lower
Den
- Level: Lower
Den
- Level: Lower
Kitchen
- Features: Breakfast Bar
- Level: Main
Kitchen
- Features: Breakfast Bar
- Level: Main
Kitchen
- Features: Breakfast Bar
- Level: Main
Kitchen
- Features: Breakfast Bar
- Level: Main
Kitchen
- Features: Breakfast Bar
- Level: Main
Kitchen
- Features: Breakfast Bar
- Level: Main
Kitchen
- Features: Breakfast Bar
- Level: Main
Living room
- Features: Balcony/Deck, Combination Liv/Din Rm, Dining Area, Fireplace, Sliders
- Level: Main
Living room
- Features: Balcony/Deck, Combination Liv/Din Rm, Dining Area, Fireplace, Sliders
- Level: Main
Living room
- Features: Balcony/Deck, Combination Liv/Din Rm, Dining Area, Fireplace, Sliders
- Level: Main
Living room
- Features: Balcony/Deck, Combination Liv/Din Rm, Dining Area, Fireplace, Sliders
- Level: Main
Living room
- Features: Balcony/Deck, Combination Liv/Din Rm, Dining Area, Fireplace, Sliders
- Level: Main
Living room
- Features: Balcony/Deck, Combination Liv/Din Rm, Dining Area, Fireplace, Sliders
- Level: Main
Heating
- Forced Air, Natural Gas
Cooling
- Central Air
Appliances
- Included: Electric Range, Refrigerator, Dishwasher, Washer, Dryer, Water Heater
- Laundry: Lower Level
Features
- Basement: Partial,Finished
- Attic: None
- Number of fireplaces: 1
Interior area
- Total structure area: 1,488
- Total interior livable area: 1,488 sqft
- Finished area above ground: 1,488
- Finished area below ground: 0
Property
Parking
- Total spaces: 1
- Parking features: Attached
- Attached garage spaces: 1
Features
- Stories: 3
- Patio & porch: Deck
Lot
- Features: Level
Details
- Parcel number: 2330226
- Zoning: T4
Construction
Type & style
- Home type: Condo
- Architectural style: Townhouse
- Property subtype: Condominium, Townhouse
Materials
- Vinyl Siding
Condition
- New construction: No
- Year built: 2002
Details
- Builder model: Townhouse
Utilities & green energy
- Sewer: Public Sewer
- Water: Public
Community & HOA
Community
- Features: Near Public Transport, Shopping/Mall
- Subdivision: Whitneyville
HOA
- Has HOA: Yes
- Amenities included: Management
- Services included: Maintenance Grounds, Snow Removal, Water, Sewer, Insurance
- HOA fee: $311 monthly
Location
- Region: Hamden
Financial & listing details
- Price per square foot: $208/sqft
- Tax assessed value: $119,840
- Annual tax amount: $6,757
- Date on market: 5/25/2024
Price history
| Date | Event | Price |
|---|---|---|
| 5/24/2024 | Sold | $310,000+4.4%$208/sqft |
Source:  Smart MLS #170625872 Report a problem Smart MLS #170625872 Report a problem | ||
| 5/17/2024 | Pending sale | $297,000$200/sqft |
Source: Smart MLS #170625872 Report a problem | ||
| 2/29/2024 | Listed for sale | $297,000+24.8%$200/sqft |
Source: Smart MLS #170625872 Report a problem | ||
| 8/25/2008 | Sold | $238,000-6.6%$160/sqft |
Source: Public Record Report a problem | ||
| 5/4/2008 | Listing removed | $254,900$171/sqft |
Source: NCI #N269331 Report a problem | ||
| 2/1/2008 | Listed for sale | $254,900+18.1%$171/sqft |
Source: NCI #N269331 Report a problem | ||
| 11/4/2003 | Sold | $215,900+35%$145/sqft |
Source: Public Record Report a problem | ||
| 7/22/2002 | Sold | $159,960$108/sqft |
Source: Public Record Report a problem | ||
Public tax history
| Year | Property taxes | Tax assessment |
|---|---|---|
| 2025 | $10,699 +60.5% | $206,220 +72.1% |
| 2024 | $6,664 -1.4% | $119,840 |
| 2023 | $6,757 +1.6% | $119,840 |
| 2022 | $6,649 +5.8% | $119,840 |
| 2021 | $6,284 -13.6% | $119,840 -14.4% |
| 2020 | $7,277 +6.4% | $140,000 |
| 2019 | $6,840 +1.9% | $140,000 |
| 2018 | $6,714 +6% | $140,000 |
| 2017 | $6,336 -0.2% | $140,000 |
| 2016 | $6,350 +16.5% | $140,000 +5% |
| 2015 | $5,450 +2.3% | $133,350 |
| 2014 | $5,325 +2.5% | $133,350 |
| 2013 | $5,193 +4.8% | $133,350 |
| 2012 | $4,953 +6.8% | $133,350 |
| 2011 | $4,637 -3.8% | $133,350 -18.6% |
| 2010 | $4,819 +0% | $163,800 |
| 2009 | $4,817 0% | $163,800 |
| 2008 | $4,819 +1.1% | $163,800 |
| 2007 | $4,767 | $163,800 |
Find assessor info on the county website
Neighborhood: 06517
Nearby homes
- $330,0002 bd2 ba1.8k sqft157 Leeder Hill Dr APT 104, Hamden, CT 06517Sold

- $205,0001 bd1 ba980 sqft157 Leeder Hill Dr APT 306, Hamden, CT 06517Sold

- $288,0002 bd3 ba1.7k sqft157 Leeder Hill Dr APT 404, Hamden, CT 06517Sold
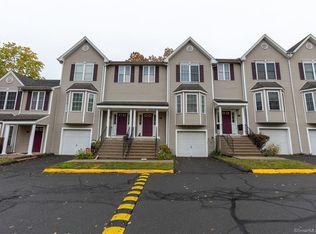
- $235,0001 bd1 ba980 sqft157 Leeder Hill Dr APT 409, Hamden, CT 06517Sold
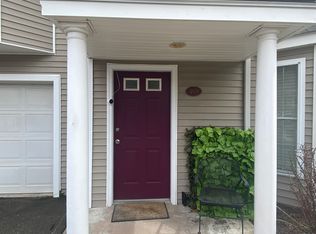
- $320,0002 bd2 ba1.8k sqft157 Leeder Hill Dr APT 503, Hamden, CT 06517Sold
- $212,0001 bd1 ba980 sqft157 Leeder Hill Dr APT 607, Hamden, CT 06517Sold
- $320,0002 bd3 ba1.7k sqft157 Leeder Hill Dr APT 704, Hamden, CT 06517Sold
- $309,9002 bd3 ba1.7k sqft157 Leeder Hill Dr APT 705, Hamden, CT 06517For Sale
Nearby schools
GreatSchools rating
- 8/10Spring Glen SchoolGrades: K-6Distance: 1.7 mi
- 5/10Hamden Middle SchoolGrades: 7-8Distance: 2.3 mi
- 4/10Hamden High SchoolGrades: 9-12Distance: 1.5 mi


Get pre-qualified for a loan
At Zillow Home Loans, we can pre-qualify you in as little as 5 minutes with no impact to your credit score.An equal housing lender. NMLS #10287.
Sell for more on Zillow
Get a Zillow Showcase℠ listing at no additional cost and you could sell for .
$348,300
2% more
+$6,966
With Zillow Showcase(estimated)
$355,266
- Connecticut
- New Haven County
- Hamden
- 06517
- 157 Leeder Hill Drive Unit 504
Nearby cities
Nearby zip codes
Other Hamden Topics
