Rare find in Ailey, GA - homes like this don't come available very often! This beautiful 3 bedroom, 2 bathroom home offers 2,091 sq ft situated on a spacious 1-acre lot. Enjoy your morning coffee or unwind in the evenings from the large front and back porches, perfect for peaceful country living. The property also features an attached 2-car garage plus an additional 25x30 garage/storage building for extra space and convenience. Step inside and you're welcomed by a large living room that opens to the formal dining area, filled with natural light from beautiful bay windows. The kitchen opens into the cozy den and features an island cooktop, breakfast bar, and easy access to the mud hall, oversized laundry room with storage, and garage entry. Down the hall you'll find the guest bedrooms and bathroom, along with a huge primary suite complete with a sitting area and bay windows that continue to fill the home with natural light. The spacious en-suite bathroom includes a double vanity, separate shower, and relaxing jacuzzi tub. This home has been recently updated with a newer roof, updated flooring, fresh paint, and front porch upgrades - even including a ceiling fan to create the perfect curb appeal and ideal front porch sitting spot. Schedule your showing today before this one is gone!
Pending
$287,000
157 Scarlett Ohara Dr, Ailey, GA 30410
3beds
2,091sqft
Single Family Residence
Built in 2000
1.05 Acres Lot
$279,200 Zestimate®
$137/sqft
$-- HOA
What's special
Newer roofFormal dining areaBreakfast barSpacious en-suite bathroomSeparate showerPerfect curb appealRelaxing jacuzzi tub
- 50 days
- 265
- 15
Zillow last checked:
Listing updated:
Listed by:
Patricia Bailey 912-508-2712,
Weichert Realtors-Webb & Associates
Source: GAMLS,MLS#: 10838309
Facts & features
Interior
Bedrooms & bathrooms
- Bedrooms: 3
- Bathrooms: 2
- Full bathrooms: 2
- Main level bathrooms: 2
- Main level bedrooms: 3
Rooms
- Room types: Den, Family Room, Laundry, Other
Dining room
- Features: Dining Rm/Living Rm Combo
Kitchen
- Features: Breakfast Bar, Country Kitchen, Kitchen Island, Pantry
Heating
- Central
Cooling
- Central Air
Appliances
- Included: Cooktop, Dishwasher, Oven/Range (Combo), Refrigerator
- Laundry: In Hall, Other
Features
- Double Vanity, Master On Main Level, Separate Shower, Soaking Tub, Walk-In Closet(s)
- Flooring: Carpet, Laminate
- Windows: Bay Window(s)
- Basement: None
- Has fireplace: No
Interior area
- Total structure area: 2,091
- Total interior livable area: 2,091 sqft
- Finished area above ground: 2,091
- Finished area below ground: 0
Property
Parking
- Parking features: Attached, Garage, Garage Door Opener, RV/Boat Parking, Storage
- Has attached garage: Yes
Features
- Levels: One
- Stories: 1
- Patio & porch: Porch
Lot
- Size: 1.05 Acres
- Features: Level, Open Lot, Other
Details
- Additional structures: Workshop
- Parcel number: 050B 049
Construction
Type & style
- Home type: SingleFamily
- Architectural style: Country/Rustic,Other
- Property subtype: Single Family Residence
Materials
- Vinyl Siding
- Roof: Composition
Condition
- Resale
- New construction: No
- Year built: 2000
Utilities & green energy
- Sewer: Septic Tank
- Water: Well
- Utilities for property: Electricity Available, High Speed Internet, Natural Gas Available, Other, Phone Available
Community & HOA
Community
- Features: None
- Subdivision: Tara
HOA
- Has HOA: No
- Services included: None
Location
- Region: Ailey
Financial & listing details
- Price per square foot: $137/sqft
- Tax assessed value: $163,334
- Annual tax amount: $1,933
- Date on market: 9/2/2026
- Cumulative days on market: 50 days
- Listing agreement: Exclusive Right To Sell
- Listing terms: Cash,Conventional,FHA,Other,USDA Loan,VA Loan
- Electric utility on property: Yes
Estimated market value
$279,200
$265,000 - $293,000
$1,666/mo
Price history
| Date | Event | Price |
|---|---|---|
| 10/12/2026 | Pending sale | $287,000$137/sqft |
Source:  GAMLS #10838309 Report a problem GAMLS #10838309 Report a problem | ||
| 9/2/2026 | Listed for sale | $287,000$137/sqft |
Source: GAMLS #10838309 Report a problem | ||
| 9/2/2026 | Listing removed | $287,000$137/sqft |
Source: GAMLS #10771347 Report a problem | ||
| 7/30/2026 | Price change | $287,000-1%$137/sqft |
Source: GAMLS #10771347 Report a problem | ||
| 5/26/2026 | Listed for sale | $290,000+70.1%$139/sqft |
Source: GAMLS #10771347 Report a problem | ||
| 9/8/2022 | Sold | $170,500-12.1%$82/sqft |
Source: Public Record Report a problem | ||
| 7/18/2022 | Pending sale | $194,000$93/sqft |
Source: Altamaha Basin BOR #19889 Report a problem | ||
| 7/12/2022 | Price change | $194,000-2.5%$93/sqft |
Source: Altamaha Basin BOR #19889 Report a problem | ||
| 6/25/2022 | Listed for sale | $199,000$95/sqft |
Source: Altamaha Basin BOR #19889 Report a problem | ||
| 6/15/2022 | Pending sale | $199,000$95/sqft |
Source: Altamaha Basin BOR #19889 Report a problem | ||
| 6/14/2022 | Listed for sale | $199,000+99%$95/sqft |
Source: Altamaha Basin BOR #19889 Report a problem | ||
| 3/24/2021 | Listing removed | -- |
Source: Owner Report a problem | ||
| 4/30/2014 | Sold | $100,000-13%$48/sqft |
Source: Public Record Report a problem | ||
| 3/11/2014 | Listed for sale | $115,000+39.4%$55/sqft |
Source: Owner Report a problem | ||
| 1/30/2012 | Sold | $82,500-41%$39/sqft |
Source: Public Record Report a problem | ||
| 11/12/2010 | Listed for sale | $139,900$67/sqft |
Source: Systems Engineering, Inc. #10050 Report a problem | ||
Public tax history
| Year | Property taxes | Tax assessment |
|---|---|---|
| 2025 | $1,875 0% | $65,334 |
| 2024 | $1,875 +0.1% | $65,334 |
| 2023 | $1,874 -4% | $65,334 |
| 2022 | $1,952 +0.6% | $65,334 |
| 2021 | $1,940 +12.5% | $65,334 +13.3% |
| 2020 | $1,725 +0.3% | $57,645 |
| 2019 | $1,719 +0.4% | $57,645 |
| 2018 | $1,712 +9.7% | $57,645 |
| 2017 | $1,560 -3.2% | $57,645 -3.2% |
| 2016 | $1,612 | $59,553 |
| 2015 | -- | $59,553 |
| 2014 | -- | $59,553 |
| 2013 | -- | -- |
| 2012 | -- | -- |
| 2011 | -- | -- |
| 2010 | -- | -- |
| 2009 | -- | $62,718 |
| 2008 | -- | $62,718 |
| 2007 | -- | $62,718 +24.4% |
| 2006 | -- | $50,434 |
| 2005 | -- | $50,434 +5.3% |
| 2004 | -- | $47,906 -1.7% |
| 2003 | -- | $48,758 |
| 2002 | -- | $48,758 +83.9% |
| 2001 | -- | $26,507 |
Find assessor info on the county website
Monthly payment
Est. payment
Payment breakdown
Explore the cost of this home by adjusting the details. Changes won't be saved.Climate risks
Neighborhood: 30410
Nearby schools
Schools provided by the listing agent
- Elementary: Montgomery
- Middle: Montgomery
- High: Montgomery
Source: GAMLS. This data may not be complete. We recommend contacting the local school district to confirm school assignments for this home.

Similar homes
- $250,0004 bd2 ba1.6k sqft1901 Sawmill Rd, Ailey, GA 30410Active
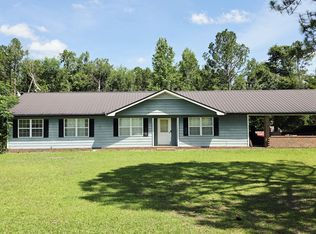
 MLS ID #10781397, Evans Brown, Say Yes 2 the Address Realty. GAMLS
 - $330,0003 bd2 ba2k sqft420 James St, Ailey, GA 30410Active
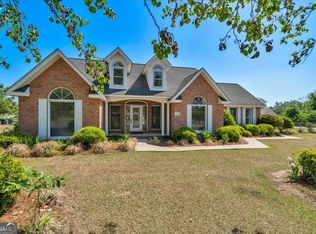 MLS ID #10733997, Hannah Sapp, Coldwell Banker Curry Residential. GAMLS
 - $279,0003 bd2 ba2.3k sqft1106 Mount Vernon Rd, Vidalia, GA 30474Active
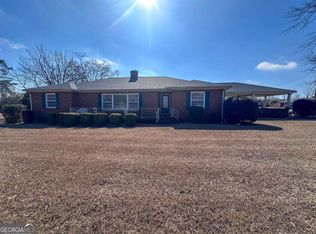 MLS ID #10758163, Sara Brown, Brown Realty Company. GAMLS
 - $270,0003 bd2 ba1.9k sqft505 Lewis Dr, Vidalia, GA 30474Active
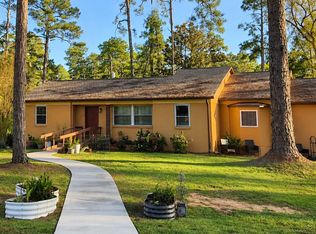 MLS ID #10857402, Sara Brown, Brown Realty Company. GAMLS
 - $265,5003 bd2 ba2.2k sqft1002 Darby Cir, Vidalia, GA 30474ActiveMLS ID #10758171, Sara Brown, Brown Realty Company. GAMLS
- $319,9003 bd2 ba1.7k sqft439 Bob Sharpe Rd, Vidalia, GA 30474ActiveMLS ID #10846498, Brenda Hadden, TurnKey Realty Company. GAMLS
- $286,0003 bd2 ba1.7k sqft1332 Woodlawn Cir, Vidalia, GA 30474ActiveMLS ID #10783824, Karen Clark, Tom Peterson, Inc. Realtors. GAMLS
- $305,0003 bd2 ba1.8k sqft438 W Oglethorpe Ave, Lyons, GA 30436ActiveMLS ID #10834851, Patrick Mitchell, Real Broker, LLC. GAMLS
- $249,9004 bd3 ba2k sqft906 McAllister Dr, Vidalia, GA 30474ActiveMLS ID #10786485, Deidre H Barnett, South Central Realty. GAMLS
- $288,4504 bd3 ba2.1k sqft1202 Judy Pl, Vidalia, GA 30474ActiveMLS ID #10811334, Patrick Mitchell, Real Broker, LLC. GAMLS
- $348,0003 bd3 ba2.1k sqft231 Sandspur Ln, Vidalia, GA 30474ActiveMLS ID #10845074, Maggie Brice Snell, Georgia Properties. GAMLS
- $259,0004 bd2 ba1.9k sqft1503 Acton Dr, Vidalia, GA 30474ActiveMLS ID #10787147, Maggie Brice Snell, Georgia Properties. GAMLS
- $315,0003 bd2 ba2.5k sqft1800 Irene St, Vidalia, GA 30474ActiveMLS ID #10718698, Sara Brown, Brown Realty Company. GAMLS
- $305,0003 bd2 ba2k sqft247 Darrell Thompson Rd, Lyons, GA 30436ActiveMLS ID #10794854, Arlene Davis, Brown Realty Company. GAMLS
- $289,0003 bd2 ba1.6k sqft333 E Gillis St, Mount Vernon, GA 30445ActiveMLS ID #10787661, Mary McCall, The Atkins Agency. GAMLS
- $224,9003 bd2 ba1.9k sqft607 W Oxley Blvd, Vidalia, GA 30474ActiveMLS ID #10755143, Elizabeth Harvill, eXp Realty. GAMLS
- $249,9004 bd2 ba2.4k sqft2203 Joyce Ct, Vidalia, GA 30474ActiveMLS ID #10742256, Michelle A Lands, South Central Realty. GAMLS
- $245,0003 bd1 ba1.7k sqft709 Bob Sharpe Rd, Vidalia, GA 30474ActiveMLS ID #10852106, Tammie GIbbs, Lovins Realty. GAMLS
- $349,9003 bd2 ba2.3k sqft143 Sadie Galbreath Rd, Vidalia, GA 30474ActiveMLS ID #10834710, Patrick Mitchell, Real Broker, LLC. GAMLS
