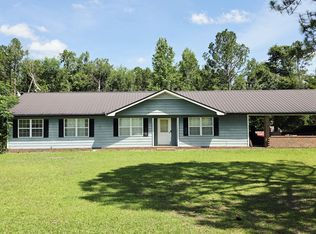
Welcome to this beautifully maintained 3-bedroom, 2-bath home offering 2,074 square feet of comfortable living space, thoughtfully designed to blend style, functionality, and everyday convenience. From the moment you arrive, you'll be drawn in by the inviting curb appeal and well-kept exterior that create a warm and lasting first impression. Inside, the home features a spacious and welcoming layout filled with natural light. The main living area provides the perfect setting for both relaxing and entertaining, with a seamless flow that makes the home feel open and connected. The kitchen is well-appointed with ample cabinetry and counter space, offering both practicality and charm for everyday living. The bedrooms are generously sized, providing comfort and privacy for the whole family. The primary suite serves as a peaceful retreat, while the additional bedrooms offer flexibility for guests, a home office, or growing needs. Step outside to enjoy a spacious yard ideal for outdoor gatherings, recreation, or simply unwinding in a peaceful setting. Whether you're hosting friends or enjoying a quiet evening at home, the outdoor space adds to the property's overall appeal. With its functional layout, move-in ready condition, and strong indoor-outdoor living potential, this home offers space, comfort, and a place to truly call home.
Active
$330,000
420 James St, Ailey, GA 30410
3beds
2,074sqft
Single Family Residence
Built in 1995
0.43 Acres Lot
$321,100 Zestimate®
$159/sqft
$-- HOA
What's special
Filled with natural lightWell-kept exteriorInviting curb appealFunctional layoutSpacious and welcoming layout
- 150 days
- 106
- 6
Zillow last checked:
Listing updated:
Listed by:
Hannah Sapp 912-660-9519,
Coldwell Banker Curry Residential
Source: GAMLS,MLS#: 10733997
Facts & features
Interior
Bedrooms & bathrooms
- Bedrooms: 3
- Bathrooms: 2
- Full bathrooms: 2
- Main level bathrooms: 2
- Main level bedrooms: 3
Rooms
- Room types: Foyer, Office, Sun Room
Heating
- Electric
Cooling
- Ceiling Fan(s), Central Air, Electric
Appliances
- Included: Electric Water Heater
- Laundry: In Hall
Features
- Master On Main Level, Soaking Tub
- Flooring: Carpet, Hardwood
- Basement: None
- Has fireplace: No
Interior area
- Total structure area: 2,074
- Total interior livable area: 2,074 sqft
- Finished area above ground: 2,074
- Finished area below ground: 0
Property
Parking
- Parking features: Garage, Parking Pad
- Has garage: Yes
- Has uncovered spaces: Yes
Features
- Levels: One
- Stories: 1
- Patio & porch: Patio, Porch
- Fencing: Back Yard
Lot
- Size: 0.43 Acres
- Features: Corner Lot, Level
Details
- Additional structures: Garage(s)
- Parcel number: 050A 027
Construction
Type & style
- Home type: SingleFamily
- Architectural style: Traditional
- Property subtype: Single Family Residence
Materials
- Brick
- Foundation: Slab
- Roof: Tar/Gravel
Condition
- Resale
- New construction: No
- Year built: 1995
Utilities & green energy
- Sewer: Private Sewer
- Water: Private, Well
- Utilities for property: Cable Available, Electricity Available, High Speed Internet, Sewer Connected, Water Available
Community & HOA
Community
- Features: Street Lights
- Subdivision: None
HOA
- Has HOA: No
- Services included: None
Location
- Region: Ailey
Financial & listing details
- Price per square foot: $159/sqft
- Tax assessed value: $140,107
- Annual tax amount: $1,659
- Date on market: 4/16/2026
- Cumulative days on market: 151 days
- Listing agreement: Exclusive Right To Sell
- Electric utility on property: Yes
Estimated market value
$321,100
$305,000 - $337,000
$1,751/mo
Price history
| Date | Event | Price |
|---|---|---|
| 4/16/2026 | Listed for sale | $330,000+24.5%$159/sqft |
Source:  GAMLS #10733997 Report a problem GAMLS #10733997 Report a problem | ||
| 3/29/2026 | Listing removed | -- |
Source: Owner Report a problem | ||
| 3/8/2026 | Listed for sale | $265,000+65.6%$128/sqft |
Source: Owner Report a problem | ||
| 1/15/2026 | Sold | $160,000+13.9%$77/sqft |
Source: Public Record Report a problem | ||
| 12/7/2020 | Sold | $140,500-12.1%$68/sqft |
Source: Public Record Report a problem | ||
| 11/5/2020 | Pending sale | $159,900$77/sqft |
Source: Tom Peterson, Inc Realtors #18426 Report a problem | ||
| 7/13/2020 | Listed for sale | $159,900+59.9%$77/sqft |
Source: Tom Peterson, Inc Realtors #18426 Report a problem | ||
| 9/27/2011 | Sold | $100,000$48/sqft |
Source: Public Record Report a problem | ||
Public tax history
| Year | Property taxes | Tax assessment |
|---|---|---|
| 2025 | $1,659 0% | $56,043 |
| 2024 | $1,659 +0.1% | $56,043 |
| 2023 | $1,658 -1% | $56,043 |
| 2022 | $1,674 +0.3% | $56,043 -15.3% |
| 2021 | $1,669 -4.9% | $66,189 +12.8% |
| 2020 | $1,756 +4.5% | $58,689 +4.1% |
| 2019 | $1,681 +0.4% | $56,370 |
| 2018 | $1,674 +9.7% | $56,370 |
| 2017 | $1,526 | $56,370 |
| 2016 | $1,526 | $56,370 |
| 2015 | -- | $56,370 |
| 2014 | -- | $56,370 |
| 2013 | -- | -- |
| 2012 | -- | -- |
| 2011 | -- | -- |
| 2010 | -- | -- |
| 2009 | -- | $72,286 |
| 2008 | -- | $72,286 -0.9% |
| 2007 | -- | $72,964 +53% |
| 2006 | -- | $47,679 |
| 2005 | -- | $47,679 |
| 2004 | -- | $47,679 |
| 2003 | -- | $47,679 |
| 2002 | -- | $47,679 +29.7% |
| 2001 | -- | $36,765 |
| 2000 | -- | $36,765 |
| 1999 | -- | $36,765 |
Find assessor info on the county website
Monthly payment
Est. payment
Payment breakdown
Explore the cost of this home by adjusting the details. Changes won't be saved.Climate risks
Neighborhood: 30410
Nearby schools
Schools provided by the listing agent
- Elementary: Montgomery
- High: Montgomery
Source: GAMLS. This data may not be complete. We recommend contacting the local school district to confirm school assignments for this home.
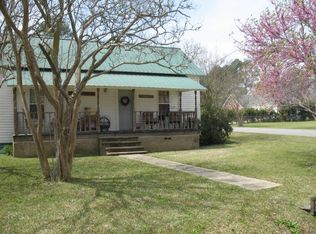
Similar homes
- $348,0003 bd3 ba2.1k sqft231 Sandspur Ln, Vidalia, GA 30474Active
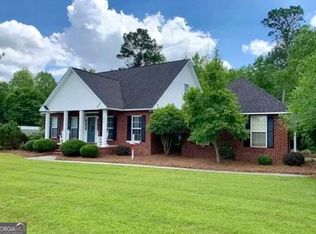
 MLS ID #10845074, Maggie Brice Snell, Georgia Properties. GAMLS
 - $287,0003 bd2 ba2k sqft157 Scarlett Ohara Dr, Ailey, GA 30410Active
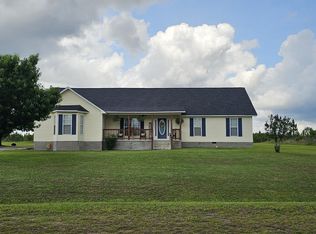 MLS ID #10838309, Patricia Bailey, Weichert Realtors-Webb & Associates. GAMLS
 - $325,0003 bd2 ba2.1k sqft902 Nathan Ct, Vidalia, GA 30474Active
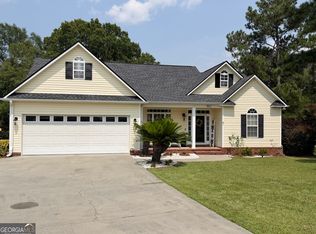 MLS ID #10818325, Sara Brown, Brown Realty Company. GAMLS
 - $275,0004 bd2 ba1.6k sqft1901 Sawmill Rd, Ailey, GA 30410Active
 MLS ID #10781397, Evans Brown, Say Yes 2 the Address Realty. GAMLS
 - $340,0003 bd2 ba1.8k sqft438 W Oglethorpe Ave, Lyons, GA 30436ActiveMLS ID #10834851, Patrick Mitchell, Real Broker, LLC. GAMLS
- $286,0003 bd2 ba1.7k sqft1332 Woodlawn Cir, Vidalia, GA 30474ActiveMLS ID #10783824, Karen Clark, Tom Peterson, Inc. Realtors. GAMLS
- $349,9003 bd2 ba2.3k sqft143 Sadie Galbreath Rd, Vidalia, GA 30474ActiveMLS ID #10834710, Patrick Mitchell, Real Broker, LLC. GAMLS
- $298,3504 bd3 ba2.1k sqft1202 Judy Pl, Vidalia, GA 30474ActiveMLS ID #10811334, Patrick Mitchell, Real Broker, LLC. GAMLS
- $315,0003 bd2 ba2.5k sqft1800 Irene St, Vidalia, GA 30474ActiveMLS ID #10718698, Sara Brown, Brown Realty Company. GAMLS
- $249,9004 bd3 ba2k sqft906 McAllister Dr, Vidalia, GA 30474ActiveMLS ID #10786485, Deidre H Barnett, South Central Realty. GAMLS
- $279,0003 bd2 ba2.3k sqft1106 Mount Vernon Rd, Vidalia, GA 30474ActiveMLS ID #10758163, Sara Brown, Brown Realty Company. GAMLS
- $380,0003 bd3 ba2.4k sqft904 W Grossman Dr, Vidalia, GA 30474ActiveMLS ID #10758944, Patrick Mitchell, Real Broker, LLC. GAMLS
- $379,0004 bd3 ba2.7k sqft805 Mitchell Dr, Vidalia, GA 30474ActiveMLS ID #10689128, Kathryn Moore, South Central Realty. GAMLS
- $224,9003 bd2 ba1.9k sqft607 W Oxley Blvd, Vidalia, GA 30474ActiveMLS ID #10755143, Elizabeth Harvill, eXp Realty. GAMLS
- $265,5003 bd2 ba2.2k sqft1002 Darby Cir, Vidalia, GA 30474ActiveMLS ID #10758171, Sara Brown, Brown Realty Company. GAMLS
- $259,0004 bd2 ba1.9k sqft1503 Acton Dr, Vidalia, GA 30474ActiveMLS ID #10787147, Maggie Brice Snell, Georgia Properties. GAMLS
- $249,9004 bd2 ba2.4k sqft2203 Joyce Ct, Vidalia, GA 30474ActiveMLS ID #10742256, Michelle A Lands, South Central Realty. GAMLS
