4 BEDROOMS | RV PARKING | SOLAR | UPDATED KITCHEN & BATHS | PRIVATE BACKYARD | CUL-DE-SAC
Welcome to this inviting 4-bedroom, 2-bath Rialto home offering space, upgrades, and a great location! The bright, open floor plan features separate living and family rooms, laminate flooring, and vaulted ceilings. The kitchen offers granite countertops, abundant soft-close cabinetry, and stainless steel GE appliances. Both bathrooms also feature granite counters, vanities, fixtures, and double sinks. Step outside to a private backyard with mature fruit and avocado trees, plus gated RV parking for added convenience. Solar helps keep energy costs down, while nearby schools, shopping, everyday services, and easy access to the 210 freeway make this home a great combination of comfort, convenience, and value. Move-in ready and full of possibilities—come see it before it’s gone!
For sale
Listed by: Century 21 Affiliated • Denise Vasquez • Contact: 951-733-3309
$630,000
1570 N Pine Ave, Rialto, CA 92376
4beds
1,873sqft
Single Family Residence
Built in 1968
9,000 Square Feet Lot
$633,200 Zestimate®
$336/sqft
$-- HOA
What's special
- 10 days
- 203
- 12
Likely to sell faster than
Zillow last checked:
Listing updated:
Listed by:
Denise Vasquez DRE #01464989 951-733-3309,
Century 21 Affiliated
Source: CRMLS,MLS#: SW26189638 Originating MLS: California Regional MLS
Originating MLS: California Regional MLSFacts & features
Interior
Bedrooms & bathrooms
- Bedrooms: 4
- Bathrooms: 2
- Full bathrooms: 2
- Main level bathrooms: 2
- Main level bedrooms: 4
Rooms
- Room types: Bedroom, Family Room, Living Room, Primary Bathroom, Primary Bedroom, Other, Utility Room, Dining Room
Primary bedroom
- Features: Main Level Primary
Bedroom
- Features: All Bedrooms Down
Bedroom
- Features: Bedroom on Main Level
Bathroom
- Features: Bathroom Exhaust Fan, Dual Sinks, Full Bath on Main Level, Granite Counters, Separate Shower, Tub Shower, Walk-In Shower
Kitchen
- Features: Granite Counters, Kitchen Island, Self-closing Drawers
Other
- Features: Walk-In Closet(s)
Heating
- Central, Forced Air, Fireplace(s)
Cooling
- Central Air
Appliances
- Included: Dishwasher, Free-Standing Range, Gas Range, Microwave
- Laundry: Washer Hookup, Gas Dryer Hookup, Laundry Room
Features
- Breakfast Bar, Ceiling Fan(s), Cathedral Ceiling(s), Separate/Formal Dining Room, Eat-in Kitchen, Granite Counters, Recessed Lighting, All Bedrooms Down, Bedroom on Main Level, Main Level Primary, Utility Room, Walk-In Closet(s)
- Flooring: Laminate, Wood
- Windows: Blinds
- Has fireplace: Yes
- Fireplace features: Living Room
- Common walls with other units/homes: No Common Walls
Interior area
- Total interior livable area: 1,873 sqft
Property
Parking
- Total spaces: 2
- Parking features: Concrete, Direct Access, Door-Single, Driveway, Garage Faces Front, Garage, RV Gated, RV Access/Parking
- Attached garage spaces: 2
Features
- Levels: One
- Stories: 1
- Entry location: 1
- Patio & porch: Concrete, Front Porch, Patio
- Pool features: None
- Spa features: None
- Fencing: Wood
- Has view: Yes
- View description: Mountain(s), Neighborhood
Lot
- Size: 9,000 Square Feet
- Features: Back Yard, Cul-De-Sac, Front Yard, Landscaped, Sprinklers Timer, Sprinkler System
Details
- Additional structures: Shed(s)
- Parcel number: 0133341190000
- Special conditions: Standard
Construction
Type & style
- Home type: SingleFamily
- Architectural style: Ranch,Traditional
- Property subtype: Single Family Residence
Materials
- Stucco
- Roof: Composition
Condition
- Turnkey
- New construction: No
- Year built: 1968
Utilities & green energy
- Electric: Photovoltaics on Grid, Photovoltaics Third-Party Owned
- Sewer: Public Sewer
- Water: Public
- Utilities for property: Electricity Connected, Natural Gas Connected, Sewer Connected, Water Connected
Community & HOA
Community
- Features: Curbs, Street Lights, Sidewalks
- Security: Carbon Monoxide Detector(s), Smoke Detector(s)
Location
- Region: Rialto
Financial & listing details
- Price per square foot: $336/sqft
- Tax assessed value: $452,513
- Date on market: 8/29/2026
- Cumulative days on market: 11 days
- Listing terms: Cash,Conventional,FHA,VA Loan
Estimated market value
$633,200
$602,000 - $665,000
$3,145/mo
Price history
| Date | Event | Price |
|---|---|---|
| 8/29/2026 | Listed for sale | $630,000+61.5%$336/sqft |
Source:  CRMLS #SW26189638 Report a problem CRMLS #SW26189638 Report a problem | ||
| 3/22/2018 | Sold | $390,000-2.5%$208/sqft |
Source: Public Record Report a problem | ||
| 2/25/2018 | Pending sale | $399,900$214/sqft |
Source: REALTY ONE GROUP CHAMPIONS #IV18024712 Report a problem | ||
| 2/3/2018 | Listed for sale | $399,900+297.7%$214/sqft |
Source: REALTY ONE GROUP CHAMPIONS #IV18024712 Report a problem | ||
| 7/11/2017 | Sold | $100,547-71.2%$54/sqft |
Source: Public Record Report a problem | ||
| 6/22/2005 | Sold | $349,000$186/sqft |
Source: Public Record Report a problem | ||
Public tax history
| Year | Property taxes | Tax assessment |
|---|---|---|
| 2026 | -- | $452,513 +2% |
| 2025 | $3,965 +3.1% | $443,640 +2% |
| 2024 | $3,845 -5.1% | $434,941 +2% |
| 2023 | $4,051 -28.2% | $426,413 +2% |
| 2022 | $5,638 +0.6% | $418,052 +2% |
| 2021 | $5,603 -0.1% | $409,855 +1% |
| 2020 | $5,607 +2.2% | $405,652 +2% |
| 2019 | $5,484 +10.1% | $397,698 +11.4% |
| 2018 | $4,980 +20.7% | $357,000 +21.7% |
| 2017 | $4,126 | $293,400 +5% |
| 2016 | $4,126 +15.8% | $279,400 +5% |
| 2015 | $3,564 +3.1% | $266,000 +5.6% |
| 2014 | $3,456 | $252,000 +24.8% |
| 2013 | -- | $202,000 +57.4% |
| 2012 | -- | $128,300 |
| 2011 | -- | $128,300 |
| 2010 | -- | $128,300 -8.4% |
| 2009 | -- | $140,000 -43.5% |
| 2008 | -- | $248,000 -31.7% |
| 2007 | -- | $363,100 +2% |
| 2006 | -- | $355,980 +528.6% |
| 2005 | -- | $56,635 +2% |
| 2004 | -- | $55,525 +1.9% |
| 2003 | -- | $54,507 +2% |
| 2002 | -- | $53,438 +2% |
| 2001 | -- | $52,390 +2% |
| 2000 | -- | $51,363 |
Find assessor info on the county website
Monthly payment
Est. payment
Payment breakdown
Explore the cost of this home by adjusting the details. Changes won't be saved.Climate risks
Neighborhood: 92376

Similar homes
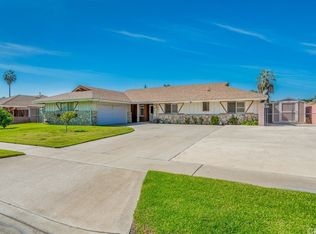
- $590,0003 bd2 ba1.5k sqft1328 W Jackson St, Rialto, CA 92376For Sale
 MLS ID #IV26119296, JASMINE MORENO, KELLER WILLIAMS RIVERSIDE CENT. CRMLS
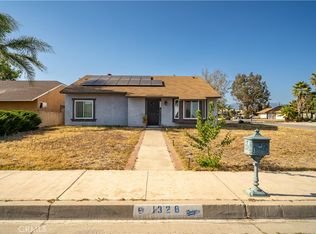
 - $570,0003 bd2 ba1.5k sqft614 N Aspen Ave, Rialto, CA 92376For Sale
 MLS ID #CV26168409, Laura Alba, KW VISION. CRMLS
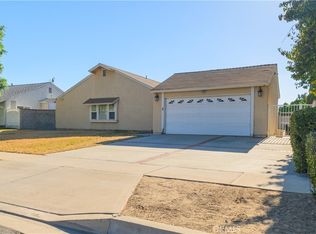
 - $719,0004 bd3 ba1.8k sqft1761 W Townsend St, Rialto, CA 92377For Sale
 MLS ID #OC26198932, Josh Zollinger, HOMZ. CRMLS
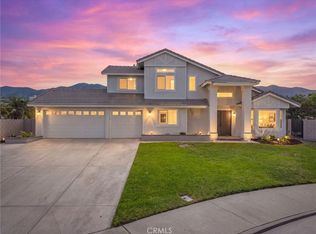
 - $525,0004 bd3 ba1.6k sqft874 S Lamarr St, Rialto, CA 92376For Sale
 MLS ID #IV26179897, MARIA NAVARRO, REAL ESTATE ONE. CRMLS
Local buyer's agents are ready to help
