Save Thousand if you get this great home under agreement by 12/31/25! Wonderful Co-op in desired Rydal East is in move right in condition! Hurry to see this convenient easy access ground flr 2 Bedroom, 1 1/2 Bath unit in a super community. This fine home offers an entry foyer with double closet, a large living room with vinyl sliding glass door, an L-shaped dining area perfect for entertaining, The new large sliding glass door offer access to the roomy nicely landscaped patio on which to relax and enjoy your morning coffee or a refreshing cool drink on a summer afternoon. the updated galley kitchen offers wood cabinetry, S/C electric range, a D/W, Microwave, refrigerator and a disposal. 2 Roomy bedrooms and 1 1/2 baths, Wall to wall carpets and Vinyl flooring as shown. Radiant heat with a thermostat in each room for your utmost comfort plus Central air conditioning are both included in your association fees. Great closet space plus an additional storage unit is included. All of this makes this a fine place to call home! You will glad you chose to live in this carefully maintained building. Newer insulated Windows. Located steps away from the convenient Baederwood Shopping Center offering Whole Foods grocery store, a Bank, Restaurants, a Gym and more. You will also be happy to have the convenience of easy access to Center City via the Train at the Noble or Meadowbrook Station plus an easy commute on Rte 611, Rte 309 or the Turnpike. Also close by to Abington Hospital. Your monthly CO-OP FEES INCLUDE: Taxes, heat and air conditioning, electricity, water and Sewer, Basic Cable TV, Community Pool, Snow and Trash removal, Landscaping, Exterior and some Interior maintenance. This is a Co-op building which means you are a fractional owner of the entire complex with a proprietary lease for the exclusive use of your unit. All buyers must apply to Rydal East, Inc. and be approved. Cash offers only please. The building has management & maintenance staff on site. Laundry facilities are provided on each floor. Hurry to see this beautiful 2 bedroom home and start enjoying the carefree lifestyle this community affords.
Sold for $155,000
$155,000
1570 The Fairway #103E, Jenkintown, PA 19046
2beds
--sqft
Condominium
Built in 1965
-- sqft lot
$156,700 Zestimate®
$--/sqft
$2,240 Estimated rent
Home value
$156,700
$146,000 - $168,000
$2,240/mo
Zestimate® history
Owner options
List your home for rent
$2,240/mo
Rent Zestimate®
Find your next renter with Zillow Rental Manager. Plus, with online applications, you can quickly screen prospective tenants – for free.
$2,240/mo
Rent Zestimate®
Refinance and save
$911/mo
Est. payment
Refinancing to a lower rate could help reduce your monthly payments and save thousands over the life of the loan.
$911/mo
Est. payment
Explore your selling options
Work with a Zillow partner agent
Leverage their expertise and Zillow's premium Showcase listings to get your home seen by more buyers.
Get startedList with your own agent
Get your home in front of millions of buyers by listing it on Zillow.
Learn how to do itSell it yourself
Take full control of how buyers see your home on Zillow by listing For Sale by Owner (FSBO).
List your homeWhat's special
Newer insulated windows
Zillow last checked:
Listing updated:
Listed by:
Robert Weiss 215-776-1212,
Coldwell Banker Hearthside Realtors
Bought with:
Robert Weiss, RM421312
Coldwell Banker Hearthside Realtors
Source: Bright MLS,MLS#: PAMC2148056
Facts & features
Interior
Bedrooms & bathrooms
- Bedrooms: 2
- Bathrooms: 2
- Full bathrooms: 1
- 1/2 bathrooms: 1
- Main level bathrooms: 2
- Main level bedrooms: 2
Basement
- Area: 0
Heating
- Radiant, Zoned, Electric
Cooling
- Central Air, Electric
Appliances
- Included: Dishwasher, Disposal, Refrigerator, Self Cleaning Oven, Oven/Range - Electric, Range Hood, Electric Water Heater
Features
- Combination Dining/Living, Elevator, Open Floorplan, Walk-In Closet(s)
- Flooring: Carpet
- Has basement: No
- Has fireplace: No
Interior area
- Total structure area: 0
- Finished area above ground: 0
- Finished area below ground: 0
Property
Parking
- Parking features: Parking Lot
Accessibility
- Accessibility features: Accessible Elevator Installed
Features
- Levels: Five
- Stories: 5
- Pool features: Community
Lot
- Dimensions: 962.00 x 0.00
Details
- Additional structures: Above Grade, Below Grade
- Parcel number: 300066660
- Zoning: PB
- Special conditions: Standard
Construction
Type & style
- Home type: Cooperative
- Architectural style: Traditional
- Property subtype: Condominium
- Attached to another structure: Yes
Materials
- Brick
Condition
- New construction: No
- Year built: 1965
Utilities & green energy
- Electric: Circuit Breakers
- Sewer: Public Sewer
- Water: Public
Community & HOA
Community
- Features: Pool
- Condo and coop fee: $1,161 monthly
- Subdivision: Rydal East
HOA
- Has HOA: No
- Amenities included: Common Grounds, Elevator(s), Storage, Game Room, Laundry, Pool, Storage Bin
- Services included: Air Conditioning, Cable TV, Common Area Maintenance, Cook Fee, Electricity, Maintenance Structure, Heat, Insurance, Maintenance Grounds, Management, Parking Fee, Pool(s), Recreation Facility, Reserve Funds, Sewer, Taxes, Trash, Water
- HOA name: Rydal East, Inc
Location
- Region: Jenkintown
- Municipality: ABINGTON TWP
Financial & listing details
- Tax assessed value: $53,000
- Annual tax amount: $1
- Date on market: 7/17/2025
- Listing agreement: Exclusive Right To Sell
- Listing terms: Cash
- Ownership: Cooperative
Price history
| Date | Event | Price |
|---|---|---|
| 1/28/2026 | Sold | $155,000-8.8% |
Source:  Bright MLS #PAMC2148056 Report a problem Bright MLS #PAMC2148056 Report a problem | ||
| 1/2/2026 | Pending sale | $169,900 |
Source: Bright MLS #PAMC2148056 Report a problem | ||
| 11/7/2025 | Price change | $169,900-5.6% |
Source: Bright MLS #PAMC2148056 Report a problem | ||
| 7/17/2025 | Listed for sale | $179,900 |
Source: Bright MLS #PAMC2148056 Report a problem | ||
Public tax history
Tax history is unavailable.
Neighborhood: 19046
Nearby homes
- $142,0002 bd2 ba-- sqft1570 The Fairway #203E, Jenkintown, PA 19046Sold
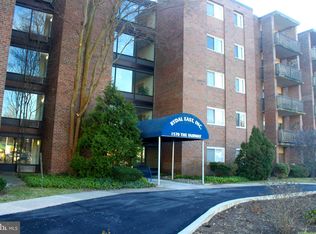
- $160,0002 bd2 ba1k sqft1570 The Fairway E #310, Jenkintown, PA 19046Off Market
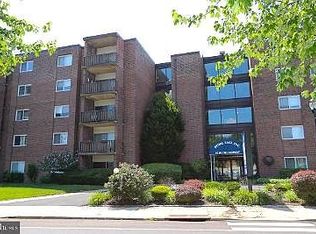
- $165,0002 bd2 ba-- sqft1570 The Fairway APT 105E, Jenkintown, PA 19046Sold
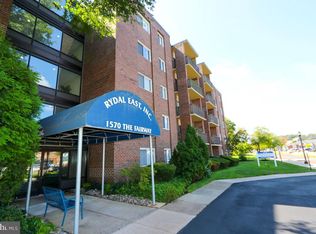
- $135,0001 bd1 ba800 sqft1570 The Fairway #107E, Jenkintown, PA 19046Sold
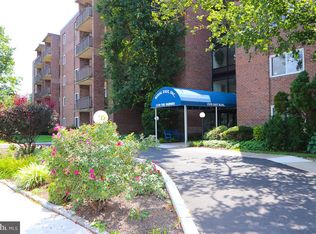
- $80,0001 bd1 ba800 sqft1570 The Fairway #507E, Jenkintown, PA 19046For Sale
- $99,9001 bd1 ba800 sqft1570 The Fairway #402E, Jenkintown, PA 19046Sold
- $185,9003 bd2 ba1.2k sqft1570 The Fairway E #411, Jenkintown, PA 19046Sold
- $148,0002 bd2 ba950 sqft1570 The Fairway E #512, Jenkintown, PA 19046For Sale
Nearby schools
GreatSchools rating
- 9/10Rydal East SchoolGrades: K-5Distance: 1.3 mi
- 7/10Abington Junior High SchoolGrades: 6-8Distance: 1 mi
- 8/10Abington Senior High SchoolGrades: 9-12Distance: 1 mi
Schools provided by the listing agent
- District: Abington
Source: Bright MLS. This data may not be complete. We recommend contacting the local school district to confirm school assignments for this home.


Get pre-qualified for a loan
At Zillow Home Loans, we can pre-qualify you in as little as 5 minutes with no impact to your credit score.An equal housing lender. NMLS #10287.
- Pennsylvania
- Montgomery County
- Jenkintown
- 19046
- 1570 The Fairway Unit 103E
Nearby cities
Nearby neighborhoods
Nearby zip codes
Other Jenkintown Topics
