Westin Homes NEW Construction (Manhattan, Elevation CH) CURRENTLY BEING BUILT. This beautiful two-story home features 4 bedrooms, 3.5 bathrooms, and a 2-car garage. The open-concept layout includes a spacious island kitchen that flows seamlessly into the informal dining area and family room—perfect for gatherings. The first floor offers a private study and a serene primary suite with a large walk-in closet. Upstairs, you’ll find three additional bedrooms, two bathrooms, a spacious game room, and a media room ideal for movie nights. Enjoy outdoor living with a covered patio. Located in Artavia, a vibrant master-planned community in Conroe, you’ll enjoy scenic trails, lakes, and open spaces perfect for an active lifestyle. An onsite school is coming soon—visit the Westin Homes sales office to learn more!
Pending
Price cut: $5K (6/25)
$479,927
15702 Juliet Ct, Conroe, TX 77302
4beds
2,800sqft
Single Family Residence
Built in 2026
0.27 Acres Lot
$471,000 Zestimate®
$171/sqft
$116/mo HOA
What's special
Family roomInformal dining areaCovered patioLarge walk-in closetPrivate studySpacious island kitchenSpacious game room
- 79 days |
- 18 |
- 0 |
Zillow last checked:
Listing updated:
Listed by:
Tammy Fruge 281-674-9552,
Westin Homes
Source: HAR,MLS#: 35729460
Facts & features
Interior
Bedrooms & bathrooms
- Bedrooms: 4
- Bathrooms: 4
- Full bathrooms: 3
- 1/2 bathrooms: 1
Rooms
- Room types: Family Room, Media Room, Utility Room
Primary bathroom
- Features: Full Secondary Bathroom Down, Hollywood Bath, Primary Bath: Double Sinks, Primary Bath: Separate Shower, Primary Bath: Soaking Tub, Secondary Bath(s): Tub/Shower Combo, Vanity Area
Kitchen
- Features: Kitchen Island, Kitchen open to Family Room, Pantry, Walk-in Pantry
Heating
- Natural Gas
Cooling
- Attic Fan, Ceiling Fan(s), Electric
Appliances
- Included: Disposal, Electric Oven, Microwave, Gas Cooktop, Dishwasher
- Laundry: Electric Dryer Hookup, Washer Hookup
Features
- High Ceilings, 3 Bedrooms Up, En-Suite Bath, Primary Bed - 1st Floor, Walk-In Closet(s)
- Flooring: Concrete, Tile
- Windows: Insulated/Low-E windows
- Number of fireplaces: 1
- Fireplace features: Electric
Interior area
- Total structure area: 2,800
- Total interior livable area: 2,800 sqft
Property
Parking
- Total spaces: 2
- Parking features: Attached
- Attached garage spaces: 2
Features
- Stories: 2
Lot
- Size: 0.27 Acres
- Features: Subdivided, 1/4 Up to 1/2 Acre
Details
- Parcel number: 838889
Construction
Type & style
- Home type: SingleFamily
- Architectural style: Traditional
- Property subtype: Single Family Residence
Materials
- Batts Insulation, Blown-In Insulation, Brick, Cement Siding, Stone
- Foundation: Slab
- Roof: Composition,Energy Star/Reflective Roof
Condition
- New construction: Yes
- Year built: 2026
Details
- Builder name: Westin Homes
Utilities & green energy
- Water: Water District
Green energy
- Green verification: Environments for Living
- Energy efficient items: Thermostat, Lighting, HVAC
Community & HOA
Community
- Subdivision: Artavia
HOA
- Has HOA: Yes
- HOA fee: $1,395 annually
Location
- Region: Conroe
Financial & listing details
- Price per square foot: $171/sqft
- Date on market: 6/3/2026
- Listing terms: Cash,Conventional,FHA,VA Loan
Estimated market value
$471,000
$447,000 - $495,000
$2,978/mo
Price history
| Date | Event | Price |
|---|---|---|
| 7/14/2026 | Pending sale | $479,927$171/sqft |
Source:  HAR #35729460 Report a problem HAR #35729460 Report a problem | ||
| 6/25/2026 | Price change | $479,927-1%$171/sqft |
Source: HAR #35729460 Report a problem | ||
| 6/4/2026 | Price change | $484,927-13.6%$173/sqft |
Source: HAR #35729460 Report a problem | ||
| 6/3/2026 | Listed for sale | $561,537$201/sqft |
Source: HAR #35729460 Report a problem | ||
Public tax history
Tax history is unavailable.
Monthly payment
Est. payment
Payment breakdown
Explore the cost of this home by adjusting the details. Changes won't be saved.Climate risks
Neighborhood: 77302
Nearby schools
GreatSchools rating
- 6/10San Jacinto Elementary SchoolGrades: PK-4Distance: 0.8 mi
- 4/10Moorhead Junior High SchoolGrades: 7-8Distance: 3.5 mi
- 4/10Caney Creek High SchoolGrades: 9-12Distance: 3.6 mi
Schools provided by the listing agent
- Elementary: San Jacinto Elementary School (Conroe)
- Middle: Moorhead Junior High School
- High: Caney Creek High School
Source: HAR. This data may not be complete. We recommend contacting the local school district to confirm school assignments for this home.
- $536,300-- sqft18902 Moonriver St, Conroe, TX 77302Off Market
- $439,4424 bd4 ba2.5k sqft15811 Swan Lake Ln, Conroe, TX 77302Pending

- $429,6304 bd4 ba2.5k sqft15819 Swan Lake Ln, Conroe, TX 77302New Construction

- $479,8384 bd3 ba2.8k sqft15826 Swan Lake Ln, Conroe, TX 77302Pending
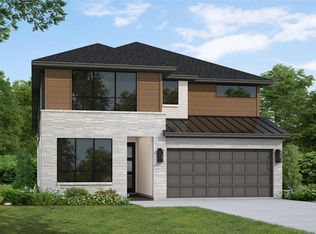
- $464,9575 bd4 ba2.8k sqft15822 Swan Lake Ln, Conroe, TX 77302New Construction
- $484,7485 bd4 ba2.8k sqft15703 Juliet Ct, Conroe, TX 77302New Construction
- $439,4964 bd4 ba2.6k sqft15710 Juliet Ct, Conroe, TX 77302New Construction
- $443,3744 bd4 ba2.6k sqft15823 Swan Lake Ln, Conroe, TX 77302New Construction
A local agent can set up tours, give advice and negotiate with sellers.
A local lender can help you make sure your offer is ready when you are.
Similar homes
- $429,6304 bd4 ba2.5k sqft15819 Swan Lake Ln, Conroe, TX 77302New ConstructionMLS ID #57815152, Tammy Fruge, Westin Homes. HAR
- $484,7485 bd4 ba2.8k sqft15703 Juliet Ct, Conroe, TX 77302New Construction
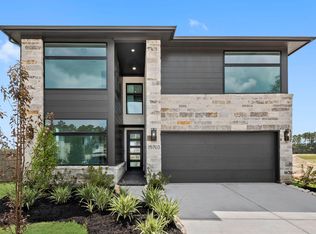 MLS ID #7196672, Tammy Fruge, Westin Homes. HAR
 - $443,3744 bd4 ba2.6k sqft15823 Swan Lake Ln, Conroe, TX 77302New Construction
 MLS ID #44556623, Tammy Fruge, Westin Homes. HAR
 - $593,9904 bd3 ba3.1k sqft15829 Moran Meadow St, Conroe, TX 77302New Construction
 HAR
HAR - $464,9575 bd4 ba2.8k sqft15822 Swan Lake Ln, Conroe, TX 77302New ConstructionMLS ID #45029127, Tammy Fruge, Westin Homes. HAR
- $439,4964 bd4 ba2.6k sqft15710 Juliet Ct, Conroe, TX 77302New ConstructionMLS ID #24838273, Tammy Fruge, Westin Homes. HAR
- $439,2855 bd4 ba2.6k sqft15714 Juliet Ct, Conroe, TX 77302New ConstructionMLS ID #69672737, Tammy Fruge, Westin Homes. HAR
- $533,3304 bd4 ba3.4k sqft18917 Moonriver St, Conroe, TX 77302New ConstructionMLS ID #58806956, Tammy Fruge, Westin Homes. HAR
- $499,9904 bd4 ba2.6k sqft16146 Rita Rd, Conroe, TX 77302New ConstructionHAR
- $479,9904 bd3 ba2.2k sqft16138 Rita Rd, Conroe, TX 77302New ConstructionHAR
- $538,5674 bd4 ba2.9k sqft17016 Sweet Iris Ct, Conroe, TX 77302New ConstructionHAR
- $424,9004 bd3 ba2.6k sqft15158 London Gavroche Ln, Conroe, TX 77302New ConstructionHAR
- $679,6985 bd5 ba3.8k sqft15802 Tortoise Passage Ln, Conroe, TX 77302New ConstructionMLS ID #61287801, Tammy Fruge, Westin Homes. HAR
- $549,9874 bd4 ba3.6k sqft17315 July Moon Ln, Conroe, TX 77302New ConstructionHAR
- $569,9184 bd4 ba3.4k sqft16419 Cat Ct, Conroe, TX 77302New ConstructionMLS ID #94840141, Tammy Fruge, Westin Homes. HAR
- $564,3584 bd4 ba3.4k sqft18817 Truman Trl, Conroe, TX 77302New ConstructionMLS ID #41559478, Tammy Fruge, Westin Homes. HAR
- $699,9905 bd5 ba3.9k sqft15715 Dandelion Dreams St, Conroe, TX 77302New ConstructionMLS ID #31954453, Jared Turner, J. Patrick Homes. HAR
- $549,0984 bd4 ba3.6k sqft17011 Sweet Iris Ct, Conroe, TX 77302New ConstructionHAR
- $575,0004 bd4 ba3k sqft13055 Soaring Forest Dr, Conroe, TX 77302For SaleMLS ID #94333454, Miranda Box, All City Real Estate. HAR
- $559,9904 bd4 ba3.1k sqft16259 Sheridan River Trl, Conroe, TX 77302New ConstructionHAR
