MOVE IN READY! Westin Homes NEW Construction (Dominion, Elevation CH-FB) This beautifully designed two-story home offers 4 bedrooms and 3.5 bathrooms, blending comfort and style. A welcoming family room, dining room, and private study provide versatile living spaces. The spacious island kitchen flows seamlessly into the family room, ideal for entertaining. The first-floor primary suite boasts an expansive walk-in closet in a spa like bathroom with soaking tub. Upstairs, you’ll find three additional bedrooms, two bathrooms, and a generous game room, perfect for entertaining. An attached 2-car garage and covered patio complete the home. Located in Artavia, a vibrant master-planned community in Conroe, you’ll enjoy scenic trails, lakes, and open spaces perfect for an active lifestyle. An onsite school is coming soon—visit the Westin Homes sales office to learn more!
Pending
Price cut: $5K (7/29)
$439,442
15811 Swan Lake Ln, Conroe, TX 77302
4beds
2,592sqft
Single Family Residence
Built in 2026
6,730 Square Feet Lot
$433,800 Zestimate®
$170/sqft
$107/mo HOA
What's special
Welcoming family roomDining roomExpansive walk-in closetCovered patioPrivate studySpacious island kitchenGenerous game room
- 172 days |
- 33 |
- 5 |
Zillow last checked:
Listing updated:
Listed by:
Tammy Fruge 281-674-9552,
Westin Homes
Source: HAR,MLS#: 41318473
Facts & features
Interior
Bedrooms & bathrooms
- Bedrooms: 4
- Bathrooms: 4
- Full bathrooms: 3
- 1/2 bathrooms: 1
Rooms
- Room types: Family Room, Utility Room
Primary bedroom
- Level: First
- Area: 210
- Dimensions: 14x15
Bedroom
- Level: Second
- Area: 110
- Dimensions: 11x10
Bedroom
- Level: Second
- Area: 143
- Dimensions: 11x13
Bedroom
- Level: Second
- Area: 121
- Dimensions: 11x11
Other
- Level: First
Other
- Level: First
- Area: 130
- Dimensions: 10x13
Other
- Level: Second
Other
- Level: Second
Dining room
- Level: First
- Area: 90
- Dimensions: 9x10
Family room
- Level: First
- Area: 240
- Dimensions: 16x15
Game room
- Level: Second
- Area: 156
- Dimensions: 12x13
Kitchen
- Level: First
Primary bath
- Level: First
Utility room
- Level: First
Heating
- Natural Gas
Cooling
- Attic Fan, Ceiling Fan(s), Electric
Appliances
- Included: Disposal, Electric Oven, Microwave, Gas Cooktop, Dishwasher
- Laundry: Electric Dryer Hookup, Washer Hookup
Features
- High Ceilings, 3 Bedrooms Up, En-Suite Bath, Primary Bed - 1st Floor, Walk-In Closet(s)
- Flooring: Concrete, Tile
- Windows: Insulated/Low-E windows
- Number of fireplaces: 1
- Fireplace features: Electric
Interior area
- Total structure area: 2,592
- Total interior livable area: 2,592 sqft
Property
Parking
- Total spaces: 2
- Parking features: Attached
- Attached garage spaces: 2
Features
- Stories: 2
Lot
- Size: 6,730 Square Feet
- Features: Subdivided, 0 Up To 1/4 Acre
Construction
Type & style
- Home type: SingleFamily
- Architectural style: Traditional
- Property subtype: Single Family Residence
Materials
- Batts Insulation, Blown-In Insulation, Brick, Cement Siding, Stone
- Foundation: Slab
- Roof: Composition,Energy Star/Reflective Roof
Condition
- New construction: Yes
- Year built: 2026
Details
- Builder name: Westin Homes
Utilities & green energy
- Water: Water District
Green energy
- Green verification: Environments for Living
- Energy efficient items: Thermostat, Lighting, HVAC
Community & HOA
Community
- Subdivision: Artavia
HOA
- Has HOA: Yes
- HOA fee: $1,280 annually
Location
- Region: Conroe
Financial & listing details
- Price per square foot: $170/sqft
- Date on market: 3/4/2026
- Listing terms: Cash,Conventional,FHA,VA Loan
Estimated market value
$433,800
$412,000 - $455,000
$2,682/mo
Price history
| Date | Event | Price |
|---|---|---|
| 8/6/2026 | Pending sale | $439,442$170/sqft |
Source:  HAR #41318473 Report a problem HAR #41318473 Report a problem | ||
| 7/29/2026 | Price change | $439,442-1.1%$170/sqft |
Source: HAR #41318473 Report a problem | ||
| 5/27/2026 | Pending sale | $444,442$171/sqft |
Source: HAR #41318473 Report a problem | ||
| 5/12/2026 | Price change | $444,442-1.1%$171/sqft |
Source: HAR #41318473 Report a problem | ||
| 3/5/2026 | Listed for sale | $449,442$173/sqft |
Source: HAR #41318473 Report a problem | ||
Public tax history
Tax history is unavailable.
Monthly payment
Est. payment
Payment breakdown
Explore the cost of this home by adjusting the details. Changes won't be saved.Climate risks
Neighborhood: 77302
Nearby schools
GreatSchools rating
- 6/10San Jacinto Elementary SchoolGrades: PK-4Distance: 0.8 mi
- 4/10Moorhead Junior High SchoolGrades: 7-8Distance: 3.5 mi
- 4/10Caney Creek High SchoolGrades: 9-12Distance: 3.6 mi
Schools provided by the listing agent
- Elementary: San Jacinto Elementary School (Conroe)
- Middle: Moorhead Junior High School
- High: Caney Creek High School
Source: HAR. This data may not be complete. We recommend contacting the local school district to confirm school assignments for this home.
- $536,300-- sqft18902 Moonriver St, Conroe, TX 77302Off Market
- $429,6304 bd4 ba2.5k sqft15819 Swan Lake Ln, Conroe, TX 77302New Construction

- $479,8384 bd3 ba2.8k sqft15826 Swan Lake Ln, Conroe, TX 77302Pending
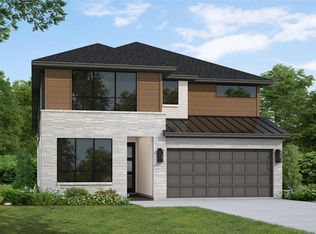
- $464,9575 bd4 ba2.8k sqft15822 Swan Lake Ln, Conroe, TX 77302New Construction
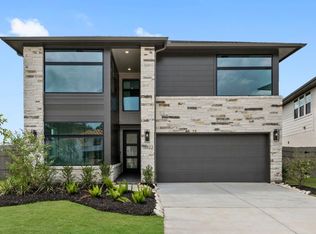
- $484,7485 bd4 ba2.8k sqft15703 Juliet Ct, Conroe, TX 77302New Construction
- $479,9274 bd4 ba2.8k sqft15702 Juliet Ct, Conroe, TX 77302Pending
- $439,4964 bd4 ba2.6k sqft15710 Juliet Ct, Conroe, TX 77302New Construction
- $443,3744 bd4 ba2.6k sqft15823 Swan Lake Ln, Conroe, TX 77302New Construction
A local agent can set up tours, give advice and negotiate with sellers.
A local lender can help you make sure your offer is ready when you are.
Similar homes
- $443,3744 bd4 ba2.6k sqft15823 Swan Lake Ln, Conroe, TX 77302New Construction
 MLS ID #44556623, Tammy Fruge, Westin Homes. HAR
 - $439,4964 bd4 ba2.6k sqft15710 Juliet Ct, Conroe, TX 77302New ConstructionMLS ID #24838273, Tammy Fruge, Westin Homes. HAR
- $439,2855 bd4 ba2.6k sqft15714 Juliet Ct, Conroe, TX 77302New Construction
 MLS ID #69672737, Tammy Fruge, Westin Homes. HAR
 - $464,9575 bd4 ba2.8k sqft15822 Swan Lake Ln, Conroe, TX 77302New ConstructionMLS ID #45029127, Tammy Fruge, Westin Homes. HAR
- $484,7485 bd4 ba2.8k sqft15703 Juliet Ct, Conroe, TX 77302New ConstructionMLS ID #7196672, Tammy Fruge, Westin Homes. HAR
- $580,0004 bd4 ba3.8k sqft17374 Camillia Trails, Conroe, TX 77302For SaleMLS ID #5749677, Susan Edwards, Better Homes and Gardens Real Estate Gary Greene - The Woodlands. HAR
- $424,9004 bd3 ba2.6k sqft15158 London Gavroche Ln, Conroe, TX 77302New ConstructionHAR
- $459,8403 bd3 ba2.5k sqft18028 Brennie Bird Ln, Conroe, TX 77302New ConstructionHAR
- $489,9904 bd3 ba2.7k sqft18032 Brennie Bird Ln, Conroe, TX 77302New ConstructionHAR
- $593,9904 bd3 ba3.1k sqft15829 Moran Meadow St, Conroe, TX 77302New ConstructionHAR
- $399,9904 bd3 ba2k sqft18078 Brennie Bird Ln, Conroe, TX 77302New ConstructionHAR
- $617,9904 bd3 ba3.1k sqft15748 Terracotta Terrace Ln, Conroe, TX 77302New ConstructionHAR
- $397,2903 bd3 ba2.1k sqft18074 Brennie Bird Ln, Conroe, TX 77302New ConstructionHAR
- $609,9904 bd4 ba3.4k sqft17202 Blooming Suzans Ln, Conroe, TX 77302New ConstructionMLS ID #91087064, Jared Turner, J. Patrick Homes. HAR
- $609,9904 bd4 ba3.3k sqft17206 Blooming Suzans Ln, Conroe, TX 77302New ConstructionMLS ID #7757472, Jared Turner, J. Patrick Homes. HAR
- $385,9903 bd2 ba1.9k sqft18060 Brennie Bird Ln, Conroe, TX 77302New ConstructionHAR
- $504,9904 bd4 ba2.6k sqft16146 Rita Rd, Conroe, TX 77302New ConstructionHAR
- $479,9904 bd3 ba2.5k sqft15994 Mahogany Mist Dr, Conroe, TX 77302New ConstructionHAR
- $489,9904 bd3 ba2.2k sqft16138 Rita Rd, Conroe, TX 77302New ConstructionHAR
- $397,3584 bd4 ba2.4k sqft12842 Meadow Wind Way, Conroe, TX 77302New ConstructionHAR
