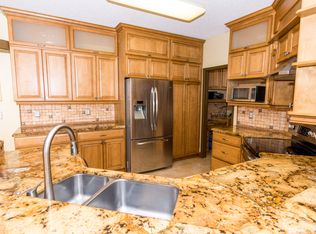
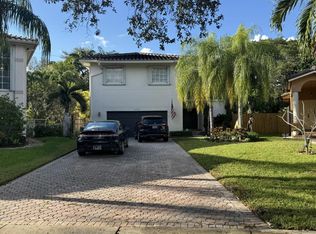
Welcome to this spacious and beautifully maintained 5-bedroom, 3.5-bathroom home in the highly sought-after Towngate / Classic Vista community. Situated on an oversized 8,901 sq ft corner lot, this residence offers 3,260 sq ft of comfortable living space. Soaring double-height ceilings and abundant natural light create an open, airy ambiance from the moment you enter. The home features an oversized family room, granite countertops, updated bathrooms, and a stunning primary bath with a glass-enclosed shower. A first-floor bedroom with an accessible full bath adds flexibility for guests or multigenerational living. Recent upgrades include a new roof (2024) and hurricane-rated garage door (2026). Conveniently located near shopping, dining, parks, and major highways.
Accepting backups
Price cut: $50K (5/23)
$849,000
15705 NW 10th Street, Pembroke Pines, FL 33028
5beds
3,260sqft
:
Get pre-qualified$6,079/mo
Single Family Residence
Built in 1996
8,901 Square Feet Lot
$823,900 Zestimate®
$260/sqft
$250/mo HOA
What's special
Granite countertopsAbundant natural lightSoaring double-height ceilingsOversized family roomUpdated bathrooms
- 83 days |
- 760 |
- 32 |
Zillow last checked:
Listing updated:
Listed by:
Jose A Vasquez 954-605-7523,
Westview Realty
Source: BeachesMLS,MLS#: B26026018 Originating MLS: BeachesMLS
Originating MLS: BeachesMLSFacts & features
Interior
Bedrooms & bathrooms
- Bedrooms: 5
- Bathrooms: 4
- Full bathrooms: 3
- 1/2 bathrooms: 1
- Main level bathrooms: 1
- Main level bedrooms: 1
Heating
- Central
Cooling
- Central Air
Appliances
- Included: Dryer, Dishwasher, ENERGY STAR Qualified Dishwasher, ENERGY STAR Qualified Dryer, ENERGY STAR Qualified Refrigerator, ENERGY STAR Qualified Washer, Electric Range, Electric Water Heater, Disposal, Microwave, Oven, Refrigerator, Water Heater, Washer
Features
- Multiple Primary Suites, Other
- Flooring: Ceramic Tile, Wood
- Has fireplace: No
Interior area
- Total structure area: 3,676
- Total interior livable area: 3,260 sqft
Video & virtual tour
Property
Parking
- Total spaces: 4
- Parking features: Attached, Driveway, Garage
- Attached garage spaces: 2
- Has uncovered spaces: Yes
Accessibility
- Accessibility features: None
Features
- Levels: Two
- Stories: 2
- Entry location: First Floor Entry
- Exterior features: None
Lot
- Size: 8,901 Square Feet
- Features: < 1/4 Acre
Details
- Parcel number: 514009091330
- Zoning: (PUD)
- Special conditions: Standard
Construction
Type & style
- Home type: SingleFamily
- Property subtype: Single Family Residence
Materials
- Block
- Roof: Barrel
Condition
- Resale
- New construction: No
- Year built: 1996
Utilities & green energy
- Sewer: Public Sewer
- Water: Public
- Utilities for property: None
Green energy
- Energy efficient items: Appliances
Community & HOA
Community
- Features: Home Owners Association, Gated
- Security: Gated Community
- Subdivision: TOWNGATE
HOA
- Has HOA: Yes
- Amenities included: None
- Services included: Common Areas
- HOA fee: $250 monthly
Location
- Region: Pembroke Pines
Financial & listing details
- Price per square foot: $260/sqft
- Tax assessed value: $345,540
- Annual tax amount: $6,187
- Date on market: 5/8/2026
- Cumulative days on market: 83 days
- Listing terms: Cash,Conventional,FHA,VA Loan
Estimated market value
$823,900
$783,000 - $865,000
$5,607/mo
Price history
| Date | Event | Price |
|---|---|---|
| 5/23/2026 | Price change | $849,000-5.6%$260/sqft |
Source:  BeachesMLS #B26026018 Report a problem BeachesMLS #B26026018 Report a problem | ||
| 5/8/2026 | Listed for sale | $899,000-4.4%$276/sqft |
Source: BeachesMLS #B26026018 Report a problem | ||
| 3/6/2026 | Listing removed | $940,000$288/sqft |
Source: BeachesMLS #F10552596 Report a problem | ||
| 2/17/2026 | Listed for sale | $940,000+229.8%$288/sqft |
Source: BeachesMLS #F10552596 Report a problem | ||
| 2/16/2012 | Sold | $285,000-5%$87/sqft |
Source: Public Record Report a problem | ||
| 9/20/2011 | Listed for sale | $300,000-31%$92/sqft |
Source: Keyes Co... A License REALTOR-Sales Associate Report a problem | ||
| 7/8/2005 | Sold | $435,000+127.5%$133/sqft |
Source: Public Record Report a problem | ||
| 2/15/1996 | Sold | $191,200$59/sqft |
Source: Public Record Report a problem | ||
Public tax history
| Year | Property taxes | Tax assessment |
|---|---|---|
| 2025 | $6,188 +2.8% | $345,540 +2.9% |
| 2024 | $6,019 +3% | $335,810 +3% |
| 2023 | $5,846 +5.9% | $326,030 +3% |
| 2022 | $5,518 +1.8% | $316,540 +3% |
| 2021 | $5,421 +1% | $307,330 +1.4% |
| 2020 | $5,365 +1.7% | $303,090 +2.3% |
| 2019 | $5,277 | $296,280 +1.9% |
| 2018 | $5,277 +3.8% | $290,760 +2.1% |
| 2017 | $5,082 +1.2% | $284,780 +2.1% |
| 2016 | $5,021 +0.3% | $278,930 +0.7% |
| 2015 | $5,004 -1.4% | $277,000 +0.8% |
| 2014 | $5,077 +0.1% | $274,810 +1.5% |
| 2013 | $5,073 -14% | $270,750 +0.4% |
| 2012 | $5,896 -7.2% | $269,750 -10% |
| 2011 | $6,356 +7.2% | $299,820 +15.7% |
| 2010 | $5,931 -12.9% | $259,110 -17.6% |
| 2009 | $6,811 -9.7% | $314,280 -22.9% |
| 2008 | $7,545 -20.3% | $407,400 -17.7% |
| 2007 | $9,470 +11.6% | $495,020 +25.6% |
| 2006 | $8,485 | $393,990 +95.6% |
| 2005 | -- | $201,420 +3% |
| 2004 | $4,039 0% | $195,560 +1.9% |
| 2003 | $4,040 +0.1% | $191,920 +2.4% |
| 2002 | $4,035 +2.1% | $187,430 +1.6% |
| 2001 | $3,950 +4.9% | $184,480 |
| 2000 | $3,764 | -- |
Find assessor info on the county website
Monthly payment
Est. payment
Payment breakdown
Explore the cost of this home by adjusting the details. Changes won't be saved.Climate risks
Neighborhood: Town Gate
Nearby schools
GreatSchools rating
- 9/10Silver Palms Elementary SchoolGrades: PK-5Distance: 0.3 mi
- 8/10Walter C. Young Middle SchoolGrades: 6-8Distance: 1.8 mi
- 5/10Charles W Flanagan High SchoolGrades: 9-12Distance: 1.8 mi
Schools provided by the listing agent
- Elementary: Silver Palms
- Middle: Walter C. Young
- High: Charles W. Flanagan
Source: BeachesMLS. This data may not be complete. We recommend contacting the local school district to confirm school assignments for this home.
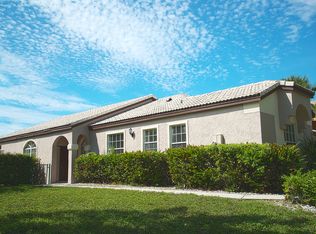
- $725,2004 bd4 ba2.2k sqft15711 NW 10th St, Pembroke Pines, FL 33028Off Market
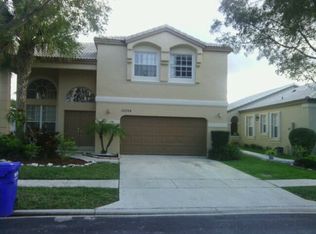
- $718,3004 bd2 ba2.2k sqft15720 NW 11th St, Pembroke Pines, FL 33028Off Market
- $804,200-- bd-- ba2.8k sqft15717 NW 10th St, Pembroke Pines, FL 33028Off Market
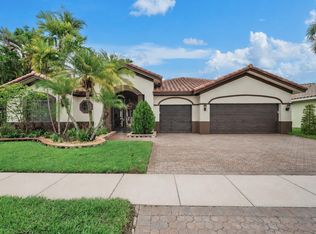
- $725,2004 bd2 ba2.2k sqft15724 NW 11th St, Pembroke Pines, FL 33028Off Market
- $673,100-- bd-- ba2.4k sqft15723 NW 10th St, Pembroke Pines, FL 33028Off Market
- $775,0004 bd3 ba2.9k sqft15714 NW 10th St, Pembroke Pines, FL 33028For Sale
- $660,900-- bd-- ba2.2k sqft15728 NW 11th St, Pembroke Pines, FL 33028Off Market
- $768,900-- bd-- ba2.9k sqft1053 NW 157th Ave, Pembroke Pines, FL 33028Off Market
A local agent can set up tours, give advice and negotiate with sellers.
Similar homes
- $839,0005 bd4 ba3.2k sqft15729 NW Tenth Street NW, Pembroke Pines, FL 33028For Sale

 MLS ID #B26021911, Cynthia L Povelko, AAA Realty Group INC. BeachesMLS
 - $850,0004 bd3 ba2.7k sqft14520 SW 37th Street, Miramar, FL 33027For Sale
 MLS ID #B26045514, Carlos S Martin, Good People Realty. BeachesMLS
 - $845,9004 bd3 ba2.5k sqft12353 Natalies Cove Road, Cooper City, FL 33330For Sale
 MLS ID #F10536054, Cliff Glansen, FlatFee.com. BeachesMLS
 - $980,0006 bd4 ba3.4k sqft1802 SW 156th Avenue, Miramar, FL 33027For Sale
 MLS ID #B26046630, Gregory M Sullivan, ByOwner.Com. BeachesMLS
 - $839,9004 bd2 ba2k sqft501 SW 168th Way, Weston, FL 33326For SaleMLS ID #B26055247, Maria Carlton, RE Florida Homes. BeachesMLS
- $759,9903 bd2 ba1.8k sqftBig Sky Plat, Pembroke Pines, FL 33029For Sale
 MLS ID #A12058067, Michael DeArmas, Tribe Real Estate Group, LLC.. MIAMI
 - $910,0004 bd3 ba2.8k sqftSilver Lakes Phase Iii, Miramar, FL 33029For SaleMLS ID #A11995379, Lidia Socarras, CitiView Realty Corp. MIAMI
- $869,0004 bd3 ba2.2k sqft8740 SW 57th Street, Cooper City, FL 33328For SaleMLS ID #B26045995, Danelle L Merk, LoKation. BeachesMLS
- $1,049,0006 bd4 ba3.4k sqft2242 SW 130th Terrace, Miramar, FL 33027For SaleMLS ID #B26019599, Barry Bindelglass, Weichert Realtors Hallmark Pro. BeachesMLS
- $589,0003 bd3 ba1.7k sqft12467 NW 17th Court, Pembroke Pines, FL 33028For SaleMLS ID #B26057870, Randy Rollins, Charles Rutenberg Realty FTL. BeachesMLS
- $759,0004 bd3 ba2k sqft16751 Redwood Way, Weston, FL 33326For SaleMLS ID #B26044311, Lori Bellomio Jacobs, Charles Rutenberg Realty FTL. BeachesMLS
- $749,0003 bd3 ba2k sqft2510 Rampart Way S, Hollywood, FL 33026For SaleMLS ID #B26034456, Jonel A Stanciu II, VantaSure Realty LLC. BeachesMLS
- $850,0004 bd3 ba3.3k sqft197 NW 104th Avenue, Coral Springs, FL 33071For SaleMLS ID #B26015252, David Phelps, Re/Max 1st Choice. BeachesMLS
- $799,0003 bd2 ba1.9k sqft15943 W Wind Circle, Sunrise, FL 33326For SaleMLS ID #B26032616, Moe Mossa, Savvy Avenue, LLC. BeachesMLS
- $850,0003 bd2 ba2k sqft11500 SW 3rd Street, Plantation, FL 33325For SaleMLS ID #B26048010, Angela M Celenza, United Realty Group Inc.. BeachesMLS
- $1,125,0005 bd4 ba2.7k sqft4411 Stone Ridge Way, Weston, FL 33331For SaleMLS ID #B26045951, Kara Lynn Walter, Royal Palm Realty Of S Florida. BeachesMLS
- $644,9993 bd2 ba1.7k sqft120 NW 189th Avenue NW, Pembroke Pines, FL 33029For SaleMLS ID #B26040148, Peter M Masiello, Liguori Homes & Investments In. BeachesMLS
- $818,0003 bd3 ba1.6k sqft5424 Garfield Street, Hollywood, FL 33021For SaleMLS ID #B26049650, Ralph M Harvey, LISTWITHFREEDOM.COM. BeachesMLS
- $917,0004 bd2 ba2.2k sqft9680 NW 10th Court, Plantation, FL 33322For SaleMLS ID #B26052123, Candace Garber, TruDeals Realty Corp. BeachesMLS
- $874,9005 bd3 ba1.7k sqft525 NE 27th Street, Wilton Manors, FL 33334For SaleMLS ID #B26002506, Dewayne McNair, Charles Rutenberg Realty FTL. BeachesMLS
