HORSE PROPERTY + MOUNTAIN VIEWS + NO HOA!! Nestled on a HUGE 1.25-acre lot, this well-maintained home offers the perfect blend of comfort, space, & convenience. This home has been remodeled and very well maintained with new flooring, paint, newer carpet, vaulted ceilings, tons of natural light, & ceiling fans throughout. Perfectly flowing great room is thoughtfully designed for entertaining. The kitchen comes with solid surface counters, abundant cabinets, built-in appliances, & a breakfast nook. Continue onto the airy primary bedroom, providing a walk-in closet & a private bathroom with a soaking tub. PLUS! This house includes a 2nd main bedroom with its own bathroom, ideal for guests or multi-generational living. Home Nextdoor (15656 West Impala Drive) can be sold with this home for parties interested in larger living area and family compound style living! That home has 5 bedrooms and will be listed soon.
The expansive backyard has a storage shed, covered parking & workshop for DIY enthusiasts. Hurry!
For sale
$399,999
15708 W IMPALA Drive, Casa Grande, AZ 85122
4beds
1,904sqft
Manufactured Home
Built in 2000
1.25 Acres Lot
$-- Zestimate®
$210/sqft
$-- HOA
What's special
Mountain viewsCovered parkingAiry primary bedroomNew flooringNewer carpetTons of natural lightBreakfast nook
- 77 days |
- 309 |
- 19 |
Zillow last checked:
Listing updated:
Listed by:
Robert Ziehr 520-668-5578,
OMNI Homes International
Source: ARMLS,MLS#: 7031156
Facts & features
Interior
Bedrooms & bathrooms
- Bedrooms: 4
- Bathrooms: 3
- Full bathrooms: 3
Heating
- Electric
Cooling
- Central Air, Ceiling Fan(s)
Appliances
- Included: Built-in Microwave, Disposal, Electric Range
- Laundry: Inside, Gas Dryer Hookup
Features
- Non-laminate Counter, High Speed Internet, Double Vanity, Eat-in Kitchen, No Interior Steps, Vaulted Ceiling(s), 2 Master Baths, 3/4 Bath Master Bdrm
- Flooring: Carpet, Laminate
- Windows: Double Pane Windows
- Has basement: No
- Has fireplace: No
Interior area
- Total structure area: 1,904
- Total interior livable area: 1,904 sqft
Property
Parking
- Total spaces: 1
- Parking features: Detached Carport, Storage
- Carport spaces: 1
Features
- Stories: 1
- Patio & porch: Covered Deck
- Exterior features: Storage
- Spa features: None
- Fencing: Back Yard,Chain Link,Wire
- Has view: Yes
- View description: Mountain(s)
Lot
- Size: 1.25 Acres
- Features: Secluded, North/South Exposure, Cul-De-Sac, Natural Desert Back, Gravel/Stone Front, Gravel/Stone Back, Natural Desert Front
Details
- Additional structures: Workshop, Shed(s)
- Parcel number: 50939042
- Horses can be raised: Yes
Construction
Type & style
- Home type: MobileManufactured
- Architectural style: Ranch
- Property subtype: Manufactured Home
Materials
- Wood Siding, Wood Frame, Painted
- Roof: Composition
Condition
- Year built: 2000
Details
- Builder name: Palm Harbor
Utilities & green energy
- Sewer: Septic Tank
- Water: Pvt Water Company
Community & HOA
Community
- Subdivision: S22 T5S R6E
HOA
- Has HOA: No
- Services included: No Fees
Location
- Region: Casa Grande
Financial & listing details
- Price per square foot: $210/sqft
- Tax assessed value: $129,603
- Annual tax amount: $658
- Date on market: 5/20/2026
- Cumulative days on market: 77 days
- Listing terms: Cash,Conventional,FHA,VA Loan
- Ownership: Fee Simple
- Road surface type: Unimproved
- Body type: Double Wide
Estimated market value
Not available
Estimated sales range
Not available
Not available
Price history
| Date | Event | Price |
|---|---|---|
| 5/21/2026 | Listed for sale | $399,999+258.7%$210/sqft |
Source:  ARMLS #7031156 Report a problem ARMLS #7031156 Report a problem | ||
| 2/25/2005 | Sold | $111,500$59/sqft |
Source: Public Record Report a problem | ||
Public tax history
| Year | Property taxes | Tax assessment |
|---|---|---|
| 2026 | $658 +5.2% | $12,959 -1.1% |
| 2025 | $625 -2.4% | $13,105 -0.2% |
| 2024 | $640 +0.9% | $13,127 +11.6% |
| 2023 | $635 -5.6% | $11,759 +9.3% |
| 2022 | $672 +3.9% | $10,758 +0.1% |
| 2021 | $647 +5.5% | $10,746 +0.1% |
| 2020 | $614 +2.6% | $10,730 +50.4% |
| 2019 | $598 +2.4% | $7,136 +0% |
| 2018 | $584 +4.1% | $7,135 +17% |
| 2017 | $561 +3.3% | $6,099 |
| 2016 | $543 +4.7% | -- |
| 2014 | $519 | $4,344 |
| 2013 | -- | -- |
| 2012 | -- | -- |
| 2011 | -- | $7,081 -20.7% |
| 2010 | -- | $8,931 |
| 2009 | -- | -- |
| 2008 | -- | -- |
| 2007 | -- | -- |
| 2006 | -- | -- |
| 2005 | -- | -- |
| 2004 | -- | -- |
| 2003 | -- | -- |
| 2002 | -- | -- |
Find assessor info on the county website
Monthly payment
Climate risks
Neighborhood: 85122
Nearby schools
GreatSchools rating
- 2/10Desert Willow Elementary SchoolGrades: PK-8Distance: 4.6 mi
- 3/10Casa Grande Union High SchoolGrades: 9-12Distance: 2.9 mi
- 3/10Villago Middle SchoolGrades: 6-8Distance: 2.4 mi
Schools provided by the listing agent
- Elementary: Desert Willow Elementary School
- Middle: Villago Middle School
- High: Casa Grande Union High School
- District: Casa Grande Elementary District
Source: ARMLS. This data may not be complete. We recommend contacting the local school district to confirm school assignments for this home.
- $367,3003 bd2 ba1.9k sqft15742 W Impala Dr, Casa Grande, AZ 85122Off Market

- $265,8005 bd3 ba1.9k sqft15656 W Impala Dr, Casa Grande, AZ 85122Off Market
- $315,6003 bd2 ba1.4k sqft15661 W Impala Dr, Casa Grande, AZ 85122Off Market
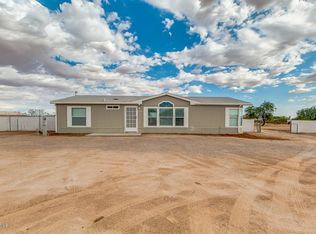
- $394,3004 bd2 ba1.9k sqft15790 W Impala Dr, Casa Grande, AZ 85122Off Market

- $329,0004 bd2 ba1.9k sqft15767 W Impala Dr, Casa Grande, AZ 85122Sold
- $369,5004 bd2 ba1.9k sqft15741 W Impala Dr, Casa Grande, AZ 85122Sold
- $259,9003 bd2 ba1.8k sqft15755 W Mustang Ln, Casa Grande, AZ 85122Off Market
- $702,5004 bd4 ba3.2k sqft15661 W Mustang Ln, Casa Grande, AZ 85122Off Market
A local agent can set up tours, give advice and negotiate with sellers.
Similar homes
- $370,0003 bd2 ba1.7k sqft1232 E MELROSE Loop, Casa Grande, AZ 85122For Sale
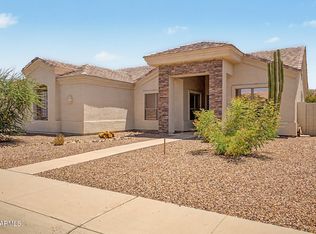 MLS ID #7061583, Stacy Larson, W and Partners, LLC. ARMLS
 - $450,0004 bd2 ba1.6k sqft218 W FLORENCE Boulevard, Casa Grande, AZ 85122For Sale
 MLS ID #7058340, Robert Daniel Bechtel, Keller Williams Legacy One Realty. ARMLS
 - $330,0003 bd2 ba2.7k sqft518 E BLACK DIAMOND Drive, Casa Grande, AZ 85122For Sale
 MLS ID #7012057, Simon Hoffmann, My Home Group Real Estate. ARMLS
 - $305,0002 bd2 ba1.1k sqft9835 N Scott Drive, Casa Grande, AZ 85122For Sale
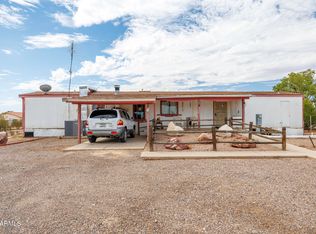 MLS ID #7033262, Shannon Behrmann, Berkshire Hathaway HomeServices Arizona Properties. ARMLS
 - $284,9003 bd2 ba1.6k sqft880 W MOON SHADOW Drive, Casa Grande, AZ 85122For SaleMLS ID #7057050, Samuel Glickman, Keller Williams Legacy One Realty. ARMLS
- $370,0003 bd2 ba1.9k sqft303 E MARKLEY Drive, Casa Grande, AZ 85122For SaleMLS ID #7055390, Shannon Behrmann, Berkshire Hathaway HomeServices Arizona Properties. ARMLS
- $359,9994 bd2 ba1.8k sqft1643 N HESTER Trail, Casa Grande, AZ 85122For SaleMLS ID #7037364, Sara R Dumond, Delex Realty. ARMLS
- $320,0004 bd3 ba2k sqft1173 N AGAVE Street, Casa Grande, AZ 85122For SaleMLS ID #7054298, Jennifer Srock, HomeSmart Premier. ARMLS
- $329,0004 bd2 ba1.5k sqft1624 E CARDINAL Drive, Casa Grande, AZ 85122For SaleMLS ID #6990510, Nachman Lefkowitz, Keller Williams Legacy One Realty. ARMLS
- $269,0003 bd2 ba2.1k sqft867 W Moon Shadow Drive, Casa Grande, AZ 85122For SaleMLS ID #7026446, Cinthya Lorena Raudales, West USA Realty. ARMLS
- $335,0003 bd2 ba2.1k sqft1773 E CARDINAL Drive, Casa Grande, AZ 85122For SaleMLS ID #7060670, Sonya M White, LPT Realty, LLC. ARMLS
- $477,4003 bd3 ba2.7k sqft893 W TORREY PINES Boulevard, Casa Grande, AZ 85122For SaleMLS ID #7026669, Michael Larson, Limitless Real Estate. ARMLS
- $325,0004 bd2 ba1.5k sqft602 E JUDI Drive, Casa Grande, AZ 85122For SaleMLS ID #6934429, Jana Powell, eXp Realty. ARMLS
- $420,0003 bd2 ba1.1k sqft31578 N Roy Rogers Trail, Queen Creek, AZ 85144For SaleMLS ID #7045259, Sabiel Y Acevedo, KD Realty, LLC. ARMLS
- $365,0002 bd2 ba1.5k sqft14080 N PALO VERDE Drive, Maricopa, AZ 85138For SaleMLS ID #7030873, Rosario F Murillo, American Freedom Realty. ARMLS
- $295,0005 bd2 ba1.5k sqft1268 E RODEO Road, Casa Grande, AZ 85122For SaleMLS ID #7017502, Jenny R Rabatin, West USA Realty. ARMLS
- $343,5003 bd2 ba1.4k sqft1615 E KINGMAN Place, Casa Grande, AZ 85122For SaleMLS ID #7039906, Jason Crittenden, Realty ONE Group. ARMLS
- $269,9003 bd2 ba1.5k sqft667 W KINGMAN Loop, Casa Grande, AZ 85122For SaleMLS ID #7057969, Steele H Nash, eXp Realty. ARMLS
- $300,0003 bd2 ba1.6k sqft1649 E JARDIN Place, Casa Grande, AZ 85122For SaleMLS ID #7058008, David Morgan, HomeSmart Premier. ARMLS
- $287,0003 bd3 ba2k sqft1114 E 9TH Place, Casa Grande, AZ 85122For SaleMLS ID #7022429, DeAndre K. Harvey, Orchard Brokerage. ARMLS
