Tucked away in a quiet, well-kept neighborhood with no HOA, this spacious 2,153 sq ft home (measured by professional appraiser) offers character, craftsmanship, and room to truly spread out. All on owned land, not leased land like many manufactured homes in the area.
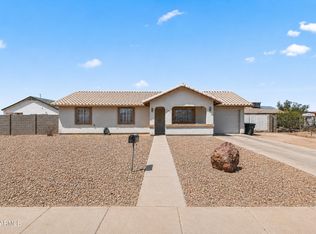
One of the home's most distinctive features is the custom covered front porch, a true conversation piece lovingly built by the seller's late husband, featuring beautiful wood detailing and a welcoming presence rarely found in the subdivision.
Inside, you'll find an expansive open-concept layout with multiple living areas, warm wood finishes, and a stunning oversized family room featuring extensive custom woodwork and a lodge-style feel full of warmth and personality. Adjacent to the family room is a large storage room. offering excellent flexibility and functionality. The family room becomes especially magical during the holidays, a perfect gathering space for Christmas memories, cozy evenings, and entertaining family and friends.
Oak wood flooring adds timeless charm throughout many areas of the home, complemented by wet-friendly floors in others.
The spacious kitchen offers abundant cabinet storage, a pantry, trash compactor, and generous prep space ideal for everyday living and entertaining alike.
The oversized primary suite includes an exceptionally large walk-in closet, while the large laundry room provides extensive storage and workspace rarely found in homes at this price point.
Outside, the backyard showcases beautiful custom rockwork, mature character, and multiple fountain features creating a peaceful outdoor setting with endless potential.
Additional highlights include:
" RV gate and RV hookup including water.
" Large garage with extensive built-in storage, workspace, and natural light
" Spacious flexible floor plan
" Quiet tucked-away location while still close to Casa Grande shopping, dining, and amenities
" Owned land
" All ages welcome
This is not a cookie-cutter property; it is a home filled with craftsmanship, warmth, and unique character that is increasingly hard to find.
For sale
$269,000
867 W Moon Shadow Drive, Casa Grande, AZ 85122
3beds
2,157sqft
Manufactured Home
Built in 2003
5,844 Square Feet Lot
$-- Zestimate®
$125/sqft
$-- HOA
What's special
Spacious flexible floor planWarm wood finishes
- 65 days |
- 526 |
- 58 |
Zillow last checked:
Listing updated:
Listed by:
Cinthya Lorena Raudales 520-424-5017,
West USA Realty
Source: ARMLS,MLS#: 7026446
Facts & features
Interior
Bedrooms & bathrooms
- Bedrooms: 3
- Bathrooms: 2
- Full bathrooms: 2
Heating
- Natural Gas
Cooling
- Central Air
Appliances
- Included: Dryer, Washer, Refrigerator, Dishwasher
- Laundry: Inside
Features
- Pantry, Full Bth Master Bdrm
- Has basement: No
- Has fireplace: No
Interior area
- Total structure area: 2,157
- Total interior livable area: 2,157 sqft
Property
Parking
- Total spaces: 4
- Parking features: RV Gate
- Garage spaces: 2
- Uncovered spaces: 2
Features
- Stories: 1
- Exterior features: RV Hookup
- Spa features: None
- Fencing: Other
Lot
- Size: 5,844 Square Feet
- Features: Natural Desert Back, Natural Desert Front
Details
- Parcel number: 50457066
Construction
Type & style
- Home type: MobileManufactured
- Property subtype: Manufactured Home
Materials
- Wood Frame
- Roof: Other
Condition
- Year built: 2003
Utilities & green energy
- Sewer: Public Sewer
- Water: Pvt Water Company
Green energy
- Energy efficient items: Solar Panels
Community & HOA
Community
- Subdivision: DESERT SKY RANCH
HOA
- Has HOA: No
- Services included: No Fees
Location
- Region: Casa Grande
Financial & listing details
- Price per square foot: $125/sqft
- Tax assessed value: $103,800
- Annual tax amount: $518
- Date on market: 5/21/2026
- Cumulative days on market: 62 days
- Listing terms: Cash,Conventional,FHA,VA Loan
- Ownership: Fee Simple
Estimated market value
Not available
Estimated sales range
Not available
Not available
Price history
| Date | Event | Price |
|---|---|---|
| 5/22/2026 | Listed for sale | $269,000+1181%$125/sqft |
Source:  ARMLS #7026446 Report a problem ARMLS #7026446 Report a problem | ||
| 10/23/2002 | Sold | $21,000$10/sqft |
Source: Public Record Report a problem | ||
Public tax history
| Year | Property taxes | Tax assessment |
|---|---|---|
| 2026 | $518 -4% | $10,379 +937.9% |
| 2025 | $539 -8.9% | $1,000 |
| 2024 | $591 -6.6% | $1,000 |
| 2023 | $633 -10.8% | $1,000 -33.3% |
| 2022 | $710 -0.3% | $1,500 |
| 2021 | $713 -42.8% | $1,500 -89.3% |
| 2020 | $1,246 -5.5% | $14,070 +48.6% |
| 2019 | $1,318 +0.9% | $9,466 -2% |
| 2018 | $1,306 +5% | $9,655 -2% |
| 2017 | $1,244 +4.8% | $9,849 |
| 2016 | $1,187 -7.6% | -- |
| 2014 | $1,285 | $9,447 |
| 2013 | -- | -- |
| 2012 | -- | -- |
| 2011 | -- | $12,910 +9.5% |
| 2010 | -- | $11,794 |
| 2009 | -- | -- |
| 2008 | -- | -- |
| 2007 | -- | -- |
| 2006 | -- | -- |
| 2005 | -- | -- |
| 2004 | -- | -- |
| 2003 | -- | -- |
Find assessor info on the county website
Monthly payment
Climate risks
Neighborhood: 85122
Nearby schools
GreatSchools rating
- 4/10Cottonwood Elementary SchoolGrades: PK-8Distance: 1.5 mi
- 3/10Casa Grande Union High SchoolGrades: 9-12Distance: 3 mi
- 3/10Casa Grande Middle SchoolGrades: 6-8Distance: 1.3 mi
Schools provided by the listing agent
- Elementary: Cottonwood Elementary School
- Middle: Casa Grande Middle School
- High: Casa Grande Union High School
- District: Casa Grande Elementary District
Source: ARMLS. This data may not be complete. We recommend contacting the local school district to confirm school assignments for this home.
- $265,0002 bd2 ba1.6k sqft859 W Moon Shadow Dr, Casa Grande, AZ 85122Off Market
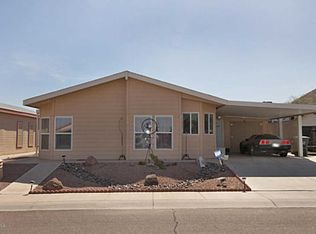
- $226,5002 bd2 ba1k sqft875 W Moon Shadow Dr, Casa Grande, AZ 85122Sold

- $241,3002 bd2 ba1.6k sqft883 W Moon Shadow Dr, Casa Grande, AZ 85122Off Market
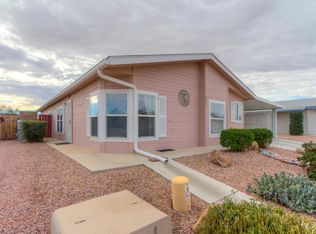
- $263,0003 bd2 ba1.6k sqft851 W Moon Shadow Dr, Casa Grande, AZ 85122Off Market

- $245,0002 bd2 ba1.5k sqft872 W Moon Shadow Dr, Casa Grande, AZ 85122Sold
- $245,0002 bd2 ba1.5k sqft864 W Moon Shadow Dr, Casa Grande, AZ 85122Sold
- $130,5002 bd2 ba1.4k sqft864 W Moon Shadow Dr, Casa Grande, AZ 85222Off Market
- $254,2002 bd2 ba1.6k sqft880 W Moon Shadow Dr, Casa Grande, AZ 85122Off Market
A local agent can set up tours, give advice and negotiate with sellers.
Similar homes
- $261,3133 bd2 ba1.8k sqft1009 N Coolidge Avenue, Casa Grande, AZ 85122For Sale
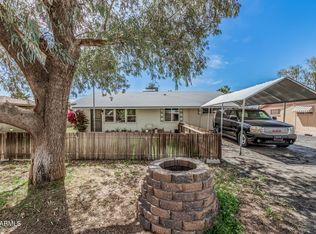 MLS ID #6995720, Shantel Camacho, Barrett Real Estate. ARMLS
 - $262,5003 bd2 ba1.4k sqft914 N CAMERON Avenue, Casa Grande, AZ 85122For Sale
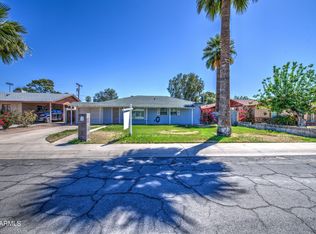 MLS ID #7012974, Ruben Luna, eXp Realty. ARMLS
 - $290,0003 bd3 ba2k sqft1114 E 9TH Place, Casa Grande, AZ 85122For Sale
 MLS ID #7022429, DeAndre K. Harvey, Orchard Brokerage. ARMLS
 - $220,0003 bd2 ba1.1k sqft538 W MELROSE Drive, Casa Grande, AZ 85122For Sale
 MLS ID #7048850, Teresa Cole, Desert Heritage Real Estate. ARMLS
 - $244,5003 bd3 ba1.7k sqft741 E PEPPER Drive, Casa Grande, AZ 85122For SaleMLS ID #6986393, Rute Haag, HomeSmart Premier. ARMLS
- $285,0002 bd2 ba1.7k sqft1569 E MELROSE Drive, Casa Grande, AZ 85122For SaleMLS ID #7033898, Melissa Carpenter, SERHANT.. ARMLS
- $305,0002 bd2 ba1.1k sqft9835 N Scott Drive, Casa Grande, AZ 85122For SaleMLS ID #7033262, Shannon Behrmann, Berkshire Hathaway HomeServices Arizona Properties. ARMLS
- $255,0002 bd2 ba1.4k sqft1574 E SAGE Drive, Casa Grande, AZ 85122For SaleMLS ID #7027162, Melissa Yost Fuentes, RE/MAX Casa Grande. ARMLS
- $399,9994 bd3 ba1.9k sqft15708 W IMPALA Drive, Casa Grande, AZ 85122For SaleMLS ID #7031156, Robert Ziehr, OMNI Homes International. ARMLS
- $180,0002 bd2 ba1.1k sqft1110 N Henness Road #1969, Casa Grande, AZ 85122For SaleMLS ID #7055981, Robert Ziehr, OMNI Homes International. ARMLS
- $255,0003 bd2 ba1.3k sqft1244 E RODEO Road, Casa Grande, AZ 85122For SaleMLS ID #6895989, Alexander M Prewitt, Real Broker. ARMLS
- $399,9993 bd2 ba1.8k sqft923 W CROOKED STICK Drive, Casa Grande, AZ 85122For SaleMLS ID #7002495, Mary Hartman, Keller Williams Legacy One Realty. ARMLS
- $224,9002 bd2 ba1k sqft727 W 13TH Street, Casa Grande, AZ 85122For SaleMLS ID #7049855, Melissa Camargo, Ivory Towers Realty. ARMLS
- $395,0002 bd2 ba2.3k sqft988 W CROOKED STICK Drive, Casa Grande, AZ 85122For SaleMLS ID #7013150, Chad Crimmins, Elite Real Estate Pros. ARMLS
- $390,0004 bd2 ba2.4k sqft872 E SETTLERS Trail, Casa Grande, AZ 85122For SaleMLS ID #7057444, Andrew Hoyt, HomeSmart Premier. ARMLS
- $210,0003 bd2 ba1.5k sqft5604 N TALLY HO Lane, Casa Grande, AZ 85122For SaleMLS ID #6967838, Shawn Rogers, West USA Realty. ARMLS
- $337,5003 bd2 ba1.9k sqft1243 W CASTLE Drive, Casa Grande, AZ 85122For SaleMLS ID #6996333, Kelly G Herrington, ROX Real Estate. ARMLS
- $299,5002 bd2 ba1.7k sqft1589 E MANOR Drive, Casa Grande, AZ 85122For SaleMLS ID #6997614, Brenda Amans, HomeSmart Premier. ARMLS
- $179,9002 bd2 ba1.3k sqft312 E O'Neil Drive #127, Casa Grande, AZ 85122For SaleMLS ID #7010340, Alice L Penner, RE/MAX A Bar Z Realty. ARMLS
- $307,0004 bd3 ba2.2k sqft468 E WOLF HOLLOW Drive, Casa Grande, AZ 85122For SaleMLS ID #6974148, Gail Robertson, West USA Realty. ARMLS
