Designed for both comfort and versatility, the main level of this home features an additional bedroom with a full bath--perfect for guests, extended family, or a private home office alternative. The heart of the home is located at the rear, where a spacious great room opens effortlessly into a well-appointed kitchen with a large center island, complemented by a bright dining area ideal for everyday living and entertaining.
Upstairs, four inviting bedrooms provide plenty of space, including an expansive primary suite with a private bath and a generous walk-in closet. A flexible loft area adds even more living space, perfect for a media room, game room, or cozy retreat. Rounding out the home is an expanded garage with extra storage space, thoughtfully designed to keep everything organized and easily accessible for day-to-day living. SAMPLE PHOTOS, actual homes as constructed may not contain the features and layouts depicted and may vary from image(s).
Pending
Price cut: $5K (7/27)
$475,465
15709 SEATON VIEW Drive, Jacksonville, FL 32218
5beds
2,600sqft
:
Get pre-qualified$3,240/mo
Single Family Residence
Built in 2026
-- sqft lot
$-- Zestimate®
$183/sqft
$77/mo HOA
What's special
Large center islandFlexible loft areaFour inviting bedroomsPrivate bathExpansive primary suiteWell-appointed kitchenSpacious great room
- 57 days |
- 63 |
- 7 |
Zillow last checked:
Listing updated:
Listed by:
STEPHANIE MORALES LLC 407-399-2055,
AXEN REALTY LLC 623-624-9685
Source: realMLS,MLS#: 2150351
Facts & features
Interior
Bedrooms & bathrooms
- Bedrooms: 5
- Bathrooms: 3
- Full bathrooms: 3
Primary bedroom
- Description: Walk-in Closet
- Level: Second
Bedroom 2
- Description: Built-in closet
- Level: Second
Bedroom 3
- Description: Walk-in closet
- Level: Second
Bedroom 4
- Description: Built-in closet
- Level: Second
Bedroom 5
- Level: First
Primary bathroom
- Description: en-suite
- Level: Second
Bathroom 3
- Level: First
Dining room
- Level: First
Great room
- Level: First
Kitchen
- Description: Walk-in pantry
- Level: First
Laundry
- Level: Second
Loft
- Level: Second
Heating
- Central
Cooling
- Electric
Appliances
- Included: Dishwasher, Disposal, Dryer, Electric Range, Microwave, Refrigerator, Washer
- Laundry: In Unit
Features
- Entrance Foyer, Kitchen Island, Open Floorplan, Pantry, Primary Bathroom - Shower No Tub, Split Bedrooms, Walk-In Closet(s), Other
- Flooring: Carpet, Laminate
Interior area
- Total structure area: 3,200
- Total interior livable area: 2,600 sqft
Property
Parking
- Total spaces: 2
- Parking features: Attached, Garage
- Attached garage spaces: 2
Features
- Levels: Two
- Stories: 2
- Patio & porch: Covered, Patio
Lot
- Features: Cul-De-Sac, Sprinklers In Front, Sprinklers In Rear
Details
- Parcel number: 1081380370
Construction
Type & style
- Home type: SingleFamily
- Property subtype: Single Family Residence
Materials
- Other, Block, Composition Siding, Frame
- Roof: Shingle
Condition
- Under Construction
- New construction: Yes
- Year built: 2026
Utilities & green energy
- Sewer: Public Sewer
- Water: Public
- Utilities for property: Cable Available, Electricity Connected, Sewer Connected, Water Connected
Community & HOA
Community
- Security: Smoke Detector(s)
- Subdivision: Woodland Reserve
HOA
- Has HOA: Yes
- Amenities included: Other, Dog Park
- HOA fee: $920 annually
Location
- Region: Jacksonville
Financial & listing details
- Price per square foot: $183/sqft
- Date on market: 6/12/2026
- Listing terms: Cash,Conventional,FHA,VA Loan
Estimated market value
Not available
Estimated sales range
Not available
Not available
Price history
| Date | Event | Price |
|---|---|---|
| 7/27/2026 | Pending sale | $475,465-1%$183/sqft |
Source:  realMLS #2150351 Report a problem realMLS #2150351 Report a problem | ||
| 7/24/2026 | Price change | $480,465+1.1%$185/sqft |
Source: Richmond Homes Report a problem | ||
| 6/12/2026 | Listed for sale | $475,465$183/sqft |
Source: realMLS #2150351 Report a problem | ||
Public tax history
Tax history is unavailable.
Monthly payment
Est. payment
Payment breakdown
Explore the cost of this home by adjusting the details. Changes won't be saved.Climate risks
Neighborhood: 32218
Nearby schools
GreatSchools rating
- 6/10Biscayne Elementary SchoolGrades: PK-5Distance: 5 mi
- 2/10Highlands Middle SchoolGrades: 6-8Distance: 6.5 mi
- 3/10First Coast High SchoolGrades: 9-12Distance: 3.3 mi
Schools provided by the listing agent
- Middle: Select One
Source: realMLS. This data may not be complete. We recommend contacting the local school district to confirm school assignments for this home.
- $452,9974 bd3 ba2k sqft808 Vista Creek Ave, Jacksonville, FL 32218New Construction

- $455,9975 bd3 ba2.6k sqft15704 Seaton View Dr, Jacksonville, FL 32218New Construction

- $436,9974 bd3 ba2k sqft15710 Seaton View Dr, Jacksonville, FL 32218New Construction
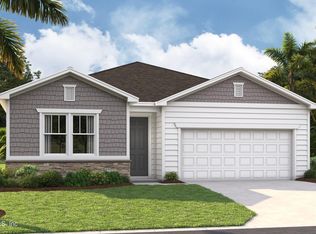
- $339,9903 bd2 ba1.6k sqft15847 Seaton Hollow Dr, Jacksonville, FL 32218New Construction

- $378,9903 bd3 ba2k sqft15825 Seaton Hollow Dr, Jacksonville, FL 32218New Construction
- $3,951,800-- bd-- ba-- sqft671 Pecan Park Rd, Jacksonville, FL 32218Sold
- $432,5006 bd3 ba3.3k sqft15742 Mason Lakes Dr, Jacksonville, FL 32218Off Market
- $425,0004 bd3 ba2.8k sqft15748 Mason Lakes Dr, Jacksonville, FL 32218Off Market
A local agent can set up tours, give advice and negotiate with sellers.
A local lender can help you make sure your offer is ready when you are.
Similar homes
- $455,9975 bd3 ba2.6k sqft15704 SEATON VIEW Drive, Jacksonville, FL 32218New ConstructionrealMLS
- $452,9974 bd3 ba2k sqft808 VISTA CREEK Avenue, Jacksonville, FL 32218New ConstructionrealMLS
- $459,0005 bd4 ba2.7k sqft16455 MCNAIR BRANCH Circle, Jacksonville, FL 32218New Construction
 realMLS
 - $436,9974 bd3 ba2k sqft15710 SEATON VIEW Drive, Jacksonville, FL 32218New ConstructionrealMLS
- $430,0004 bd4 ba3k sqft16143 KAYLA COVE Court, Jacksonville, FL 32218For SaleMLS ID #2151531, LILY TRAN. realMLS
- $394,7504 bd2 ba1.8k sqft16491 MCNAIR BRANCH Circle, Jacksonville, FL 32218New ConstructionrealMLS
- $391,0004 bd2 ba1.7k sqft16449 MCNAIR BRANCH Circle, Jacksonville, FL 32218New ConstructionrealMLS
- $393,0004 bd2 ba1.8k sqft16419 MCNAIR BRANCH Circle, Jacksonville, FL 32218New ConstructionrealMLS
- $389,4904 bd3 ba1.9k sqft1444 JOSIE Lane, Jacksonville, FL 32218New ConstructionMLS ID #2142659, JENNIFER RICHELLE SMART. realMLS
- $482,4004 bd2 ba1.7k sqft350 GRAND BEACON Boulevard, Jacksonville, FL 32218New ConstructionrealMLS
- $384,0003 bd2 ba1.6k sqft16497 MCNAIR BRANCH Circle, Jacksonville, FL 32218New ConstructionrealMLS
- $380,0003 bd2 ba1.5k sqft16473 MCNAIR BRANCH Circle, Jacksonville, FL 32218New ConstructionrealMLS
- $440,0005 bd3 ba2.5k sqft3512 GUPPY Court, Jacksonville, FL 32226For SaleMLS ID #2137710, DONNA S O'STEEN. realMLS
- from $364,9904 bd3 ba2.5k sqftVero Plan, Cedar Creek, Jacksonville, FL 32218New ConstructionDream Finders Homes
- $391,3955 bd3 ba2k sqft4167 SITKA PINE Circle, Jacksonville, FL 32218New ConstructionrealMLS
- $387,3505 bd3 ba2k sqft12125 YEW TREE Road, Jacksonville, FL 32218New ConstructionrealMLS
- $429,9003 bd3 ba2.5k sqft2817 IVY POST Drive, Jacksonville, FL 32226For SaleMLS ID #2147568, RAFID MUKHTAR. realMLS
- $499,9004 bd4 ba2.7k sqft3224 BROWN TROUT Court, Jacksonville, FL 32226For SaleMLS ID #2153803, JANE CHEFAN. realMLS
- from $324,9904 bd3 ba1.9k sqftBERKSHIRE Plan, Park Grove, Jacksonville, FL 32218New ConstructionCentury Communities
- $468,0004 bd3 ba2.2k sqft75722 BAYLEY Place, Yulee, FL 32097For SaleMLS ID #2155694, TIFFANY RILEY. realMLS
