WELCOME HOME TO KINDRED! **INCREDIBLE OPPORTUNITY TO ASSUME AN EXISTING MORTGAGE WITH A 2.5% FIXED INTEREST RATE, SUBJECT TO LENDER APPROVAL AND QUALIFICATION!** Discover this beautiful END-UNIT townhouse offering 3 bedrooms, 2.5 bathrooms, and 1,870 square feet of living space in Kissimmee's desirable Kindred community! Built in 2020, this spacious two-story home features an inviting open-concept floor plan, perfect for everyday living and entertaining. The kitchen showcases beautiful QUARTZ COUNTERTOPS, a stylish BACKSPLASH, ample cabinet space, and a functional layout that opens to the dining and living areas. Upstairs, you'll find three comfortable bedrooms and a versatile loft area, providing additional space for a home office, playroom, or relaxation. The home also features an attached one-car garage. Enjoy the added privacy and natural light of an END UNIT! Living in Kindred means enjoying resort-style amenities, including THREE swimming pools, fitness centers, playgrounds, walking and biking trails, tennis and volleyball courts, a soccer field, and a dog park. Conveniently located near shopping, dining, schools, Florida's Turnpike, and SR 417, with easy access to Orlando International Airport and Central Florida attractions. Don't miss this wonderful opportunity to enjoy comfortable living in a vibrant community. Schedule your private showing today!
For sale
$309,900
1571 DAWNVIEW WAY, KISSIMMEE, FL 34744
3beds
1,870sqft
Townhouse
Built in 2020
3,485 Square Feet Lot
$305,900 Zestimate®
$166/sqft
$109/mo HOA
What's special
Attached one-car garageVersatile loft areaThree comfortable bedroomsBeautiful quartz countertopsInviting open-concept floor planSpacious two-story homeEnd-unit townhouse
- 7 days
- 159
- 33
Likely to sell faster than
Zillow last checked:
Listing updated:
Listed by:
Chris Creegan 407-622-1111,
CREEGAN GROUP 407-622-1111,
Betty Rebolledo Castro 856-979-4374,
CREEGAN GROUP
Source: Stellar MLS,MLS#: O6455334 Originating MLS: Orlando Regional
Facts & features
Interior
Bedrooms & bathrooms
- Bedrooms: 3
- Bathrooms: 3
- Full bathrooms: 2
- 1/2 bathrooms: 1
Primary bedroom
- Features: Dual Sinks, En Suite Bathroom, Walk-In Closet(s)
- Level: Second
- Area: 168 Square Feet
- Dimensions: 14x12
Bathroom 1
- Level: First
- Area: 54 Square Feet
- Dimensions: 9x6
Bathroom 2
- Features: Built-in Closet
- Level: Second
- Area: 121 Square Feet
- Dimensions: 11x11
Bathroom 3
- Features: Built-in Closet
- Level: Second
- Area: 110 Square Feet
- Dimensions: 11x10
Dining room
- Level: First
- Area: 110 Square Feet
- Dimensions: 11x10
Kitchen
- Features: Pantry, Kitchen Island
- Level: First
- Area: 120 Square Feet
- Dimensions: 12x10
Laundry
- Features: Built-in Closet
- Level: Second
- Area: 24 Square Feet
- Dimensions: 6x4
Living room
- Level: First
- Area: 238 Square Feet
- Dimensions: 17x14
Loft
- Level: Second
- Area: 100 Square Feet
- Dimensions: 10x10
Heating
- Central, Electric
Cooling
- Central Air
Appliances
- Included: Dishwasher, Microwave, Range, Refrigerator
- Laundry: Other
Features
- Ceiling Fan(s)
- Flooring: Carpet, Ceramic Tile
- Has fireplace: No
- Common walls with other units/homes: End Unit
Interior area
- Total structure area: 2,299
- Total interior livable area: 1,870 sqft
Video & virtual tour
Property
Parking
- Total spaces: 1
- Parking features: Garage - Attached
- Attached garage spaces: 1
Features
- Levels: Two
- Stories: 2
- Exterior features: Lighting
- Has view: Yes
- View description: Park/Greenbelt
Lot
- Size: 3,485 Square Feet
Details
- Parcel number: 362529363500016150
- Zoning: RESI
- Special conditions: None
Construction
Type & style
- Home type: Townhouse
- Property subtype: Townhouse
- Attached to another structure: Yes
Materials
- Block, Stucco
- Foundation: Slab
- Roof: Shingle
Condition
- New construction: No
- Year built: 2020
Utilities & green energy
- Sewer: Public Sewer
- Water: Public
- Utilities for property: Cable Connected, Electricity Connected, Sewer Connected, Water Connected
Community & HOA
Community
- Features: Clubhouse, Dog Park, Fitness Center, Pool
- Pet fee: $0 monthly
- Subdivision: KINDRED PH 2A
HOA
- Has HOA: Yes
- Services included: Other
- HOA fee: $109 monthly
- HOA name: Artemis Lifestyles
- HOA phone: 407-705-2190
- Second HOA name: Keystone Managment
- Second HOA phone: 407-801-0191
Location
- Region: Kissimmee
Financial & listing details
- Price per square foot: $166/sqft
- Tax assessed value: $296,700
- Annual tax amount: $5,188
- Date on market: 11/6/2026
- Cumulative days on market: 8 days
- Listing terms: Assumable,Cash,Conventional,FHA,VA Loan
- Ownership: Fee Simple
- Total actual rent: 0
- Electric utility on property: Yes
- Road surface type: Asphalt
Estimated market value
$305,900
$291,000 - $321,000
$2,221/mo
Price history
| Date | Event | Price |
|---|---|---|
| 11/6/2026 | Listed for sale | $309,900+21.5%$166/sqft |
Source:  Stellar MLS #O6455334 Report a problem | ||
| 12/1/2020 | Sold | $254,990$136/sqft |
Source: Public Record Report a problem | ||
Public tax history
| Year | Property taxes | Tax assessment |
|---|---|---|
| 2025 | $5,188 +4% | $296,700 -1.3% |
| 2024 | $4,987 +2% | $300,700 +8.7% |
| 2023 | $4,889 +0.6% | $276,700 +6.7% |
| 2022 | $4,861 +10.3% | $259,300 +24% |
| 2021 | $4,409 +312.5% | $209,100 +1030.3% |
| 2020 | $1,069 | $18,500 |
Find assessor info on the county website
Monthly payment
Est. payment
Payment breakdown
Explore the cost of this home by adjusting the details. Changes won't be saved.Climate risks
Neighborhood: 34744
Nearby schools
Schools provided by the listing agent
- High: Gateway High School (9 12)
Source: Stellar MLS. This data may not be complete. We recommend contacting the local school district to confirm school assignments for this home.

Similar homes
- $320,0003 bd3 ba1.6k sqft2630 GIARDINO LOOP, KISSIMMEE, FL 34741For Sale
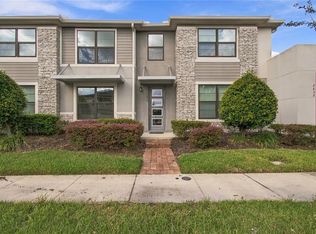
 MLS ID #O6455204, Marisol Rivera, KELLER WILLIAMS ADVANTAGE III. Stellar MLS
- $415,0004 bd2 ba1.8k sqft1859 EGRET MEADOWS AVENUE, KISSIMMEE, FL 34744For Sale
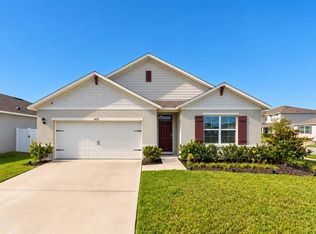 MLS ID #O6451455, Diana Yepes, LPT REALTY, LLC. Stellar MLS
- $320,0003 bd3 ba1.6k sqft4806 TRIBUTE TRAIL, KISSIMMEE, FL 34746For Sale
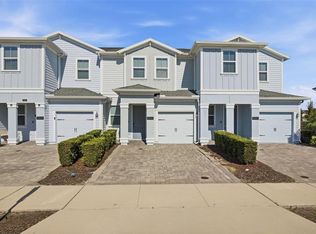 MLS ID #A4708646, Richard Souksengphet, REAL BROKER, LLC. Stellar MLS
- $292,5003 bd3 ba1.7k sqft4729 CORAL CASTLE DRIVE, KISSIMMEE, FL 34746For Sale
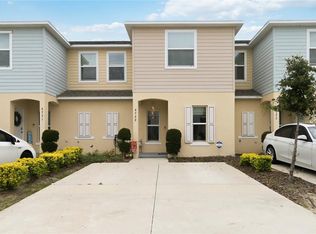 MLS ID #S5148424, Karla Price, COLDWELL BANKER REALTY. Stellar MLS
- $309,0003 bd3 ba1.8k sqft2905 SATIRE STREET, KISSIMMEE, FL 34746For SaleMLS ID #O6411574, Shaun Reed, KELLER WILLIAMS CLASSIC. Stellar MLS
- $424,9804 bd2 ba1.8k sqft1687 PARK SIDE AVENUE, KISSIMMEE, FL 34744For SaleMLS ID #S5151674, Lisbeth Diaz De Rico, COLDWELL BANKER REALTY. Stellar MLS
- $320,0003 bd3 ba1.9k sqft1286 WISPY CYPRESS DRIVE, KISSIMMEE, FL 34746For SaleMLS ID #O6354485, Manny Barrios, AXEN REALTY LLC. Stellar MLS
- $399,9004 bd3 ba2k sqft1596 CROSS PRAIRIE PARKWAY, KISSIMMEE, FL 34744For SaleMLS ID #O6435436, Alexandra Dos Santos Vieira, EMPIRE NETWORK REALTY. Stellar MLS
- $320,0004 bd3 ba2k sqft3510 BEAU ROAD, KISSIMMEE, FL 34746For SaleMLS ID #O6348560, Rafael Teles Ramos, WRA BUSINESS & REAL ESTATE. Stellar MLS
- $320,0003 bd3 ba1.2k sqft1120 LAS FUENTES DRIVE, KISSIMMEE, FL 34746For SaleMLS ID #O6399988, Maria Roldan, LPT REALTY, LLC. Stellar MLS
- $359,9003 bd3 ba1.6k sqft1359 ISLETA LOOP, KISSIMMEE, FL 34741For SaleMLS ID #O6434271, Geannys Gomez, LLC, LPT REALTY, LLC. Stellar MLS
- $344,0003 bd3 ba1.6k sqft2639 BUENA VIEW ROAD, KISSIMMEE, FL 34746For SaleMLS ID #S5147668, Lesly Echevarria, RESILIENT MIND REALTY GROUP. Stellar MLS
- $304,7503 bd3 ba1.5k sqft3635 MAIN HARBOR DRIVE, KISSIMMEE, FL 34746For SaleMLS ID #S5147727, Edwin Rivera Rodriguez, LPT REALTY, LLC. Stellar MLS
- $289,9003 bd3 ba1.5k sqft359 ARBOR LAKES DRIVE, DAVENPORT, FL 33896For SaleMLS ID #O6453595, Aleksandra Hall, FLORIDA REALTY MARKETPLACE. Stellar MLS
- $334,9903 bd3 ba1.8k sqft3075 FIELDWOOD CIRCLE, ST CLOUD, FL 34772For SaleMLS ID #O6432487, Gleivis Rodriguez, SUNNY 365 REALTY GROUP. Stellar MLS
- $319,0003 bd3 ba1.5k sqft5002 RAIN SHADOW DRIVE, ST CLOUD, FL 34772For SaleMLS ID #L4960694, Drew Wilson, AMPLIFY REAL ESTATE SERVICES FL. Stellar MLS
- $274,9003 bd3 ba1.8k sqft1619 REFLECTION COVE, ST CLOUD, FL 34771For SaleMLS ID #S5140713, Cleo Cabrera, KELLER WILLIAMS LEGACY REALTY. Stellar MLS
- $239,9003 bd3 ba1.4k sqft740 MADISON DRIVE, DAVENPORT, FL 33837For SaleMLS ID #O6455623, Omar Albaba, COLDWELL BANKER REALTY. Stellar MLS
- $328,9003 bd2 ba1.2k sqft641 WATUSI WAY, ST CLOUD, FL 34772For SaleMLS ID #O6450832, Dan Cummings PLLC, CHARLES RUTENBERG REALTY ORLANDO. Stellar MLS
- $345,0003 bd3 ba1.3k sqft10837 WYNE TREE COURT, ORLANDO, FL 32824For SaleMLS ID #O6420491, Yair Burac Rodriguez, REALTY OF AMERICA. Stellar MLS
