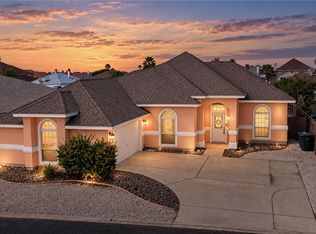
Price Improvement Great Value Incredible One Story home with 4 bedrooms, 3 full baths, 2 car garage on North Padre Island. 2447 square feet per NCAD. Shows great! A large open entry. Open floor plan with high ceilings. Interior features large living room with corner fireplace with wood mantle with ceramic tile surround, high step up ceiling. Crown molding in entry, living and dining rooms. Large Dining room or flex room has high step ceilings with upgraded light fixture. Large kitchen features granite counter tops, two separate breakfast/eating bars which are perfect for entertaining guests, separate cook top with beautiful back splash tile, built in oven & microwave, separate coffee bar or dry bar or desk area, stainless steel appliances, drop down pendant lights, large breakfast area that fits a table for six, upgraded kitchen cabinets with crown molding, lots of counter space for cooking or entertaining. Beautiful oversized ceramic floor tile in the entry, living & dining room, 2nd & 3rd bathrooms, primary bathroom, and the utility room. Large primary bedroom features, high step up ceiling, driftwood color flooring, primary bathroom is very welcoming with two separate granite vanities, oversized garden tub that is jetted, large walk in shower, and a huge walk in closet. This wonderful home features a split bedroom floor plan. The secondary rooms are very large, two of which feature driftwood color flooring. One of the secondary bathrooms features granite counter top, and a walk in ceramic tile shower, the other secondary bathroom is very large and features granite counter tops with two separate sinks. Exterior features low maintenance stucco, cement fiber board vented soffits, covered front porch, xeriscape front, back and sides with medium size decorative rocks, large coved back patio, plus approximately 38 x 10 concrete area with pergola. Large hot tub. Extra long and wide concrete parking in front for up to 8 cars, or a boat & trailer, RV or golf carts.
For sale
Price cut: $15.1K (9/24)
$499,900
15710 Dyna St, Corpus Christi, TX 78418
4beds
2,447sqft
Single Family Residence
Built in 2013
7,379 Square Feet Lot
$489,600 Zestimate®
$204/sqft
$13/mo HOA
What's special
Large hot tubSplit bedroom floor planStainless steel appliancesLarge open entryDrop down pendant lightsCovered front porchLarge coved back patio
- 55 days
- 176
- 11
Zillow last checked:
Listing updated:
Listed by:
Bob Drozd 210-422-1212,
Keller Williams Coastal Bend
Source: South Texas MLS,MLS#: 481379 Originating MLS: Corpus Christi
Originating MLS: Corpus ChristiFacts & features
Interior
Bedrooms & bathrooms
- Bedrooms: 4
- Bathrooms: 3
- Full bathrooms: 3
Heating
- Central, Electric
Cooling
- Central Air
Appliances
- Included: Dishwasher, Electric Cooktop, Electric Oven, Electric Range, Disposal, Microwave, Range Hood
- Laundry: Washer Hookup, Dryer Hookup
Features
- Dry Bar, Jetted Tub, Primary Downstairs, Open Floorplan, Cable TV, Window Treatments, Breakfast Bar
- Flooring: Carpet, Ceramic Tile, Laminate
- Windows: Window Coverings
- Has fireplace: Yes
- Fireplace features: Wood Burning
Interior area
- Total structure area: 2,447
- Total interior livable area: 2,447 sqft
Video & virtual tour
Property
Parking
- Total spaces: 8
- Parking features: Attached, Concrete, Front Entry, Garage, RV Access/Parking
- Attached garage spaces: 2
Features
- Levels: One
- Stories: 1
- Patio & porch: Open, Patio
- Pool features: None
- Has spa: Yes
- Fencing: Wood
Lot
- Size: 7,379 Square Feet
- Features: Landscaped
Details
- Parcel number: 612902230350
Construction
Type & style
- Home type: SingleFamily
- Architectural style: Traditional
- Property subtype: Single Family Residence
Materials
- Stucco
- Foundation: Slab
- Roof: Shingle
Condition
- Year built: 2013
Utilities & green energy
- Sewer: Public Sewer
- Water: Public
- Utilities for property: Sewer Available, Water Available
Community & HOA
Community
- Subdivision: Padre Island #4
HOA
- Has HOA: Yes
- Amenities included: None
- HOA fee: $158 annually
Location
- Region: Corpus Christi
Financial & listing details
- Price per square foot: $204/sqft
- Tax assessed value: $464,164
- Annual tax amount: $10,356
- Date on market: 8/24/2026
- Cumulative days on market: 56 days
- Listing agreement: Exclusive Right To Sell
- Listing terms: Cash,Conventional,FHA,VA Loan
Estimated market value
$489,600
$465,000 - $514,000
$2,887/mo
Price history
| Date | Event | Price |
|---|---|---|
| 9/24/2026 | Price change | $499,900-2.9%$204/sqft |
Source:  South Texas MLS #481379 Report a problem South Texas MLS #481379 Report a problem | ||
| 8/24/2026 | Listed for sale | $514,995+7.3%$210/sqft |
Source: South Texas MLS #481379 Report a problem | ||
| 6/6/2022 | Listing removed | -- |
Source: South Texas MLS #395815 Report a problem | ||
| 5/26/2022 | Pending sale | $479,900$196/sqft |
Source: South Texas MLS #395815 Report a problem | ||
| 5/12/2022 | Listing removed | -- |
Source: South Texas MLS #395815 Report a problem | ||
| 5/11/2022 | Pending sale | $479,900$196/sqft |
Source: South Texas MLS #395815 Report a problem | ||
| 5/2/2022 | Contingent | $479,900$196/sqft |
Source: South Texas MLS #395815 Report a problem | ||
| 4/10/2022 | Listed for sale | $479,900$196/sqft |
Source: South Texas MLS #395815 Report a problem | ||
| 4/6/2022 | Contingent | $479,900$196/sqft |
Source: South Texas MLS #395815 Report a problem | ||
| 3/31/2022 | Price change | $479,900-2%$196/sqft |
Source: South Texas MLS #395815 Report a problem | ||
| 3/10/2022 | Listed for sale | $489,900+90%$200/sqft |
Source: South Texas MLS #395815 Report a problem | ||
| 12/2/2013 | Listing removed | $257,900$105/sqft |
Source: Coldwell Banker Pacesetter Steel #212258 Report a problem | ||
| 11/21/2013 | Pending sale | $257,900$105/sqft |
Source: Coldwell Banker Pacesetter Steel #212258 Report a problem | ||
| 5/4/2013 | Listed for sale | $257,900$105/sqft |
Source: Coldwell Banker Pacesetter Steel (Holly) #212258 Report a problem | ||
Public tax history
| Year | Property taxes | Tax assessment |
|---|---|---|
| 2025 | $10,356 +9% | $464,164 -1.7% |
| 2024 | $9,502 -6.6% | $472,204 -9% |
| 2023 | $10,174 +35.6% | $518,950 +41.9% |
| 2022 | $7,503 +4.6% | $365,642 +10% |
| 2021 | $7,175 +6.3% | $332,402 +8.9% |
| 2020 | $6,751 +2.2% | $305,103 +1.9% |
| 2019 | $6,608 | $299,406 +1.4% |
| 2018 | $6,608 +9.8% | $295,157 +6.3% |
| 2017 | $6,019 +8.8% | $277,665 -1.7% |
| 2016 | $5,533 | $282,378 +14% |
| 2015 | $5,533 | $247,707 +1.8% |
| 2014 | $5,533 | $243,340 +1590.7% |
| 2012 | -- | $14,393 +2.1% |
| 2011 | -- | $14,098 -35.3% |
| 2010 | -- | $21,774 -1.7% |
| 2009 | -- | $22,143 -40% |
| 2008 | -- | $36,905 -33.3% |
| 2007 | -- | $55,358 +36.4% |
| 2006 | $1,212 +42.4% | $40,596 +46.7% |
| 2005 | $851 | $27,679 +37.8% |
| 2004 | -- | $20,093 +107.4% |
| 2003 | -- | $9,688 +107.7% |
| 2002 | -- | $4,664 |
| 2001 | -- | $4,664 +44.4% |
| 2000 | -- | $3,230 |
Find assessor info on the county website
Monthly payment
Est. payment
Payment breakdown
Explore the cost of this home by adjusting the details. Changes won't be saved.Climate risks
Neighborhood: 78418
Nearby schools
Schools provided by the listing agent
- Elementary: Flour Bluff
- Middle: Flour Bluff
- High: Flour Bluff
- District: Flour Bluff ISD
Source: South Texas MLS. This data may not be complete. We recommend contacting the local school district to confirm school assignments for this home.
- $452,6004 bd3 ba2.4k sqft15706 Dyna St, Corpus Christi, TX 78418Off Market
- $558,8004 bd3 ba2.4k sqft15714 Dyna St, Corpus Christi, TX 78418Off Market
- $307,0003 bd3 ba1.2k sqft15713 Cuttysark St, Corpus Christi, TX 78418Off Market

- $599,9004 bd3 ba2.4k sqft15709 Cuttysark St, Corpus Christi, TX 78418For Sale

Similar homes
- $499,9004 bd3 ba2.2k sqft15825 Punta Espada Loop, Corpus Christi, TX 78418For Sale
 MLS ID #482850, Kristy Jackson, Corpus Kristy Real Estate. South Texas MLS
 - $499,5003 bd2 ba1.8k sqft13730 Eaglesnest Bay Dr, Corpus Christi, TX 78418For Sale
 MLS ID #484005, Tara Gallaspy, Coastline Properties. South Texas MLS
 - $519,9004 bd3 ba2.4k sqft15642 Finistere St, Corpus Christi, TX 78418For Sale
 MLS ID #479864, Gary Graham, Gary Graham Realty. South Texas MLS
 - $499,9004 bd4 ba2.3k sqft15429 Finistere St, Corpus Christi, TX 78418For Sale
 MLS ID #477505, Jodi Schultz, Berkshire Hathaway HomeService. South Texas MLS
