BEAZER HOMES NEW CONSTRUCTION – Welcome to 17211 Begonia Bend Drive, a beautiful home located in the vibrant community of ARTAVIA. This stunning This single-story home features 4 bedrooms, 3 full bathrooms, 1 half bath, and a 2-car tandem garage. The heart of the home is the inviting great room, highlighted by a cozy fireplace and 12' coffered ceilings and tall windows for abundant light. The primary suite showcases soaring cathedral ceilings, luxury bath, large walk-in shower, and walk-in closet w/laundry access. The covered patio is perfect for enjoying outdoor dining, or sunset views. Don’t miss your opportunity to make this home yours. Schedule your private tour today!
New construction
$566,226
15718 Terracota Terrace Ln, Conroe, TX 77302
4beds
2,754sqft
Single Family Residence
Built in 2026
8,590 Square Feet Lot
$553,500 Zestimate®
$206/sqft
$116/mo HOA
What's special
Cozy fireplaceCovered patioInviting great roomLarge walk-in showerSoaring cathedral ceilingsSunset viewsPrimary suite
- 10 days
- 47
- 1
Likely to sell faster than
Zillow last checked:
Listing updated:
Listed by:
Nicole Freer 281-214-0450,
Beazer Homes
Source: HAR,MLS#: 26892506
Facts & features
Interior
Bedrooms & bathrooms
- Bedrooms: 4
- Bathrooms: 4
- Full bathrooms: 3
- 1/2 bathrooms: 1
Primary bedroom
- Level: First
- Area: 222.75
- Dimensions: 16.5x13.5
Bedroom
- Level: First
- Area: 139.08
- Dimensions: 12.2x11.4
Bedroom
- Level: First
- Area: 136.64
- Dimensions: 11.2x12.2
Breakfast
- Level: First
- Area: 132.09
- Dimensions: 11.9x11.10
Family room
- Level: First
- Area: 324.99
- Dimensions: 15.7x20.7
Other
- Level: First
- Area: 126.54
- Dimensions: 11.10x11.4
Other
- Level: First
- Area: 136.25
- Dimensions: 12.5x10.9
Kitchen
- Level: First
- Area: 207.4
- Dimensions: 12.2x17
Heating
- Natural Gas
Cooling
- Ceiling Fan(s), Electric
Appliances
- Included: ENERGY STAR Qualified Appliances, Water Heater, Disposal, Oven, Microwave, Gas Cooktop, Dishwasher
- Laundry: Electric Dryer Hookup, Washer Hookup
Features
- Formal Entry/Foyer, High Ceilings, En-Suite Bath, Split Plan, Walk-In Closet(s)
- Flooring: Carpet, Laminate, Tile
- Windows: Insulated/Low-E windows
- Number of fireplaces: 1
- Fireplace features: Electric
Interior area
- Total structure area: 2,754
- Total interior livable area: 2,754 sqft
Property
Parking
- Total spaces: 3
- Parking features: Attached, Tandem, Double-Wide Driveway
- Attached garage spaces: 3
Features
- Stories: 1
- Patio & porch: Covered, Porch
- Exterior features: Sprinkler System
- Fencing: Back Yard
Lot
- Size: 8,590 Square Feet
- Features: Back Yard, Corner Lot, Subdivided, 0 Up To 1/4 Acre
Details
- Parcel number: 814921
Construction
Type & style
- Home type: SingleFamily
- Architectural style: Traditional
- Property subtype: Single Family Residence
Materials
- Spray Foam Insulation, Brick, Stone, Stucco
- Foundation: Slab
- Roof: Composition
Condition
- New construction: Yes
- Year built: 2026
Details
- Builder name: Beazer Homes
Utilities & green energy
- Water: Water District
Green energy
- Green verification: ENERGY STAR Certified Homes, HERS Index Score
- Energy efficient items: Thermostat, Lighting, HVAC
Community & HOA
Community
- Subdivision: Artavia
HOA
- Has HOA: Yes
- HOA fee: $1,395 annually
Location
- Region: Conroe
Financial & listing details
- Price per square foot: $206/sqft
- Date on market: 10/27/2026
- Listing terms: Cash,Conventional,FHA,VA Loan
- Road surface type: Concrete, Curbs, Gutters
Estimated market value
$553,500
$526,000 - $581,000
$3,362/mo
Price history
| Date | Event | Price |
|---|---|---|
| 10/27/2026 | Listed for sale | $566,226$206/sqft |
Source:  HAR #26892506 Report a problem | ||
Public tax history
Tax history is unavailable.
Monthly payment
Est. payment
Payment breakdown
Explore the cost of this home by adjusting the details. Changes won't be saved.Climate risks
Neighborhood: 77302
Nearby schools
Schools provided by the listing agent
- Elementary: San Jacinto Elementary School (Conroe)
- Middle: Moorhead Junior High School
- High: Caney Creek High School
Source: HAR. This data may not be complete. We recommend contacting the local school district to confirm school assignments for this home.
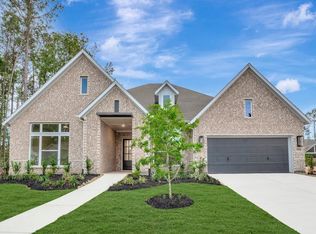
- $555,4004 bd4 ba3.3k sqft15722 Terracotta Terrace Ln, Conroe, TX 77302Off Market
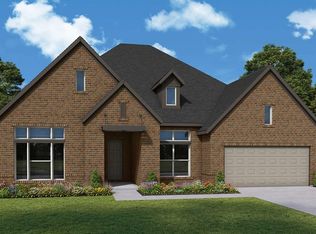
- $599,4004 bd3 ba3.6k sqft15734 Terracotta Terrace Ln, Conroe, TX 77302Off Market

- $488,7004 bd3 ba2.6k sqft15717 Terracotta Terrace Ln, Conroe, TX 77302Off Market

- $631,4004 bd4 ba3.3k sqft15743 Terracotta Terrace Ln, Conroe, TX 77302Off Market
Similar homes
- $575,0004 bd3 ba3k sqft17521 Limoncello Ln, Conroe, TX 77302For Sale
 MLS ID #68798901, Bierka Colon, Walzel Properties - Corporate Office. HAR
- $599,9904 bd3 ba3k sqft18023 Lobos Point Ln, Conroe, TX 77302New Construction
 HAR
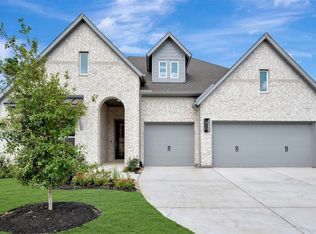
- $549,9904 bd3 ba3.1k sqft15829 Moran Meadow St, Conroe, TX 77302New Construction
 HAR
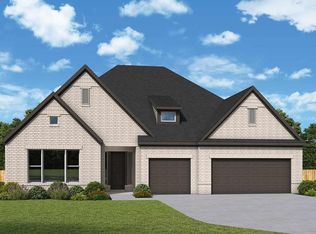
- $587,9904 bd3 ba2.8k sqft15822 Moran Meadow St, Conroe, TX 77302New Construction
 HAR
