Traditional style 5 BD with open living room/kitchen. Four bedrooms up and one in basement. Original build was 5 star home. Home has new deck, newer appliances, carpet, newer furnace and hot water heater. Also, has security system, in-yard sprinkler and plant sprinkler, DeWills cabinets, built in oven/microwave, induction cooktop. Up off street w/ greenbelt on 2 sides provides privacy.Basement perfect for guests. Also, provides family rec area. Yard provides room for gardeners to test. In Goldenview park with sought after schools. Some views from top floor bedrooms. Room for 3 Christmas trees. Many windows throughout for lots of light. Window shades throughout for winter insulation. No shoes, pets, or smokers. Move in ready. BTF all information. Make this house your home
For sale
$810,000
15721 Noble Point Dr, Anchorage, AK 99516
5beds
3,506sqft
Single Family Residence
Built in 2000
0.41 Acres Lot
$795,400 Zestimate®
$231/sqft
$102/mo HOA
What's special
- 9 days
- 1,257
- 55
Likely to sell faster than
Zillow last checked:
Listing updated:
Listed by:
Karen Dannenbring,
O'Banion Real Estate and Relocation Services, LLC
Source: AKMLS,MLS#: 26-11608
Facts & features
Interior
Bedrooms & bathrooms
- Bedrooms: 5
- Bathrooms: 4
- Full bathrooms: 3
- 1/2 bathrooms: 1
Heating
- Natural Gas
Appliances
- Laundry: Washer &/Or Dryer Hookup
Features
- Basement, Family Room, Pantry, Quartz Counters, Tile Counters
- Flooring: Carpet, Tile, Vinyl
- Basement: Finished
- Has fireplace: Yes
- Fireplace features: Gas
- Common walls with other units/homes: No Common Walls
Interior area
- Total structure area: 3,506
- Total interior livable area: 3,506 sqft
Property
Parking
- Total spaces: 3
- Parking features: Garage Door Opener, Heated Garage, Tuck Under, No Carport
- Attached garage spaces: 3
Features
- Levels: Two
- Stories: 2
- Exterior features: Inground Sprinkler System
- Has spa: Yes
- Spa features: Bath
- Has view: Yes
- View description: Partial
- Waterfront features: None, No Access
Lot
- Size: 0.41 Acres
- Features: City Lot
- Topography: Sloping
Details
- Parcel number: 0205032000001
- Zoning: R3SL
- Zoning description: Multi Family Res Special Limitation
Construction
Type & style
- Home type: SingleFamily
- Property subtype: Single Family Residence
Materials
- Frame, Wood Siding
- Foundation: Block
- Roof: Asphalt,Shingle
Condition
- New construction: No
- Year built: 2000
Details
- Builder name: Timberline
Utilities & green energy
- Sewer: Public Sewer
- Water: Public
Community & HOA
HOA
- Has HOA: Yes
- HOA fee: $612 semi-annually
Location
- Region: Anchorage
Financial & listing details
- Price per square foot: $231/sqft
- Tax assessed value: $837,200
- Annual tax amount: $11,159
- Date on market: 9/8/2026
Estimated market value
$795,400
$756,000 - $835,000
$5,255/mo
Price history
| Date | Event | Price |
|---|---|---|
| 9/15/2026 | Listed for sale | $810,000$231/sqft |
Source:  AKMLS #26-11608 Report a problem AKMLS #26-11608 Report a problem | ||
Public tax history
| Year | Property taxes | Tax assessment |
|---|---|---|
| 2026 | $11,160 +12% | $837,200 +10.8% |
| 2025 | $9,968 +1.9% | $755,700 +5% |
| 2024 | $9,777 +6.7% | $719,700 +11.2% |
| 2023 | $9,161 +1.6% | $647,400 +2.7% |
| 2022 | $9,015 | $630,400 +5.8% |
| 2021 | -- | $595,600 +1.5% |
| 2020 | -- | $587,000 +2.5% |
| 2019 | -- | $572,700 |
| 2018 | -- | $572,700 -0.9% |
| 2017 | $6,212 | $577,700 -5% |
| 2016 | $6,212 | $608,300 +6.3% |
| 2015 | $6,212 | $572,100 +7% |
| 2014 | $6,212 | $534,800 +2.4% |
| 2013 | -- | $522,500 +3.3% |
| 2012 | -- | $505,700 -2.8% |
| 2011 | -- | $520,100 -6.5% |
| 2010 | -- | $556,200 |
| 2009 | -- | -- |
| 2008 | -- | -- |
| 2007 | -- | -- |
| 2006 | -- | -- |
| 2005 | -- | -- |
| 2004 | -- | -- |
| 2003 | -- | -- |
Find assessor info on the county website
Monthly payment
Est. payment
Payment breakdown
Explore the cost of this home by adjusting the details. Changes won't be saved.Climate risks
Neighborhood: Rabbit Creek
Nearby schools
Schools provided by the listing agent
- Elementary: Bear Valley
- Middle: Goldenview
- High: South Anchorage
Source: AKMLS. This data may not be complete. We recommend contacting the local school district to confirm school assignments for this home.
- $662,0003 bd2 ba2.1k sqft15735 Noble Point Dr, Anchorage, AK 99516Off Market
- $635,3003 bd3 ba2.1k sqft15735 Noble Point, Anchorage, AK 99516Off Market
- $884,7003 bd2 ba3.9k sqftL4 B2 Noble Point Dr, Anchorage, AK 99516Off Market
- $695,9004 bd3 ba2.4k sqftL1 B2 Noble Point Dr, Anchorage, AK 99516Off Market
Similar homes
- $800,0004 bd3 ba3.5k sqft16015 Essex Point Cir, Anchorage, AK 99516For Sale

 MLS ID #26-12045, Jim Standiford, Renue Realty. AKMLS
 - $796,5004 bd3 ba2.8k sqft6700 Marquez Cir, Anchorage, AK 99516For Sale
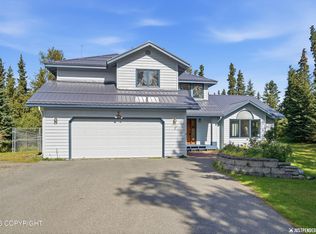 MLS ID #26-11970, Patricia A Baker, Northern Trust Real Estate. AKMLS
 - $809,0004 bd3 ba2.7k sqft4700 Rabbit Creek Rd, Anchorage, AK 99516For Sale
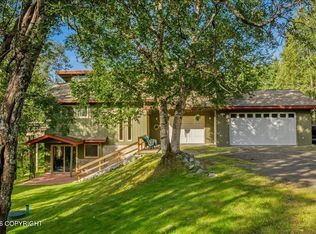 MLS ID #26-11540, Jessica Frank, Elite Real Estate Group. AKMLS
 - $829,0004 bd3 ba3k sqft13770 Arne Erickson Cir, Anchorage, AK 99515For Sale
 MLS ID #26-12024, Melissa M Worrell, Firebird Realty, LLC. AKMLS
 - $785,0004 bd3 ba2.9k sqft3458 Hines Cir, Anchorage, AK 99516For SaleMLS ID #26-11359, Nicole M Lee, EXP Realty, LLC Anchorage. AKMLS
- $815,0005 bd4 ba3.7k sqft3321 Capstan Ct, Anchorage, AK 99516For SaleMLS ID #26-10013, Louie Crandall II, All Star Realty. AKMLS
- $849,5004 bd3 ba3.8k sqft15236 Snow Flake Dr, Anchorage, AK 99516For SaleMLS ID #26-9149, Mary Jo Cunniff, Keller Williams Realty Alaska Group. AKMLS
- $865,0004 bd3 ba3k sqft3810 Gunwale Cir, Anchorage, AK 99516For SaleMLS ID #26-9697, Brent L Williams, Debenham Real Estate, LLC. AKMLS
- $795,0004 bd3 ba2.6k sqft16140 Bridgewood Cir, Anchorage, AK 99519For SaleMLS ID #26-8998, Julie Erickson, RE/MAX Dynamic Properties. AKMLS
- $839,9004 bd4 ba4k sqft4401 Trapline Dr, Anchorage, AK 99516For SaleMLS ID #26-5087, Reginald E Carney, Ark Realty. AKMLS
- $960,0004 bd4 ba4.3k sqft5805 Prominence Pointe Dr, Anchorage, AK 99516For SaleMLS ID #26-10729, Lorna N Cochran, Real Broker Alaska. AKMLS
- $855,0003 bd4 ba3.5k sqft18701 France Cir, Anchorage, AK 99516For SaleMLS ID #26-4638, Dar Walden, Keller Williams Realty Alaska Group. AKMLS
- $748,0004 bd3 ba2.5k sqft3551 Eastwind Dr, Anchorage, AK 99516For SaleMLS ID #26-11348, Bethany A Weiser, The Agency Anchorage. AKMLS
- $1,099,0005 bd5 ba4k sqft16220 Noble Point Dr, Anchorage, AK 99516For SaleMLS ID #26-10641, Jay Griffith, Real Broker Alaska. AKMLS
- $924,9004 bd3 ba2.6k sqft19225 Potter Highlands Dr, Anchorage, AK 99516For SaleMLS ID #26-11537, Brian Broderick, Jack White Real Estate. AKMLS
- $999,0005 bd5 ba4.6k sqft16241 Baugh Cir, Anchorage, AK 99516For SaleMLS ID #26-8060, Uzzil Christian, Jack White Real Estate. AKMLS
- $925,0005 bd4 ba4.5k sqft11000 Lipscomb St, Anchorage, AK 99516For SaleMLS ID #26-11068, Lindsay Duncan, Firebird Realty, LLC. AKMLS
