Looking for a 3 bedroom,1 bath in Cleveland? This home has a large 17x11 Sun Room. The kitchen has laminate flooring and ample storage with cupboards above sink and gas stove. Dining room has carpet and built in shelves. Spacious living room and all three bedrooms are carpeted. Full bath has laminate floor and newer tub surround. Central air is approximately 5 years old. Fenced in back yard for pets. Large utility room has gas dryer, washing machine and utility tub. There are also pull down stairs in the utility room that ascends to a full attic above. Come and make an offer. This home comes with a one year home warranty!
Active
$149,900
15727 Mina Ave, Cleveland, OH 44135
3beds
1,164sqft
:
Get pre-qualified$1,167/mo
Single Family Residence
Built in 1954
6,250 Square Feet Lot
$-- Zestimate®
$129/sqft
$-- HOA
What's special
Central airGas stoveNewer tub surround
- 13 days |
- 681 |
- 21 |
Likely to sell faster than
Zillow last checked:
Listing updated:
Listed by:
Daniel Cerny 440-710-4934 danielcerny@jasonmitchellgroup.com,
JMG Ohio
Source: MLS Now,MLS#: 5229119 Originating MLS: Akron Cleveland Association of REALTORS
Originating MLS: Akron Cleveland Association of REALTORSFacts & features
Interior
Bedrooms & bathrooms
- Bedrooms: 3
- Bathrooms: 1
- Full bathrooms: 1
- Main level bathrooms: 1
- Main level bedrooms: 3
Bedroom
- Description: Flooring: Carpet
- Level: First
- Dimensions: 11 x 11
Bedroom
- Description: Flooring: Carpet
- Level: First
- Dimensions: 9 x 10
Bedroom
- Description: Flooring: Carpet
- Level: First
- Dimensions: 11 x 11
Bathroom
- Description: Flooring: Laminate
- Level: First
- Dimensions: 4 x 7
Dining room
- Description: Flooring: Carpet
- Features: Bookcases
- Level: First
- Dimensions: 8 x 9
Kitchen
- Description: Flooring: Laminate
- Level: First
- Dimensions: 8 x 7
Living room
- Description: Flooring: Carpet
- Level: First
- Dimensions: 17 x 11
Sunroom
- Description: Flooring: Carpet
- Level: First
- Dimensions: 17 x 11
Utility room
- Description: Flooring: Laminate
- Level: First
- Dimensions: 11 x 7
Heating
- Forced Air
Cooling
- Central Air
Appliances
- Included: Dryer, Microwave, Range, Refrigerator, Washer
- Laundry: Washer Hookup, Electric Dryer Hookup, Main Level, Laundry Tub, Sink
Features
- Windows: Double Pane Windows
- Basement: None
- Has fireplace: No
- Fireplace features: None
Interior area
- Total structure area: 1,164
- Total interior livable area: 1,164 sqft
- Finished area above ground: 1,164
- Finished area below ground: 0
Video & virtual tour
Property
Parking
- Parking features: Concrete, No Garage
Accessibility
- Accessibility features: None
Features
- Levels: One
- Stories: 1
- Patio & porch: None
- Exterior features: None
- Pool features: None
- Fencing: Back Yard
- Has view: Yes
- View description: None
Lot
- Size: 6,250 Square Feet
- Features: City Lot
Details
- Additional structures: None
- Parcel number: 02723104
Construction
Type & style
- Home type: SingleFamily
- Architectural style: Ranch
- Property subtype: Single Family Residence
Materials
- Aluminum Siding
- Foundation: Slab
- Roof: Asphalt
Condition
- Year built: 1954
Details
- Warranty included: Yes
Utilities & green energy
- Sewer: Public Sewer
- Water: Public
Community & HOA
Community
- Features: None
- Subdivision: Merrick-Kleist Puritas Gardens Su
HOA
- Has HOA: No
Location
- Region: Cleveland
Financial & listing details
- Price per square foot: $129/sqft
- Tax assessed value: $113,700
- Annual tax amount: $2,610
- Date on market: 7/20/2026
- Cumulative days on market: 15 days
- Listing terms: Cash,Conventional,FHA,VA Loan
Estimated market value
Not available
Estimated sales range
Not available
Not available
Price history
| Date | Event | Price |
|---|---|---|
| 7/20/2026 | Listed for sale | $149,900+149.8%$129/sqft |
Source:  MLS Now #5229119 Report a problem MLS Now #5229119 Report a problem | ||
| 6/6/2019 | Sold | $60,000$52/sqft |
Source: Public Record Report a problem | ||
Public tax history
| Year | Property taxes | Tax assessment |
|---|---|---|
| 2025 | $2,610 +0% | $39,800 |
| 2024 | $2,609 +38.4% | $39,800 +60.2% |
| 2023 | $1,886 +0.6% | $24,850 |
| 2022 | $1,875 +1% | $24,850 |
| 2021 | $1,856 +11.6% | $24,850 +29.1% |
| 2020 | $1,662 +5.6% | $19,250 |
| 2019 | $1,575 +88.5% | $19,250 |
| 2018 | $836 -2.3% | $19,250 +0.7% |
| 2017 | $855 +0.8% | $19,120 |
| 2016 | $848 | $19,120 |
| 2015 | $848 -14.2% | $19,120 -8% |
| 2014 | $989 +1.8% | $20,790 |
| 2013 | $971 +3.1% | $20,790 |
| 2012 | $942 +854.3% | $20,790 -17.4% |
| 2011 | $99 -90% | $25,170 |
| 2010 | $986 -7.5% | $25,170 |
| 2009 | $1,065 -3.8% | $25,170 -11% |
| 2008 | $1,107 +3.3% | $28,280 |
| 2007 | $1,071 -10.8% | $28,280 |
| 2006 | $1,201 +3.1% | $28,280 +8.4% |
| 2005 | $1,164 +0.6% | $26,080 |
| 2004 | $1,158 +1.3% | $26,080 |
| 2003 | $1,143 -6% | $26,080 +10.9% |
| 2002 | $1,216 -47.1% | $23,520 |
| 2001 | $2,298 +4.5% | $23,520 |
| 2000 | $2,199 | $23,520 |
Find assessor info on the county website
Monthly payment
Est. payment
Payment breakdown
Explore the cost of this home by adjusting the details. Changes won't be saved.Climate risks
Neighborhood: Puritas-Longmead
Nearby schools
GreatSchools rating
- 7/10Robinson G Jones Elementary SchoolGrades: PK-8Distance: 0.4 mi
- 5/10John Marshall School of Business and Civic LeadershipGrades: 9-12Distance: 1.2 mi
- 5/10Valley View Elementary SchoolGrades: K-8Distance: 0.6 mi
Schools provided by the listing agent
- District: Cleveland Municipal - 1809
Source: MLS Now. This data may not be complete. We recommend contacting the local school district to confirm school assignments for this home.
- $127,7002 bd1 ba728 sqft15721 Mina Ave, Cleveland, OH 44135Off Market
- $144,9002 bd1 ba780 sqft15731 Mina Ave, Cleveland, OH 44135For Sale
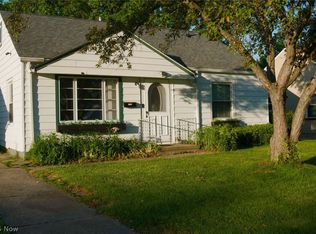
- $130,9002 bd1 ba728 sqft15737 Mina Ave, Cleveland, OH 44135Off Market
- $119,0002 bd1 ba780 sqft15717 Mina Ave, Cleveland, OH 44135Off Market
- $120,2002 bd1 ba728 sqft15746 Puritas Ave, Cleveland, OH 44135Off Market
- $142,7003 bd1 ba984 sqft15752 Puritas Ave, Cleveland, OH 44135Off Market
- $144,5003 bd1 ba1k sqft15741 Mina Ave, Cleveland, OH 44135Off Market
- $149,9003 bd1 ba-- sqft15711 Mina Ave, Cleveland, OH 44135Sold
A local agent can set up tours, give advice and negotiate with sellers.
Similar homes
- $149,9003 bd1 ba1.3k sqft12813 Lena Ave, Cleveland, OH 44135For Sale
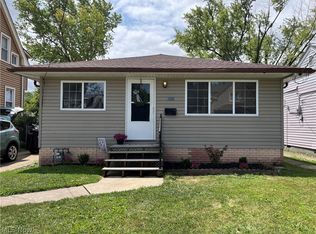 MLS ID #5224265, Jane Devito, Keller Williams Elevate. MLS Now
 - $149,9003 bd1 ba816 sqft12215 Guardian Blvd, Cleveland, OH 44135For Sale
 MLS ID #5229123, Journey Toole, Keller Williams Living. MLS Now
 - $144,9002 bd1 ba780 sqft15731 Mina Ave, Cleveland, OH 44135For SaleMLS ID #5229396, Nicholas J Huscroft, Chosen Real Estate Group. MLS Now
- $164,9903 bd1 ba1.5k sqft13520 Saint James Ave, Cleveland, OH 44135For Sale
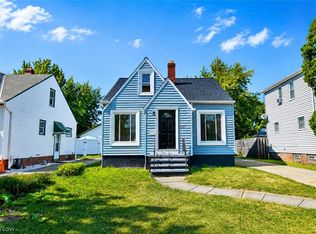 MLS ID #5232454, David Leggett, Source One Realty LLC. MLS Now
 - $159,9003 bd2 ba1.3k sqft14120 Liberty Ave, Cleveland, OH 44135For SaleMLS ID #5228246, Meredith D Hardington, Howard Hanna. MLS Now
- $149,9003 bd1 ba1.1k sqft12509 Hirst Ave, Cleveland, OH 44135For SaleMLS ID #5228719, Clinton C Crichlow, Realty Express. MLS Now
- $149,9003 bd1 ba907 sqft13819 Elsetta Ave, Cleveland, OH 44135For SaleMLS ID #5226276, Gregory Erlanger, Keller Williams Citywide. MLS Now
- $--3 bd2 ba1.1k sqft5461 Alexander Dr, Cleveland, OH 44130AuctionAuction.com 2
- $154,0003 bd1 ba996 sqft4122 W 145th St, Cleveland, OH 44135For SaleMLS ID #5207615, Joel Rodriguez Velez, Keller Williams Citywide. MLS Now
- $139,0242 bd1 ba762 sqft4542 W 172nd St, Cleveland, OH 44135For SaleMLS ID #5228755, Sheila M Watson, RE/MAX Omega. MLS Now
- $--2 bd1 ba756 sqft13505 Sherry Ave, Cleveland, OH 44135AuctionAuction.com 2
- $170,0003 bd2 ba1.2k sqft12904 Brookfield Ave, Cleveland, OH 44135For SaleMLS ID #5207595, Vince Senauskas, Gentile Real Estate LLC. MLS Now
- $179,9003 bd1 ba1.3k sqft16409 Laverne Ave, Cleveland, OH 44135For SaleMLS ID #5229050, Patricia L Ross, JMG Ohio. MLS Now
- $160,0003 bd2 ba1.4k sqft4315 W 152nd St, Cleveland, OH 44135For SaleMLS ID #5227909, Marjorie A Corrigan, Berkshire Hathaway HomeServices Lucien Realty. MLS Now
- $132,0003 bd1 ba1.1k sqft14518 Saint James Ave, Cleveland, OH 44135For SaleMLS ID #5217573, Santosh Bhandari, The Agency Cleveland Northcoast. MLS Now
- $--3 bd1 ba1.7k sqft4245 W 130th St, Cleveland, OH 44135AuctionServiceLink Auction
- $170,0003 bd2 ba1.1k sqft4541 W 174th St, Cleveland, OH 44135For SaleMLS ID #5188452, Matthew Kalogeras, Trelora Realty, Inc.. MLS Now
- $189,0003 bd2 ba1.7k sqft13408 Highlandview Ave, Cleveland, OH 44135For SaleMLS ID #5232632, Leslie A Pavlich, Howard Hanna. MLS Now
- $--2 bd1 ba728 sqft13512 Astor Ave, Cleveland, OH 44135AuctionXome
- $179,0003 bd1 ba960 sqft3996 W 146th St, Cleveland, OH 44111For SaleMLS ID #5232511, Angela M Foster, Classic Realty Group, Inc.. MLS Now
