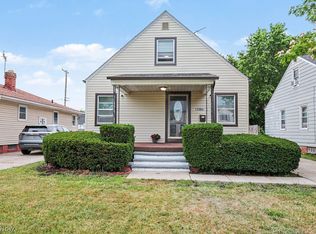
Beautifully presented and full of potential, this property offers a welcoming setting with features that can be appreciated throughout. With no photo details provided, the best description is a clean, neutral overview suitable for a wide range of buyers seeking comfort, functionality, and everyday livability.
This home presents an inviting opportunity with a layout designed for practical use and flexible living. The interior offers space for daily routines, relaxing evenings, entertaining guests, and creating personalized work or hobby areas. Bedrooms provide comfortable accommodations, while shared living spaces offer room to gather, unwind, or arrange furnishings in a variety of ways to suit changing needs.
The kitchen area serves as a central hub for meal preparation and casual conversation, with the potential for efficient workflow and convenient access to nearby living and dining spaces. Bathrooms are positioned to support daily convenience, and additional storage areas may help keep household items organized and out of sight.
Outdoor areas, whether modest or expansive, add to the overall appeal by offering space to enjoy fresh air, container gardening, outdoor seating, or seasonal decorating. Covered or uncovered entry areas may provide a pleasant first impression and a practical transition into the home.
Overall, this property represents a wonderful chance to own a home that can be tailored to a variety of lifestyles and design preferences. Its combination of functionality, comfort, and versatility makes it an appealing option for buyers looking for a place to make their own. For the most accurate understanding of the home’s specific features, layout, and finishes, please review all available listing information and schedule a personal tour.
Active
Price cut: $15K (9/8)
$170,000
13408 Highlandview Ave, Cleveland, OH 44135
3beds
1,746sqft
Single Family Residence
Built in 1925
5,009 Square Feet Lot
$169,600 Zestimate®
$97/sqft
$-- HOA
What's special
- 39 days
- 1,108
- 80
Zillow last checked:
Listing updated:
Listed by:
Leslie A Pavlich 440-752-0907 lesliepavlich@howardhanna.com,
Howard Hanna,
Jey Rivera 440-714-9741,
Howard Hanna
Source: MLS Now,MLS#: 5232632
Facts & features
Interior
Bedrooms & bathrooms
- Bedrooms: 3
- Bathrooms: 2
- Full bathrooms: 2
- Main level bathrooms: 1
- Main level bedrooms: 1
Heating
- Forced Air
Cooling
- Central Air
Features
- Basement: Full
- Number of fireplaces: 1
Interior area
- Total structure area: 1,746
- Total interior livable area: 1,746 sqft
- Finished area above ground: 1,746
Video & virtual tour
Property
Parking
- Parking features: Garage
- Garage spaces: 1
Features
- Levels: Two
- Stories: 2
- Patio & porch: Porch
- Fencing: Fenced
- Has view: Yes
- View description: City
Lot
- Size: 5,009 Square Feet
- Dimensions: 40 x 125
Details
- Parcel number: 02221012
- Lease amount: $0
- Special conditions: Standard
Construction
Type & style
- Home type: SingleFamily
- Architectural style: Cape Cod
- Property subtype: Single Family Residence
Materials
- Frame
- Roof: Fiberglass
Condition
- Year built: 1925
Utilities & green energy
- Sewer: Public Sewer
- Water: Public
Community & HOA
Community
- Subdivision: Liberty#3
HOA
- Has HOA: No
Location
- Region: Cleveland
Financial & listing details
- Price per square foot: $97/sqft
- Tax assessed value: $132,000
- Annual tax amount: $3,030
- Date on market: 7/31/2026
- Cumulative days on market: 40 days
- Listing agreement: Exclusive Right To Sell
- Listing terms: Cash,Conventional,FHA,VA Loan
Estimated market value
$169,600
$161,000 - $178,000
$2,340/mo
Price history
| Date | Event | Price |
|---|---|---|
| 9/8/2026 | Price change | $170,000-8.1%$97/sqft |
Source: MLS Now #5232632 Report a problem | ||
| 8/24/2026 | Price change | $185,000-2.1%$106/sqft |
Source: MLS Now #5232632 Report a problem | ||
| 7/31/2026 | Listed for sale | $189,000+43.2%$108/sqft |
Source: MLS Now #5232632 Report a problem | ||
| 9/21/2021 | Sold | $132,000+47.5%$76/sqft |
Source:  MLS Now #4299164 Report a problem MLS Now #4299164 Report a problem | ||
| 7/31/2019 | Sold | $89,500-5.7%$51/sqft |
Source: MLS Now #4103269 Report a problem | ||
| 7/12/2019 | Pending sale | $94,900$54/sqft |
Source: HomeSmart Real Estate Momentum #4103269 Report a problem | ||
| 6/5/2019 | Listed for sale | $94,900+532.7%$54/sqft |
Source: HomeSmart Real Estate Momentum LLC #4103269 Report a problem | ||
| 2/14/2014 | Sold | $15,000$9/sqft |
Source: Agent Provided Report a problem | ||
| 11/15/2013 | Pending sale | $15,000$9/sqft |
Source: Home Team Realty, LLC #3453072 Report a problem | ||
| 10/24/2013 | Listed for sale | $15,000-49%$9/sqft |
Source: Home Team Realty, LLC #3453072 Report a problem | ||
| 7/5/2007 | Sold | $29,395-46.2%$17/sqft |
Source: Public Record Report a problem | ||
| 2/13/2007 | Sold | $54,667$31/sqft |
Source: Public Record Report a problem | ||
Public tax history
| Year | Property taxes | Tax assessment |
|---|---|---|
| 2025 | $3,030 +0% | $46,200 |
| 2024 | $3,029 +29.2% | $46,200 +49.5% |
| 2023 | $2,345 +0.6% | $30,910 |
| 2022 | $2,331 +1% | $30,910 |
| 2021 | $2,308 +11.6% | $30,910 +29.1% |
| 2020 | $2,067 +5.6% | $23,940 |
| 2019 | $1,959 +0.3% | $23,940 |
| 2018 | $1,952 +11.2% | $23,940 +15.3% |
| 2017 | $1,755 +0.8% | $20,760 |
| 2016 | $1,741 | $20,760 |
| 2015 | $1,741 -5.4% | $20,760 -4.9% |
| 2014 | $1,840 +1.7% | $21,840 |
| 2013 | $1,809 +2.9% | $21,840 |
| 2012 | $1,758 +8.5% | $21,840 -16.6% |
| 2011 | $1,620 -72.6% | $26,190 |
| 2010 | $5,910 +53% | $26,190 |
| 2009 | $3,862 -7.7% | $26,190 -10.9% |
| 2008 | $4,183 +113.1% | $29,410 |
| 2007 | $1,963 +21.8% | $29,410 |
| 2006 | $1,611 | $29,410 +10.3% |
| 2005 | -- | $26,670 |
| 2004 | $1,595 +6.1% | $26,670 |
| 2003 | $1,503 +11.8% | $26,670 +10.8% |
| 2002 | $1,345 -42.8% | $24,080 |
| 2001 | $2,353 +4.5% | $24,080 |
| 2000 | $2,251 | $24,080 |
Find assessor info on the county website
Monthly payment
Est. payment
Payment breakdown
Explore the cost of this home by adjusting the details. Changes won't be saved.Climate risks
Neighborhood: Puritas-Longmead
Nearby schools
Schools provided by the listing agent
- District: Cleveland Municipal - 1809
Source: MLS Now. This data may not be complete. We recommend contacting the local school district to confirm school assignments for this home.
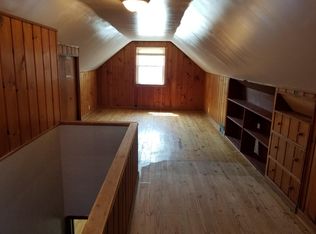
- $127,8003 bd1 ba1k sqft13412 Highlandview Ave, Cleveland, OH 44135Off Market
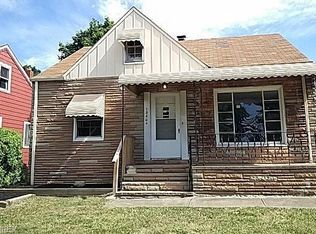
- $181,9003 bd1 ba1.3k sqft13404 Highlandview Ave, Cleveland, OH 44135Off Market
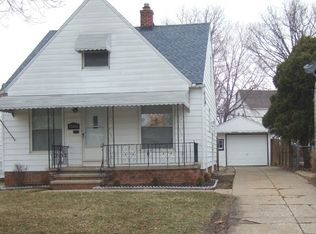
- $139,0003 bd1 ba1.1k sqft13416 Highlandview Ave, Cleveland, OH 44135Off Market
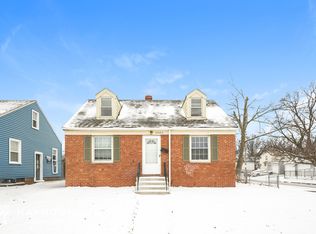
- $170,0003 bd1 ba1k sqft13400 Highlandview Ave, Cleveland, OH 44135Off Market
Similar homes
- $198,3373 bd1 ba1.8k sqft13304 Saint James Ave, Cleveland, OH 44135For Sale
 MLS ID #5236285, Bethzaida Solivan-Coriano, Howard Hanna. MLS Now
 - $156,0003 bd2 ba1.4k sqft13613 Astor Ave, Cleveland, OH 44135For Sale
 MLS ID #5233649, Gregory Erlanger, Keller Williams Citywide. MLS Now
 - $175,0004 bd2 ba1.6k sqft3595 W 122nd St, Cleveland, OH 44111For Sale
 MLS ID #5234717, Armani Adames, RE/MAX Above & Beyond. MLS Now
 - $173,0003 bd2 ba984 sqft3554 W 129th St, Cleveland, OH 44111For Sale
 MLS ID #5231003, John P Lucien, Berkshire Hathaway HomeServices Lucien Realty. MLS Now
