RARE CAPE COD CHARM! This beautifully refreshed 4-bedroom, 2-bath, 1,688-square-foot two-story home is ideally situated on a desirable corner cul-de-sac lot and offers a versatile floor plan with two bedrooms and a full bath downstairs and two bedrooms with double closets and a 3/4 bath upstairs—an excellent layout for multi-generational living, guests, or a private upstairs retreat. Don't miss the super sized storage area upstairs. Move-in ready and filled with character, this charming home has been professionally cleaned and features numerous recent improvements, including fresh interior and exterior paint, new flooring, new kitchen cabinets and countertops, and new closet doors. The inviting living room features a cozy fireplace and opens naturally to the spacious backyard, creating an ideal setting for California-style indoor/outdoor living and entertaining. Step outside and imagine summer evenings gathered around the firepit, enjoying dinner, conversation, and making memories with family and friends. The generous corner lot provides plenty of room to relax, entertain, and enjoy the outdoors.
Conveniently located near the La Mirada Theatre, La Mirada Regional Park, La Mirada Golf Course, shopping, dining, and H Mart. This special home combines timeless Cape Cod character with the comfort and convenience of modern updates. A rare opportunity to own a home with charm, flexibility, and a wonderful La Mirada location! Some pics are virtually staged.
Pending
Listed by: Westworld Realty Inc. • Diane Baxter • Contact: 562-900-0009
$875,000
15729 Hesse Dr, La Mirada, CA 90638
4beds
1,688sqft
Single Family Residence
Built in 1958
6,908 Square Feet Lot
$885,800 Zestimate®
$518/sqft
$-- HOA
What's special
- 33 days
- 1,176
- 76
Likely to sell faster than
Zillow last checked:
Listing updated:
Listed by:
Diane Baxter DRE #01208407 562-900-0009,
Westworld Realty Inc.
Source: CRMLS,MLS#: PW26206736 Originating MLS: California Regional MLS
Facts & features
Interior
Bedrooms & bathrooms
- Bedrooms: 4
- Bathrooms: 2
- Full bathrooms: 2
- Main level bathrooms: 1
- Main level bedrooms: 2
Rooms
- Room types: Bedroom, Kitchen, Laundry
Bedroom
- Features: Bedroom on Main Level
Bathroom
- Features: Full Bath on Main Level, Tub Shower
Kitchen
- Features: Quartz Counters
Heating
- Central
Cooling
- None
Appliances
- Laundry: Inside
Features
- Ceiling Fan(s), Eat-in Kitchen, In-Law Floorplan, Pantry, Quartz Counters, Storage, Bedroom on Main Level
- Windows: Blinds
- Has fireplace: Yes
- Fireplace features: Living Room
- Common walls with other units/homes: No Common Walls
Interior area
- Total interior livable area: 1,688 sqft
Video & virtual tour
Property
Parking
- Total spaces: 2
- Parking features: Driveway, Garage
- Garage spaces: 2
Features
- Levels: Two
- Stories: 2
- Entry location: steps
- Patio & porch: Concrete
- Pool features: None
- Spa features: None
- Fencing: Block
Lot
- Size: 6,908 Square Feet
- Features: Corner Lot, Cul-De-Sac
Details
- Parcel number: 8064039007
- Special conditions: Standard,Trust
Construction
Type & style
- Home type: SingleFamily
- Architectural style: Cape Cod
- Property subtype: Single Family Residence
Materials
- Stucco, Wood Siding
- Foundation: Raised
- Roof: Composition
Condition
- New construction: No
- Year built: 1958
Utilities & green energy
- Sewer: Public Sewer
- Water: Public
- Utilities for property: Electricity Connected, Natural Gas Connected, Sewer Connected
Community & HOA
Community
- Features: Sidewalks
Location
- Region: La Mirada
Financial & listing details
- Price per square foot: $518/sqft
- Tax assessed value: $95,204
- Date on market: 9/22/2026
- Cumulative days on market: 34 days
- Listing terms: Cash,Cash to New Loan
Estimated market value
$885,800
$842,000 - $930,000
$4,303/mo
Price history
| Date | Event | Price |
|---|---|---|
| 10/2/2026 | Pending sale | $875,000$518/sqft |
Source:  CRMLS #PW26206736 Report a problem | ||
| 9/22/2026 | Listed for sale | $875,000$518/sqft |
Source: CRMLS #PW26206736 Report a problem | ||
Public tax history
| Year | Property taxes | Tax assessment |
|---|---|---|
| 2026 | -- | $95,204 +2% |
| 2025 | $1,868 +9.8% | $93,338 +2% |
| 2024 | $1,702 +2.7% | $91,508 +2% |
| 2023 | $1,657 +1.8% | $89,714 +2% |
| 2022 | $1,628 +1.9% | $87,956 +2% |
| 2021 | $1,598 +2% | $86,232 +1% |
| 2020 | $1,566 | $85,349 +2% |
| 2019 | $1,566 +8.1% | $83,676 +2% |
| 2018 | $1,449 | $82,036 +2% |
| 2017 | $1,449 +1.8% | $80,429 +2% |
| 2016 | $1,424 +3.7% | $78,853 +1.5% |
| 2015 | $1,373 +6% | $77,669 +2% |
| 2014 | $1,295 | $76,149 +2.5% |
| 2012 | -- | $74,321 +2% |
| 2011 | -- | $72,865 +0.8% |
| 2010 | -- | $72,321 -0.2% |
| 2009 | -- | $72,494 +2% |
| 2008 | -- | $71,074 +2% |
| 2007 | -- | $69,681 +2% |
| 2006 | -- | $68,316 |
| 2005 | -- | $68,316 +4% |
| 2004 | -- | $65,665 +1.9% |
| 2003 | -- | $64,463 +2% |
| 2002 | -- | $63,200 +4% |
| 2000 | -- | $60,748 |
Find assessor info on the county website
Monthly payment
Est. payment
Payment breakdown
Explore the cost of this home by adjusting the details. Changes won't be saved.Climate risks
Neighborhood: 90638
Nearby schools
Schools provided by the listing agent
- High: La Mirada
Source: CRMLS. This data may not be complete. We recommend contacting the local school district to confirm school assignments for this home.

Similar homes
- $879,0004 bd2 ba1k sqft11910 Courser Ave, La Mirada, CA 90638For Sale
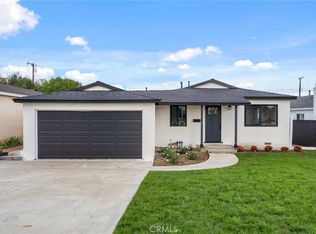 MLS ID #SB26229073, David Caskey, eXp Realty of California Inc. CRMLS
- $888,0003 bd2 ba1.7k sqft15437 Oakbury Dr, La Mirada, CA 90638For Sale
 MLS ID #TR26136239, Matt Gomez, Advantage Real Estate. CRMLS
- $865,0003 bd2 ba1.2k sqft13921 Whiterock Dr, La Mirada, CA 90638For Sale
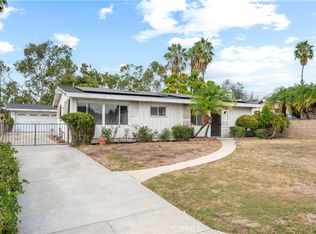 MLS ID #CV26214250, Christopher Caballero, CENTURY 21 PRIMETIME REALTORS. CRMLS
- $879,9003 bd2 ba1.3k sqft15940 Bluefield Ave, La Mirada, CA 90638For Sale
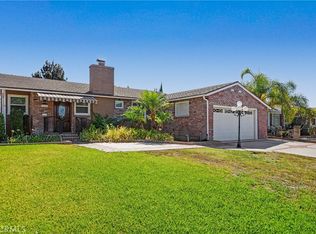 MLS ID #PW26195247, Adam Roberts, Roberts Real Estate. CRMLS
Local buyer's agents are ready to help
