Pristine, remodeled, spacious one of a kind villa is ready for you to call Home Sweet Home. Private courtyard entrance has new screening and brick pavers. Open floor plan, plank luxury vinyl flooring through out (except for bonus room), new double hung windows with screens, open from the top or the bottom, solid new doors and back door has secondary exterior glass door, newer blinds, newer electrical panel. Great room features custom brick accent wall with vaulted ceiling leading to pony walls that divide and define area currently utilized as dining room with a wall of closet space. The kitchen can be closed by pocket doors, boasting newer stainless steel appliances, the oven has convection and air fryer capabilities, subway tile backsplash, island with seating and plethora of storage, lazy suzy cabinet, eat in kitchen and large storage pantry. The primary bedroom has a walk in closet and en suite bathroom with separate walk in shower. The half bathroom has a pocket door that leads to shared private walk in shower. The second bedroom has built in closet and floor to ceiling window. Newer Whirlpool washer and dryer are inside laundry closet with shelving. 11' x 16' bonus room not included in heated sq. ft. has ceramic tile, built in closet with abundance of windows and ceiling fan, great space for an exercise room, bedroom, den or office. There is an assigned carport and also a spacious storage area. Quiet and serene location with mature trees and landscaping, large gated community swimming pool and facilities. Delightful Dunedin location close to downtown Dunedin, Dunedin causeway, Honeymoon Island, shops, medical, restaurants, Dunedin Fine Arts Center, Pinellas Trail and much more for you to explore. NO age restrictions, pets allowed, NON evacuation zone.
Sold for $270,000
$270,000
1573 Amberlea Dr S, Dunedin, FL 34698
2beds
1,075sqft
Villa
Built in 1976
2.63 Acres Lot
$277,500 Zestimate®
$251/sqft
$2,805 Estimated rent
Home value
$277,500
$255,000 - $302,000
$2,805/mo
Zestimate® history
Owner options
List your home for rent
$2,805/mo
Rent Zestimate®
Find your next renter with Zillow Rental Manager. Plus, with online applications, you can quickly screen prospective tenants – for free.
$2,805/mo
Rent Zestimate®
Refinance and save
$2,416/mo
Est. payment
Refinancing to a lower rate could help reduce your monthly payments and save thousands over the life of the loan.
$2,416/mo
Est. payment
Explore your selling options
Work with a Zillow partner agent
Leverage their expertise and Zillow's premium Showcase listings to get your home seen by more buyers.
Get startedList with your own agent
Get your home in front of millions of buyers by listing it on Zillow.
Learn how to do itSell it yourself
Take full control of how buyers see your home on Zillow by listing For Sale by Owner (FSBO).
List your homeWhat's special
Zillow last checked:
Listing updated:
Listed by:
Carol Zodrow 727-452-7591,
COLDWELL BANKER REALTY 727-781-3700
Bought with:
Kristin Anderson, 3017188
KELLER WILLIAMS REALTY- PALM H
Source: Stellar MLS,MLS#: U8228084 Originating MLS: Pinellas Suncoast
Originating MLS: Pinellas Suncoast
Facts & features
Interior
Bedrooms & bathrooms
- Bedrooms: 2
- Bathrooms: 2
- Full bathrooms: 1
- 1/2 bathrooms: 1
Rooms
- Room types: Bonus Room, Utility Room
Primary bedroom
- Features: Ceiling Fan(s), En Suite Bathroom, Exhaust Fan, Shower No Tub, Tall Countertops, Water Closet/Priv Toilet, Walk-In Closet(s)
- Level: First
- Dimensions: 10x14
Bedroom 2
- Features: Ceiling Fan(s), Built-in Closet
- Level: First
- Dimensions: 10x13
Bonus room
- Features: Ceiling Fan(s), Built-in Closet
- Level: First
- Dimensions: 12x20
Great room
- Features: Ceiling Fan(s)
- Level: First
- Dimensions: 19x18
Kitchen
- Features: Ceiling Fan(s), Pantry, Kitchen Island, Tall Countertops
- Level: First
- Dimensions: 13x17
Heating
- Central, Electric
Cooling
- Central Air
Appliances
- Included: Convection Oven, Dishwasher, Disposal, Dryer, Electric Water Heater, Exhaust Fan, Ice Maker, Microwave, Range, Refrigerator, Washer
- Laundry: Inside
Features
- Ceiling Fan(s), Eating Space In Kitchen, Open Floorplan, Primary Bedroom Main Floor, Vaulted Ceiling(s), Walk-In Closet(s)
- Flooring: Ceramic Tile, Luxury Vinyl
- Windows: Blinds, Double Pane Windows, Window Treatments
- Has fireplace: No
Interior area
- Total structure area: 1,501
- Total interior livable area: 1,075 sqft
Property
Parking
- Total spaces: 1
- Parking features: Covered, Guest
- Carport spaces: 1
Features
- Levels: One
- Stories: 1
- Exterior features: Courtyard, Irrigation System, Lighting, Sidewalk, Storage
- Has private pool: Yes
- Pool features: Gunite, In Ground, Lighting
Lot
- Size: 2.63 Acres
Details
- Parcel number: 252815718190080030
- Zoning: RES
- Special conditions: None
Construction
Type & style
- Home type: SingleFamily
- Property subtype: Villa
Materials
- Block, Stucco
- Foundation: Slab
- Roof: Shingle
Condition
- New construction: No
- Year built: 1976
Utilities & green energy
- Sewer: Public Sewer
- Water: Public
- Utilities for property: Cable Connected, Electricity Connected, Public, Sewer Connected, Street Lights, Underground Utilities, Water Connected
Community & HOA
Community
- Features: Buyer Approval Required, Community Mailbox, Pool, Sidewalks
- Pet fee: $0 monthly
- Subdivision: PIPERS GLEN CONDO
HOA
- Has HOA: Yes
- Services included: Cable TV, Community Pool, Reserve Fund, Maintenance Structure, Maintenance Grounds, Pest Control, Pool Maintenance, Trash
- HOA fee: $548 monthly
- HOA name: Ameritech - Alex Novak
- HOA phone: 727-726-8000
Location
- Region: Dunedin
Financial & listing details
- Price per square foot: $251/sqft
- Tax assessed value: $227,584
- Annual tax amount: $3,559
- Date on market: 2/1/2024
- Cumulative days on market: 6 days
- Listing terms: Cash,Conventional
- Ownership: Condominium
- Total actual rent: 0
- Electric utility on property: Yes
- Road surface type: Asphalt
Price history
| Date | Event | Price |
|---|---|---|
| 3/5/2024 | Sold | $270,000-3.5%$251/sqft |
Source:  Stellar MLS #U8228084 Report a problem Stellar MLS #U8228084 Report a problem | ||
| 2/7/2024 | Pending sale | $279,900$260/sqft |
Source: Stellar MLS #U8228084 Report a problem | ||
| 2/1/2024 | Listed for sale | $279,900+59%$260/sqft |
Source: Stellar MLS #U8228084 Report a problem | ||
| 5/11/2021 | Sold | $176,000-9.3%$164/sqft |
Source: Public Record Report a problem | ||
| 4/6/2021 | Pending sale | $194,000+4.9%$180/sqft |
Source: Stellar MLS #U8117570 Report a problem | ||
| 2/2/2021 | Price change | $185,000+5.7%$172/sqft |
Source: Owner Report a problem | ||
| 1/13/2021 | Listed for sale | $175,000+18.2%$163/sqft |
Source: Owner Report a problem | ||
| 9/14/2019 | Listing removed | $1,395$1/sqft |
Source: Realty Executives Suncoast Report a problem | ||
| 8/11/2019 | Price change | $1,395-3.5%$1/sqft |
Source: Realty Executives Suncoast Report a problem | ||
| 8/3/2019 | Price change | $1,445-3.3%$1/sqft |
Source: Realty Executives Suncoast Report a problem | ||
| 7/14/2019 | Listed for rent | $1,495+15.4%$1/sqft |
Source: Realty Executives Suncoast Report a problem | ||
| 7/31/2017 | Listing removed | $1,295$1/sqft |
Source: Realty Executives Suncoast Report a problem | ||
| 7/25/2017 | Listed for rent | $1,295$1/sqft |
Source: Realty Executives Suncoast Report a problem | ||
| 5/6/2016 | Listing removed | $1,295+8.4%$1/sqft |
Source: Realty Executives Suncoast Report a problem | ||
| 5/11/2014 | Listing removed | $1,195$1/sqft |
Source: Realty Executives Suncoast Report a problem | ||
| 5/10/2014 | Listed for rent | $1,195+9.1%$1/sqft |
Source: Realty Executives Suncoast Report a problem | ||
| 6/19/2011 | Listing removed | $1,095$1/sqft |
Source: Realty Executives Suncoast Report a problem | ||
| 6/12/2011 | Listed for rent | $1,095$1/sqft |
Source: Realty Executives Suncoast Report a problem | ||
| 11/7/2007 | Sold | $148,000+94.7%$138/sqft |
Source: Public Record Report a problem | ||
| 1/9/2003 | Sold | $76,000$71/sqft |
Source: Public Record Report a problem | ||
Public tax history
| Year | Property taxes | Tax assessment |
|---|---|---|
| 2024 | $3,724 +4.6% | $210,896 +10% |
| 2023 | $3,560 +15.8% | $191,724 +10% |
| 2022 | $3,075 +49.1% | $174,295 +57.3% |
| 2021 | $2,062 +9% | $110,779 +10% |
| 2020 | $1,892 +6.3% | $100,708 +10% |
| 2019 | $1,780 | $91,553 -4.9% |
| 2018 | $1,780 +6.1% | $96,281 +11% |
| 2017 | $1,677 +22.3% | $86,731 +22.2% |
| 2016 | $1,371 +8.8% | $70,966 +13.5% |
| 2015 | $1,260 +5.8% | $62,532 +0.6% |
| 2014 | $1,192 +11.3% | $62,161 +16.5% |
| 2013 | $1,071 +136.2% | $53,352 +11.1% |
| 2012 | $453 | $48,005 -6.4% |
| 2011 | -- | $51,273 -35.5% |
| 2010 | -- | $79,461 -19% |
| 2009 | -- | $98,089 -6.2% |
| 2008 | $1,249 | $104,600 +14.3% |
| 2007 | -- | $91,479 +21.8% |
| 2005 | -- | $75,100 +17.9% |
| 2004 | $838 +32.3% | $63,700 -4.1% |
| 2003 | $633 +16.6% | $66,400 +19% |
| 2002 | $543 | $55,800 +11.6% |
| 2001 | $543 +10.7% | $50,000 +8.7% |
| 2000 | $490 | $46,000 |
Find assessor info on the county website
Neighborhood: 34698
Nearby homes
- $250,0002 bd2 ba1k sqft1581 Amberlea Dr S, Dunedin, FL 34698Sold
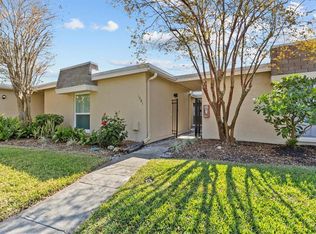
- $191,0001 bd1 ba755 sqft1591 Amberlea Dr S, Dunedin, FL 34698Sold
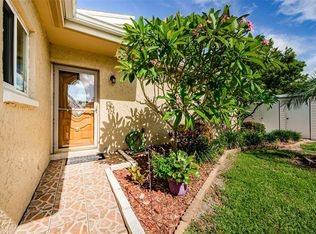
- $317,5003 bd2 ba1.1k sqft1599 Amberlea Dr S, Dunedin, FL 34698Sold

- $245,0002 bd2 ba1k sqft1607 Amberlea Dr S, Dunedin, FL 34698Sold

- $245,0002 bd2 ba1k sqft1597 Amberlea Dr S #1597, Dunedin, FL 34698Sold
- $364,0003 bd2 ba1.1k sqft1569 Amerlea Dr S, Dunedin, FL 34698Off Market
- $214,3003 bd2 ba1.1k sqft1569 Amberlea Dr S, Dunedin, FL 34698Off Market
- $188,600-- bd-- ba1k sqft1571 Amberlea Dr S, Dunedin, FL 34698Off Market
Nearby schools
GreatSchools rating
- 9/10Garrison-Jones Elementary SchoolGrades: PK-5Distance: 0.8 mi
- 9/10Dunedin Highland Middle SchoolGrades: 6-8Distance: 2 mi
- 5/10Dunedin High SchoolGrades: 9-12Distance: 0.6 mi
Schools provided by the listing agent
- Elementary: Garrison-Jones Elementary-PN
- Middle: Dunedin Highland Middle-PN
- High: Dunedin High-PN
Source: Stellar MLS. This data may not be complete. We recommend contacting the local school district to confirm school assignments for this home.
Get a cash offer in 3 minutes
Find out how much your home could sell for in as little as 3 minutes with a no-obligation cash offer.
Estimated market value
$277,500
Get a cash offer in 3 minutes
Find out how much your home could sell for in as little as 3 minutes with a no-obligation cash offer.
Estimated market value
$277,500
- Florida
- Pinellas County
- Dunedin
- 34698
- 1573 Amberlea Dr S
Nearby cities
Nearby neighborhoods
Nearby zip codes
Other Dunedin Topics
