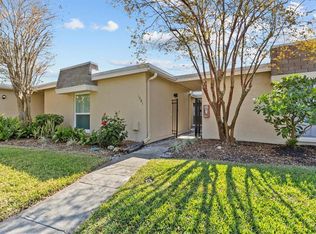
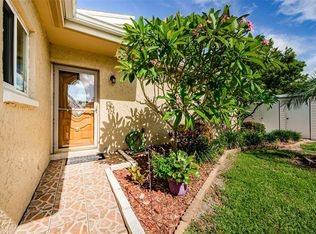
Welcome to the kind of easy Dunedin living so many buyers are looking for—comfortable, low maintenance, and close to everything that makes this area special. Updated and move in ready, this 2 bedroom, 1.5 bath villa lives larger than expected, with vaulted ceilings, abundant natural light, luxury vinyl flooring throughout most of the home, and a layout that feels open while still giving each space its purpose. The main living area flows easily into the dining space and kitchen, creating a home that works just as well for everyday living as it does for having friends over. What truly sets this home apart is the additional bonus space—approximately 176 square feet of air-conditioned flexibility beyond the heated square footage. Whether you need a home office, a creative space, or simply a separate place to unwind, this added room gives you options that are hard to find in this price range. Both bedrooms are comfortably sized, with the primary offering its own en suite bath and walk-in closet. An interior laundry area, covered parking, and extra storage all add to the ease of living here. Step outside and enjoy both front courtyard and rear screened and covered outdoor spaces, perfect for a morning coffee or a quiet evening. The community pool is just a short stroll across the street, offering a place to relax without the upkeep. This community is small pet friendly allowing one cat or one 40 lb and under dog, and that is HARD to find in condo/villa living! It is also in Flood Zone X, where lenders do not require flood insurance as well as high and dry in a NON EVACUATION zone. Ample visitor parking is also available, a luxury compared to some communities! Located just minutes from downtown Dunedin, you’ll have easy access to local restaurants, shops, the Dunedin Community Center and Fine Arts Center, Highlander and Hammock Parks, the Pinellas Trail, and the beaches of Honeymoon & Caladesi Island State Parks—making it easy to enjoy the Florida lifestyle every day.
Sold for $245,000
Zestimate®
$245,000
1597 AMBERLEA DR S #1597, DUNEDIN, FL 34698
2beds
1,075sqft
Condominium
Built in 1976
-- sqft lot
$245,000 Zestimate®
$228/sqft
$2,039 Estimated rent
Home value
$245,000
$225,000 - $265,000
$2,039/mo
Zestimate® history
Owner options
List your home for rent
$2,039/mo
Rent Zestimate®
Find your next renter with Zillow Rental Manager. Plus, with online applications, you can quickly screen prospective tenants – for free.
$2,039/mo
Rent Zestimate®
Refinance and save
$2,363/mo
Est. payment
Refinancing to a lower rate could help reduce your monthly payments and save thousands over the life of the loan.
$2,363/mo
Est. payment
Explore your selling options
Work with a Zillow partner agent
Leverage their expertise and Zillow's premium Showcase listings to get your home seen by more buyers.
Get startedList with your own agent
Get your home in front of millions of buyers by listing it on Zillow.
Learn how to do itSell it yourself
Take full control of how buyers see your home on Zillow by listing For Sale by Owner (FSBO).
List your homeWhat's special
Front courtyardAbundant natural lightCovered parkingExtra storageInterior laundry areaVaulted ceilingsWalk-in closet
Zillow last checked:
Listing updated:
Listed by:
Kelly Dixon 727-692-3073,
RE/MAX ACTION FIRST OF FLORIDA 727-531-2006
Bought with:
Irene Rue, 670508
CHARLES RUTENBERG REALTY INC
Source: Stellar MLS,MLS#: TB8496872 Originating MLS: Suncoast Tampa
Originating MLS: Suncoast Tampa
Facts & features
Interior
Bedrooms & bathrooms
- Bedrooms: 2
- Bathrooms: 2
- Full bathrooms: 1
- 1/2 bathrooms: 1
Rooms
- Room types: Den/Library/Office, Florida Room, Utility Room
Primary bedroom
- Description: Room5
- Features: Ceiling Fan(s), En Suite Bathroom, Walk-In Closet(s)
- Level: First
- Area: 150 Square Feet
- Dimensions: 15x10
Bedroom 2
- Description: Room7
- Features: Built-in Closet
- Level: First
- Area: 99 Square Feet
- Dimensions: 11x9
Primary bathroom
- Description: Room6
- Features: Shower No Tub, Single Vanity
- Level: First
- Area: 55 Square Feet
- Dimensions: 11x5
Bathroom 2
- Description: Room8
- Features: Single Vanity
- Level: First
- Area: 25 Square Feet
- Dimensions: 5x5
Dining room
- Description: Room3
- Level: First
- Area: 88 Square Feet
- Dimensions: 11x8
Kitchen
- Description: Room2
- Features: Breakfast Bar, Kitchen Island, Stone Counters
- Level: First
- Area: 99 Square Feet
- Dimensions: 11x9
Living room
- Description: Room1
- Level: First
- Area: 324 Square Feet
- Dimensions: 18x18
Office
- Description: Room4
- Level: First
- Area: 176 Square Feet
- Dimensions: 16x11
Heating
- Central, Electric
Cooling
- Central Air
Appliances
- Included: Dishwasher, Dryer, Electric Water Heater, Microwave, Range, Refrigerator, Washer
- Laundry: Electric Dryer Hookup, Inside, Laundry Closet, Washer Hookup
Features
- Ceiling Fan(s), Eating Space In Kitchen, High Ceilings, Kitchen/Family Room Combo, Open Floorplan, Primary Bedroom Main Floor, Stone Counters, Vaulted Ceiling(s), Walk-In Closet(s)
- Flooring: Luxury Vinyl, Tile
- Doors: Sliding Doors
- Has fireplace: No
Interior area
- Total structure area: 1,075
- Total interior livable area: 1,075 sqft
Property
Parking
- Total spaces: 1
- Parking features: Assigned, Covered, Guest, Off Street
- Carport spaces: 1
Features
- Levels: One
- Stories: 1
- Patio & porch: Covered, Enclosed, Front Porch, Patio, Porch, Rear Porch, Screened
- Exterior features: Rain Gutters
Lot
- Features: City Lot
Details
- Additional structures: Storage
- Parcel number: 252815718190110030
- Zoning: CONDO
- Special conditions: None
Construction
Type & style
- Home type: Condo
- Property subtype: Condominium
Materials
- Block
- Foundation: Slab
- Roof: Other,Shingle
Condition
- Completed
- New construction: No
- Year built: 1976
Utilities & green energy
- Sewer: Public Sewer
- Water: Public
- Utilities for property: Cable Connected, Electricity Connected, Public, Sewer Connected, Water Connected
Community & HOA
Community
- Features: Buyer Approval Required, Community Mailbox, Deed Restrictions, Pool, Sidewalks
- Pet fee: $0 monthly
- Subdivision: PIPERS GLEN CONDO
HOA
- Has HOA: Yes
- Amenities included: Pool, Storage, Vehicle Restrictions
- Services included: Cable TV, Community Pool, Maintenance Structure
- HOA fee: $582 monthly
- HOA name: Ameritech/Beverly Neubecker
- HOA phone: 727-726-8000
Location
- Region: Dunedin
Financial & listing details
- Price per square foot: $228/sqft
- Annual tax amount: $3,093
- Date on market: 4/13/2026
- Cumulative days on market: 42 days
- Listing terms: Cash,Conventional
- Ownership: Condominium
- Total actual rent: 0
- Electric utility on property: Yes
- Road surface type: Paved
Price history
| Date | Event | Price |
|---|---|---|
| 7/1/2026 | Sold | $245,000$228/sqft |
Source:  Stellar MLS #TB8496872 Report a problem Stellar MLS #TB8496872 Report a problem | ||
| 5/31/2026 | Pending sale | $245,000$228/sqft |
Source: Stellar MLS #TB8496872 Report a problem | ||
| 4/30/2026 | Price change | $245,000-2%$228/sqft |
Source: Stellar MLS #TB8496872 Report a problem | ||
| 4/13/2026 | Listed for sale | $250,000$233/sqft |
Source: Stellar MLS #TB8496872 Report a problem | ||
Public tax history
Tax history is unavailable.
Neighborhood: 34698
Nearby homes
- $270,0002 bd2 ba1k sqft1573 Amberlea Dr S, Dunedin, FL 34698Sold

- $250,0002 bd2 ba1k sqft1581 Amberlea Dr S, Dunedin, FL 34698Sold
- $191,0001 bd1 ba755 sqft1591 Amberlea Dr S, Dunedin, FL 34698Sold
- $317,5003 bd2 ba1.1k sqft1599 Amberlea Dr S, Dunedin, FL 34698Sold

- $245,0002 bd2 ba1k sqft1607 Amberlea Dr S, Dunedin, FL 34698Sold
- $347,4003 bd2 ba1.1k sqft1569 Amerlea Dr S, Dunedin, FL 34698Off Market
- $216,9003 bd2 ba1.1k sqft1569 Amberlea Dr S, Dunedin, FL 34698Off Market
- $198,700-- bd-- ba1k sqft1571 Amberlea Dr S, Dunedin, FL 34698Off Market
Nearby schools
GreatSchools rating
- 9/10Garrison-Jones Elementary SchoolGrades: PK-5Distance: 0.8 mi
- 9/10Dunedin Highland Middle SchoolGrades: 6-8Distance: 2 mi
- 5/10Dunedin High SchoolGrades: 9-12Distance: 0.6 mi
Schools provided by the listing agent
- Elementary: Garrison-Jones Elementary-PN
- Middle: Dunedin Highland Middle-PN
- High: Dunedin High-PN
Source: Stellar MLS. This data may not be complete. We recommend contacting the local school district to confirm school assignments for this home.
Get a cash offer in 3 minutes
Find out how much your home could sell for in as little as 3 minutes with a no-obligation cash offer.
Estimated market value
$245,000
Get a cash offer in 3 minutes
Find out how much your home could sell for in as little as 3 minutes with a no-obligation cash offer.
Estimated market value
$245,000
- Florida
- Pinellas County
- Dunedin
- 34698
- 1597 AMBERLEA DR S Unit 1597
Nearby cities
Nearby neighborhoods
Nearby zip codes
Other Dunedin Topics
