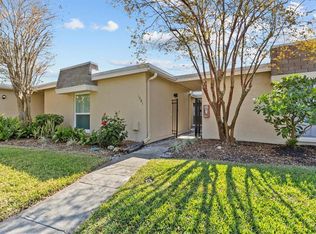
Simplify your lifestyle at 1591 Amberlea Dr. S. offering a turnkey spacious one bedroom, one bathroom villa for you to call Home Sweet Home. NO CARPET! Luxury vinyl flooring throughout except for the entrance, kitchen and bathroom. Upon entering into your great room/dining room combination with vaulted ceiling, ceiling fan and a wall of sliding glass doors that leads to your spacious 29 x 8 screen lanai, 1/2 is covered and the other 1/2 is screened, the best of both uses. The kitchen also has sliding glass doors with access to the lanai. Double stainless-steel sink with double pane window above, decorative tile backsplash, stainless steel dishwasher, microwave and refrigerator, matching range with ceramic tile flooring. The bathroom has been tastefully renovated and has a walk-in shower. The Master bedroom is spacious with a double pane window, two (2) closets and ceiling fan. Washer and dryer are inside closet in the hall with shelving. Newer six panel doors throughout this home. There are only 41 residences in this community, (Sharing one wall and nobody on top of you). There is an assigned carport and also a spacious storage closet. Quiet and serene location with mature trees and landscaping, large, gated community swimming pool and facilities. Location, location, location close to downtown Dunedin, Dunedin causeway, Honeymoon Island, shops, medical, restaurants, Dunedin Fine Arts Center, Pinellas Trail and much more for you to explore. NO age restrictions, pets allowed, NON evacuation zone, NOT LAND LEASE, Low HOA of $372.61 a month includes: cable, grounds maintenance, outside pest control, trash and roof. Additional $33.00 a month for the Piper's Glen Community swimming pool. Schedule you're showing today!!!!
Sold for $191,000
$191,000
1591 Amberlea Dr S, Dunedin, FL 34698
1beds
755sqft
Villa
Built in 1976
1,005 Square Feet Lot
$180,900 Zestimate®
$253/sqft
$1,919 Estimated rent
Home value
$180,900
$166,000 - $197,000
$1,919/mo
Zestimate® history
Owner options
List your home for rent
$1,919/mo
Rent Zestimate®
Find your next renter with Zillow Rental Manager. Plus, with online applications, you can quickly screen prospective tenants – for free.
$1,919/mo
Rent Zestimate®
Refinance and save
$1,819/mo
Est. payment
Refinancing to a lower rate could help reduce your monthly payments and save thousands over the life of the loan.
$1,819/mo
Est. payment
Explore your selling options
Work with a Zillow partner agent
Leverage their expertise and Zillow's premium Showcase listings to get your home seen by more buyers.
Get startedList with your own agent
Get your home in front of millions of buyers by listing it on Zillow.
Learn how to do itSell it yourself
Take full control of how buyers see your home on Zillow by listing For Sale by Owner (FSBO).
List your homeWhat's special
Zillow last checked:
Listing updated:
Listed by:
Carol Zodrow 727-452-7591,
COLDWELL BANKER REALTY 727-781-3700
Bought with:
Kim Sobecki, 3028711
RE/MAX REALTEC GROUP INC
Source: Stellar MLS,MLS#: U8254808 Originating MLS: Pinellas Suncoast
Originating MLS: Pinellas Suncoast
Facts & features
Interior
Bedrooms & bathrooms
- Bedrooms: 1
- Bathrooms: 1
- Full bathrooms: 1
Primary bedroom
- Features: Ceiling Fan(s), Dual Closets
- Level: First
- Dimensions: 17x17
Dining room
- Features: Built-in Closet
- Level: First
- Dimensions: 8x8
Great room
- Features: Ceiling Fan(s), Coat Closet
- Level: First
- Dimensions: 24x22
Kitchen
- Level: First
- Dimensions: 14x10
Heating
- Central, Electric
Cooling
- Central Air
Appliances
- Included: Dishwasher, Disposal, Dryer, Electric Water Heater, Exhaust Fan, Microwave, Range, Refrigerator, Washer
- Laundry: Inside, Laundry Closet
Features
- Ceiling Fan(s), Eating Space In Kitchen, High Ceilings, Living Room/Dining Room Combo, Primary Bedroom Main Floor
- Flooring: Ceramic Tile, Vinyl
- Doors: Sliding Doors
- Windows: Double Pane Windows, Insulated Windows, Window Treatments
- Has fireplace: No
- Common walls with other units/homes: Corner Unit
Interior area
- Total structure area: 987
- Total interior livable area: 755 sqft
Property
Parking
- Total spaces: 1
- Parking features: Carport
- Carport spaces: 1
Features
- Levels: One
- Stories: 1
- Patio & porch: Covered, Enclosed, Patio, Rear Porch, Screened
- Exterior features: Irrigation System, Lighting, Sidewalk, Storage
- Pool features: Gunite, In Ground, Lighting
Lot
- Size: 1,005 Square Feet
- Features: City Lot, Landscaped, Sidewalk
- Residential vegetation: Mature Landscaping
Details
- Additional structures: Shed(s), Storage
- Parcel number: 252815718190100040
- Zoning: RES
- Special conditions: None
Construction
Type & style
- Home type: SingleFamily
- Architectural style: Patio
- Property subtype: Villa
Materials
- Block, Stucco
- Foundation: Slab
- Roof: Shingle
Condition
- Completed
- New construction: No
- Year built: 1976
Utilities & green energy
- Sewer: Public Sewer
- Water: Public
- Utilities for property: Cable Connected, Electricity Connected, Public, Sewer Connected, Street Lights, Water Connected
Community & HOA
Community
- Features: Community Mailbox, Pool, Sidewalks
- Pet fee: $0 monthly
- Subdivision: PIPERS GLEN CONDO
HOA
- Has HOA: Yes
- Services included: Cable TV, Reserve Fund, Maintenance Structure, Maintenance Grounds, Manager, Pool Maintenance
- HOA fee: $406 monthly
- HOA name: Ameritech Management/Alex Novak
- HOA phone: 727-726-8000
Location
- Region: Dunedin
Financial & listing details
- Price per square foot: $253/sqft
- Tax assessed value: $156,338
- Annual tax amount: $243
- Date on market: 8/26/2024
- Cumulative days on market: 4 days
- Listing terms: Cash,Conventional
- Ownership: Fee Simple
- Total actual rent: 0
- Electric utility on property: Yes
- Road surface type: Paved
Price history
| Date | Event | Price |
|---|---|---|
| 9/30/2024 | Sold | $191,000-2.6%$253/sqft |
Source:  Stellar MLS #U8254808 Report a problem Stellar MLS #U8254808 Report a problem | ||
| 8/28/2024 | Pending sale | $196,000$260/sqft |
Source: Stellar MLS #U8254808 Report a problem | ||
| 8/26/2024 | Listed for sale | $196,000$260/sqft |
Source: Stellar MLS #U8254808 Report a problem | ||
| 7/11/2024 | Listing removed | $196,000$260/sqft |
Source: Stellar MLS #U8248276 Report a problem | ||
| 7/2/2024 | Listed for sale | $196,000+104.2%$260/sqft |
Source: Stellar MLS #U8248276 Report a problem | ||
| 5/1/2007 | Sold | $96,000$127/sqft |
Source: Public Record Report a problem | ||
Public tax history
| Year | Property taxes | Tax assessment |
|---|---|---|
| 2024 | $262 +7.4% | $45,228 +3% |
| 2023 | $244 -19.3% | $43,911 +3% |
| 2022 | $302 +2.8% | $42,632 +3% |
| 2021 | $294 +2.3% | $41,390 +1.4% |
| 2020 | $288 +9.2% | $40,819 +2.3% |
| 2019 | $263 | $39,901 +1.9% |
| 2018 | $263 +4.8% | $39,157 +2.1% |
| 2017 | $251 +10.3% | $38,352 +2.1% |
| 2016 | $228 +0% | $37,563 +0.7% |
| 2015 | $228 +4.3% | $37,302 +0.8% |
| 2014 | $218 +4% | $37,006 +1.5% |
| 2013 | $210 +8.2% | $36,459 +1.7% |
| 2012 | $194 | $35,850 -2.3% |
| 2011 | -- | $36,683 -29.2% |
| 2010 | -- | $51,817 +2.7% |
| 2009 | -- | $50,455 +0.1% |
| 2008 | $464 | $50,405 -40.5% |
| 2007 | -- | $84,700 +51.5% |
| 2005 | -- | $55,900 +41.2% |
| 2004 | $67 +14% | $39,600 -1% |
| 2003 | $59 +39.6% | $40,000 +14.3% |
| 2002 | $42 | $35,000 +11.1% |
| 2001 | $42 +22.1% | $31,500 -2.8% |
| 2000 | $35 | $32,400 |
Find assessor info on the county website
Neighborhood: 34698
Nearby homes
- $270,0002 bd2 ba1k sqft1573 Amberlea Dr S, Dunedin, FL 34698Sold

- $250,0002 bd2 ba1k sqft1581 Amberlea Dr S, Dunedin, FL 34698Sold
- $317,5003 bd2 ba1.1k sqft1599 Amberlea Dr S, Dunedin, FL 34698Sold

- $245,0002 bd2 ba1k sqft1607 Amberlea Dr S, Dunedin, FL 34698Sold

- $245,0002 bd2 ba1k sqft1597 Amberlea Dr S #1597, Dunedin, FL 34698Sold
- $364,0003 bd2 ba1.1k sqft1569 Amerlea Dr S, Dunedin, FL 34698Off Market
- $214,3003 bd2 ba1.1k sqft1569 Amberlea Dr S, Dunedin, FL 34698Off Market
- $188,600-- bd-- ba1k sqft1571 Amberlea Dr S, Dunedin, FL 34698Off Market
Nearby schools
GreatSchools rating
- 9/10Garrison-Jones Elementary SchoolGrades: PK-5Distance: 0.8 mi
- 9/10Dunedin Highland Middle SchoolGrades: 6-8Distance: 2 mi
- 5/10Dunedin High SchoolGrades: 9-12Distance: 0.6 mi
Schools provided by the listing agent
- Elementary: Garrison-Jones Elementary-PN
- Middle: Dunedin Highland Middle-PN
- High: Dunedin High-PN
Source: Stellar MLS. This data may not be complete. We recommend contacting the local school district to confirm school assignments for this home.
Get a cash offer in 3 minutes
Find out how much your home could sell for in as little as 3 minutes with a no-obligation cash offer.
Estimated market value
$180,900
Get a cash offer in 3 minutes
Find out how much your home could sell for in as little as 3 minutes with a no-obligation cash offer.
Estimated market value
$180,900
- Florida
- Pinellas County
- Dunedin
- 34698
- 1591 Amberlea Dr S
Nearby cities
Nearby neighborhoods
Nearby zip codes
Other Dunedin Topics
