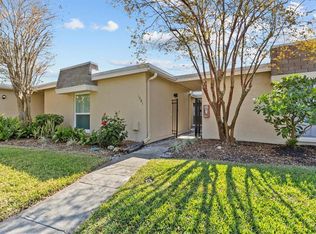
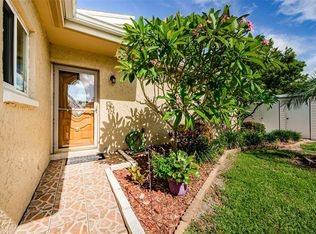
One or more photo(s) has been virtually staged. This updated, move-in ready, 3BR/2BA, bright end unit sits in Delightful Dunedin. It's located on a quiet street in a NON-flood zone. It's a single story villa that includes: updated eat-in kitchen, large great room with soaring ceilings and "3" sets of glass sliders, master bedroom with walk-in closet & private bath, two smaller bedrooms, utility closet with full size washer & dryer, screened porch with adjustable windows & screens, relaxing rear patio, plus a front courtyard with covered front walkway. The spacious, open plan with abundant indoor and outdoor living spaces makes this property PERFECT for entertaining. Updates include, KITCHEN: custom shaker cabinets with soft close drawers & doors, cabinet hardware, granite counters, decorative glass backsplash, stainless farm sink, faucet, disposal, and stainless steel appliances, BATHROOMS: matching shaker vanities, sinks, faucets, mirrors, toilets, showerheads, and custom tiled walk-in showers, INTERIOR: luxury vinyl floors, plantation shutters, 2-panel doors with hardware, louvered closet doors, ceiling fans, recessed lights, front door, washer, dryer, tankless water heater (2023), A/C system (2018), and fresh paint, EXTERIOR: roof with gutters (2019), PLUS high impact windows (2021). Unit is ideally located footsteps from your carport and across the street from the community pool. Pipers Glen is a pet friendly, non-age restricted community. It is meticulously maintained with mature tropical landscaping & lush green lawns. Amenities include: assigned carport, private storage closet, large gated pool with open air pavilion & restrooms, plus ample visitor parking. Property is located near several shopping hubs including Westfield Mall, Mease Hospital, the post office, grocery stores, banks and just 10 minutes from Honeymoon Island. It's also a short drive from the Historic Downtown District with its' unique shops, top rated restaurants & countless activities. Ride your bike on the Trail, stroll along the Causeway, or watch a waterfront sunset over the Marina, there's plenty to do in Dunedin. This is a MUST SEE for buyers seeking a completely updated 3BR home with maintenance free living in a great location.
Sold for $317,500
$317,500
1599 Amberlea Dr S, Dunedin, FL 34698
3beds
1,140sqft
Villa
Built in 1976
-- sqft lot
$318,000 Zestimate®
$279/sqft
$2,431 Estimated rent
Home value
$318,000
$293,000 - $347,000
$2,431/mo
Zestimate® history
Owner options
List your home for rent
$2,431/mo
Rent Zestimate®
Find your next renter with Zillow Rental Manager. Plus, with online applications, you can quickly screen prospective tenants – for free.
$2,431/mo
Rent Zestimate®
Refinance and save
$2,802/mo
Est. payment
Refinancing to a lower rate could help reduce your monthly payments and save thousands over the life of the loan.
$2,802/mo
Est. payment
Explore your selling options
Work with a Zillow partner agent
Leverage their expertise and Zillow's premium Showcase listings to get your home seen by more buyers.
Get startedList with your own agent
Get your home in front of millions of buyers by listing it on Zillow.
Learn how to do itSell it yourself
Take full control of how buyers see your home on Zillow by listing For Sale by Owner (FSBO).
List your homeWhat's special
Granite countersFresh paintAmple visitor parkingAssigned carportCeiling fansCommunity poolLuxury vinyl floors
Zillow last checked:
Listing updated:
Listed by:
Pete Dagios 727-365-3425,
DUNEDIN REALTY LLC 727-734-2180
Bought with:
Rachel Landon, 3566151
PRISTINE FLORIDA PROPERTIES LLC
Source: Stellar MLS,MLS#: TB8470775 Originating MLS: Suncoast Tampa
Originating MLS: Suncoast Tampa
Facts & features
Interior
Bedrooms & bathrooms
- Bedrooms: 3
- Bathrooms: 2
- Full bathrooms: 2
Rooms
- Room types: Bonus Room, Utility Room
Primary bedroom
- Features: Ceiling Fan(s), En Suite Bathroom, Walk-In Closet(s)
- Level: First
- Area: 154 Square Feet
- Dimensions: 11x14
Bedroom 2
- Features: Built-in Closet
- Level: First
- Area: 88 Square Feet
- Dimensions: 8x11
Bedroom 3
- Features: Built-in Closet
- Level: First
- Area: 72 Square Feet
- Dimensions: 8x9
Primary bathroom
- Features: Exhaust Fan, Shower No Tub
- Level: First
- Area: 45 Square Feet
- Dimensions: 5x9
Bathroom 2
- Features: Exhaust Fan, Shower No Tub
- Level: First
- Area: 35 Square Feet
- Dimensions: 5x7
Balcony porch lanai
- Level: First
- Area: 162 Square Feet
- Dimensions: 9x18
Balcony porch lanai
- Level: First
- Area: 160 Square Feet
- Dimensions: 10x16
Great room
- Features: Ceiling Fan(s)
- Level: First
- Area: 255 Square Feet
- Dimensions: 15x17
Kitchen
- Features: Pantry, Granite Counters
- Level: First
- Area: 160 Square Feet
- Dimensions: 10x16
Heating
- Central, Electric
Cooling
- Central Air
Appliances
- Included: Dishwasher, Disposal, Dryer, Exhaust Fan, Range, Refrigerator, Tankless Water Heater, Washer
- Laundry: Inside, Laundry Closet
Features
- Ceiling Fan(s), Eating Space In Kitchen, Open Floorplan, Solid Wood Cabinets, Stone Counters, Thermostat, Vaulted Ceiling(s), Walk-In Closet(s)
- Flooring: Concrete, Luxury Vinyl
- Doors: Sliding Doors
- Windows: Double Pane Windows, Shutters, Storm Window(s), Window Treatments
- Has fireplace: No
- Common walls with other units/homes: End Unit
Interior area
- Total structure area: 1,300
- Total interior livable area: 1,140 sqft
Property
Parking
- Total spaces: 1
- Parking features: Assigned, Covered, Guest
- Carport spaces: 1
Features
- Levels: One
- Stories: 1
- Patio & porch: Enclosed, Patio, Rear Porch
- Exterior features: Lighting, Sidewalk, Storage
- Pool features: Deck, Gunite, In Ground, Lighting, Outside Bath Access
- Has view: Yes
- View description: Garden
Lot
- Features: City Lot, Near Public Transit, Sidewalk, Above Flood Plain
- Residential vegetation: Mature Landscaping, Trees/Landscaped
Details
- Additional structures: Storage
- Parcel number: 252815718190110040
- Special conditions: None
Construction
Type & style
- Home type: SingleFamily
- Architectural style: Florida
- Property subtype: Villa
Materials
- Block, Stucco, Wood Frame
- Foundation: Slab
- Roof: Other,Shingle
Condition
- Completed
- New construction: No
- Year built: 1976
Utilities & green energy
- Sewer: Public Sewer
- Water: Public
- Utilities for property: BB/HS Internet Available, Cable Available, Electricity Connected, Public, Sewer Connected, Street Lights, Water Connected
Community & HOA
Community
- Features: Association Recreation - Owned, Buyer Approval Required, Deed Restrictions, No Truck/RV/Motorcycle Parking, Pool, Sidewalks
- Pet fee: $0 monthly
- Subdivision: PIPERS GLEN CONDO
HOA
- Has HOA: No
- Amenities included: Maintenance, Pool, Storage
- Services included: Cable TV, Common Area Taxes, Community Pool, Insurance, Maintenance Structure, Maintenance Grounds, Manager, Pool Maintenance, Trash
- HOA fee: $611 monthly
- HOA name: Ameritech - Beverly Neubecker
- HOA phone: 727-726-8000
Location
- Region: Dunedin
Financial & listing details
- Price per square foot: $279/sqft
- Tax assessed value: $238,801
- Annual tax amount: $1,543
- Date on market: 2/5/2026
- Cumulative days on market: 24 days
- Listing terms: Cash,Conventional
- Ownership: Condominium
- Total actual rent: 0
- Electric utility on property: Yes
- Road surface type: Paved
Price history
| Date | Event | Price |
|---|---|---|
| 4/2/2026 | Sold | $317,500-2.3%$279/sqft |
Source:  Stellar MLS #TB8470775 Report a problem Stellar MLS #TB8470775 Report a problem | ||
| 3/2/2026 | Pending sale | $325,000$285/sqft |
Source: Stellar MLS #TB8470775 Report a problem | ||
| 2/5/2026 | Listed for sale | $325,000+18.2%$285/sqft |
Source: Stellar MLS #TB8470775 Report a problem | ||
| 11/15/2022 | Sold | $275,000-8%$241/sqft |
Source: Public Record Report a problem | ||
| 10/20/2022 | Pending sale | $299,000$262/sqft |
Source: Stellar MLS #U8178060 Report a problem | ||
| 10/5/2022 | Listed for sale | $299,000+273.8%$262/sqft |
Source: Stellar MLS #U8178060 Report a problem | ||
| 2/25/2021 | Listing removed | -- |
Source: Owner Report a problem | ||
| 11/6/2020 | Listed for rent | $1,550$1/sqft |
Source: Owner Report a problem | ||
| 9/24/2020 | Listing removed | $1,550$1/sqft |
Source: Owner Report a problem | ||
| 9/19/2020 | Listed for rent | $1,550+10.7%$1/sqft |
Source: Owner Report a problem | ||
| 9/13/2019 | Listing removed | $1,400$1/sqft |
Source: DUNEDIN REALTY LLC #U8058078 Report a problem | ||
| 9/6/2019 | Listed for rent | $1,400+12%$1/sqft |
Source: DUNEDIN REALTY LLC #U8058078 Report a problem | ||
| 10/21/2017 | Listing removed | $1,250$1/sqft |
Source: DUNEDIN REALTY LLC #U7830836 Report a problem | ||
| 10/6/2017 | Price change | $1,250-7.4%$1/sqft |
Source: DUNEDIN REALTY LLC #U7830836 Report a problem | ||
| 9/19/2017 | Listed for rent | $1,350$1/sqft |
Source: DUNEDIN REALTY LLC #U7830836 Report a problem | ||
| 4/6/2017 | Listing removed | $1,350$1/sqft |
Source: DUNEDIN REALTY LLC #U7809361 Report a problem | ||
| 2/27/2017 | Listed for rent | $1,350$1/sqft |
Source: DUNEDIN REALTY LLC #U7809361 Report a problem | ||
| 12/19/2013 | Sold | $80,000$70/sqft |
Source: Stellar MLS #U7586760 Report a problem | ||
Public tax history
| Year | Property taxes | Tax assessment |
|---|---|---|
| 2024 | $1,445 -65.6% | $125,585 -47.6% |
| 2023 | $4,199 +65.5% | $239,566 +81.6% |
| 2022 | $2,537 +13.8% | $131,940 +10% |
| 2021 | $2,230 +9% | $119,945 +10% |
| 2020 | $2,046 +4.7% | $109,041 +7.3% |
| 2019 | $1,955 | $101,662 -2.2% |
| 2018 | $1,955 +6.1% | $103,899 +11.2% |
| 2017 | $1,842 +20.8% | $93,471 +18.3% |
| 2016 | $1,524 +8.9% | $79,044 +13.8% |
| 2015 | $1,399 +0.9% | $69,436 -0.7% |
| 2014 | $1,387 +164% | $69,901 +29% |
| 2013 | $525 +3% | $54,166 +1.7% |
| 2012 | $510 | $53,261 +2.3% |
| 2011 | -- | $52,082 +1.5% |
| 2010 | -- | $51,312 +2.7% |
| 2009 | -- | $49,963 +0.1% |
| 2008 | $469 | $49,913 +3% |
| 2007 | -- | $48,459 -32.4% |
| 2005 | -- | $71,700 +14.4% |
| 2004 | $347 -2% | $62,700 -6.4% |
| 2003 | $354 +10.1% | $67,000 +7.7% |
| 2002 | $321 | $62,200 +11.3% |
| 2001 | $321 -4% | $55,900 +2.9% |
| 2000 | $335 | $54,300 |
Find assessor info on the county website
Neighborhood: 34698
Nearby homes
- $270,0002 bd2 ba1k sqft1573 Amberlea Dr S, Dunedin, FL 34698Sold

- $250,0002 bd2 ba1k sqft1581 Amberlea Dr S, Dunedin, FL 34698Sold
- $191,0001 bd1 ba755 sqft1591 Amberlea Dr S, Dunedin, FL 34698Sold
- $245,0002 bd2 ba1k sqft1607 Amberlea Dr S, Dunedin, FL 34698Sold

- $245,0002 bd2 ba1k sqft1597 Amberlea Dr S #1597, Dunedin, FL 34698Sold
- $364,0003 bd2 ba1.1k sqft1569 Amerlea Dr S, Dunedin, FL 34698Off Market
- $214,3003 bd2 ba1.1k sqft1569 Amberlea Dr S, Dunedin, FL 34698Off Market
- $188,600-- bd-- ba1k sqft1571 Amberlea Dr S, Dunedin, FL 34698Off Market
Nearby schools
GreatSchools rating
- 9/10Garrison-Jones Elementary SchoolGrades: PK-5Distance: 0.8 mi
- 9/10Dunedin Highland Middle SchoolGrades: 6-8Distance: 2 mi
- 5/10Dunedin High SchoolGrades: 9-12Distance: 0.6 mi
Schools provided by the listing agent
- Elementary: Garrison-Jones Elementary-PN
- Middle: Dunedin Highland Middle-PN
- High: Dunedin High-PN
Source: Stellar MLS. This data may not be complete. We recommend contacting the local school district to confirm school assignments for this home.
Get a cash offer in 3 minutes
Find out how much your home could sell for in as little as 3 minutes with a no-obligation cash offer.
Estimated market value
$318,000
Get a cash offer in 3 minutes
Find out how much your home could sell for in as little as 3 minutes with a no-obligation cash offer.
Estimated market value
$318,000
- Florida
- Pinellas County
- Dunedin
- 34698
- 1599 Amberlea Dr S
Nearby cities
Nearby neighborhoods
Nearby zip codes
Other Dunedin Topics
