Quality & Concept come together beautifully in this 2017 custom built home in the area's premier destination of Crooked Lake. Excellent floor plan boasts nearly 5000 sqft of finished living area, 5 bedrooms and 5 full baths. Step into the large great room where you will notice the 10' ceilings throughout, and an abundance of natural light that pours throughout the main level. Kitchen is perfect for entertaining, offering a center island, custom built table for 10, pantry, and custom KitchenAid appliances. Living room with an attractive fireplace and breathtaking views of the lake. Main floor home office could double as a guest en-suite with private full bath and walk in closet. Upper level was wonderfully designed, offering 3 large bedrooms, all with their own private bath. These bedrooms are highlighted by the primary bedroom offer spacious bathroom and walk in closet that leads to the laundry area. Finished lower level walk out with 5th bedroom, 5th full bath, family room & kitchenette. Enjoy perfect sunsets from the deck or lower patio that has a built in gas firepit. Crooked Lake is a 175 acre all-sports lake in Texas Township that offers excellent fishing, boating, swimming, and privacy. Superior location only minutes from Texas Corners, restaurants, shopping and easy access to major roads.
Pending
$1,799,000
1573 S Crooked Lake Dr, Kalamazoo, MI 49009
5beds
4,855sqft
:
Get pre-qualified$12,202/mo
Single Family Residence
Built in 2017
10,454 Square Feet Lot
$1,718,400 Zestimate®
$371/sqft
$-- HOA
What's special
Center islandLarge great roomAbundance of natural lightCustom kitchenaid appliances
- 44 days |
- 560 |
- 12 |
Zillow last checked:
Listing updated:
Listed by:
Kevan Hess 269-998-2482,
Jaqua, REALTORS 269-341-4300
Source: MichRIC,MLS#: 26031084
Facts & features
Interior
Bedrooms & bathrooms
- Bedrooms: 5
- Bathrooms: 5
- Full bathrooms: 5
- Main level bedrooms: 1
Heating
- Forced Air
Cooling
- Central Air
Appliances
- Included: Iron Water FIlter, Bar Fridge, Dishwasher, Disposal, Dryer, Range, Refrigerator, Washer
- Laundry: Laundry Room, Upper Level
Features
- Ceiling Fan(s), Wet Bar, Center Island, Eat-in Kitchen, Pantry
- Flooring: Carpet, Wood
- Windows: Insulated Windows
- Basement: Full,Walk-Out Access
- Number of fireplaces: 1
- Fireplace features: Living Room
Interior area
- Total structure area: 3,386
- Total interior livable area: 4,855 sqft
- Finished area below ground: 0
Property
Parking
- Total spaces: 2
- Parking features: Garage Faces Front, Attached
- Garage spaces: 2
Features
- Stories: 2
- Fencing: Invisible
- On waterfront: Yes
- Waterfront features: Lake
- Body of water: Crooked Lake
Lot
- Size: 10,454 Square Feet
- Dimensions: 67 x 156
Details
- Parcel number: 0915351180
Construction
Type & style
- Home type: SingleFamily
- Architectural style: Traditional
- Property subtype: Single Family Residence
Materials
- HardiPlank Type
- Roof: Composition,Shingle
Condition
- New construction: No
- Year built: 2017
Details
- Builder name: Mike Hall Custom Builders
Utilities & green energy
- Sewer: Public Sewer
- Water: Well
- Utilities for property: Phone Connected, Natural Gas Connected, Cable Connected
Community & HOA
Location
- Region: Kalamazoo
Financial & listing details
- Price per square foot: $371/sqft
- Tax assessed value: $459,561
- Annual tax amount: $15,916
- Date on market: 6/22/2026
- Listing terms: Cash,Conventional
- Road surface type: Paved
Estimated market value
$1,718,400
$1.63M - $1.80M
$4,581/mo
Price history
| Date | Event | Price |
|---|---|---|
| 7/10/2026 | Pending sale | $1,799,000$371/sqft |
Source:  MichRIC #26031084 Report a problem MichRIC #26031084 Report a problem | ||
| 6/22/2026 | Listed for sale | $1,799,000+130.9%$371/sqft |
Source: MichRIC #26031084 Report a problem | ||
| 8/22/2017 | Sold | $779,000+141.9%$160/sqft |
Source: Public Record Report a problem | ||
| 7/25/2016 | Sold | $322,000$66/sqft |
Source: Public Record Report a problem | ||
Public tax history
| Year | Property taxes | Tax assessment |
|---|---|---|
| 2025 | $15,485 +5.5% | $592,300 +11.1% |
| 2024 | $14,671 | $533,200 +11.5% |
| 2023 | -- | $478,100 +16.2% |
| 2022 | -- | $411,500 +8% |
| 2021 | -- | $381,100 -0.4% |
| 2020 | -- | $382,700 -3% |
| 2018 | -- | $394,700 +72.1% |
| 2017 | -- | $229,300 +77.8% |
| 2016 | -- | $129,000 +3.9% |
| 2015 | -- | $124,100 |
| 2014 | -- | $124,100 +0.5% |
| 2013 | -- | $123,500 +0.7% |
| 2012 | -- | $122,700 -1.3% |
| 2011 | -- | $124,300 +0.2% |
| 2010 | -- | $124,100 -2.1% |
| 2009 | -- | $126,700 |
| 2008 | -- | $126,700 +6.6% |
| 2004 | -- | $118,800 +16.8% |
| 2003 | -- | $101,700 +21.4% |
| 2002 | -- | $83,800 +1% |
| 2001 | -- | $83,000 |
Find assessor info on the county website
Monthly payment
Est. payment
Payment breakdown
Explore the cost of this home by adjusting the details. Changes won't be saved.Climate risks
Neighborhood: 49009
Nearby schools
GreatSchools rating
- NAMattawan Early Elementary SchoolGrades: PK-2Distance: 4.8 mi
- 7/10Mattawan Middle SchoolGrades: 6-8Distance: 4.8 mi
- 8/10Mattawan High SchoolGrades: 9-12Distance: 4.8 mi
- $691,2004 bd3 ba2.4k sqft1579 S Crooked Lake Dr, Kalamazoo, MI 49009Off Market
- $1,134,900-- bd-- ba-- sqft1543 S Crooked Lake Dr, Kalamazoo, MI 49009Off Market
- $498,300-- bd1 ba1.9k sqft1585 S Crooked Lake Dr, Kalamazoo, MI 49009Off Market
- $574,400-- bd2 ba2.1k sqft1539 S Crooked Lake Dr, Kalamazoo, MI 49009Off Market
- $990,600-- bd5 ba4k sqft1589 S Crooked Lake Dr, Kalamazoo, MI 49009Off Market
- $1,452,200-- bd4 ba-- sqft1593 S Crooked Lake Dr, Kalamazoo, MI 49009Off Market
- $1,150,1005 bd4 ba3.3k sqft1521 S Crooked Lake Dr, Kalamazoo, MI 49009Off Market
- $500,0009,583 sqft1605 S Crooked Lake Dr, Kalamazoo, MI 49009Lot/Land
A local agent can set up tours, give advice and negotiate with sellers.
Similar homes
- $899,8125 bd6 ba6.7k sqft7129 Lakeridge Pl, Kalamazoo, MI 49009For Sale
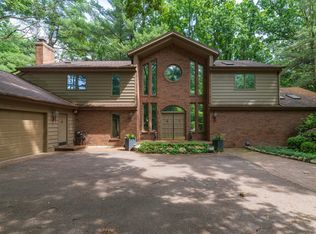
 MLS ID #26038593, Philip N Copeland, Grey House Market Real Estate. MichRIC
 - $1,159,0005 bd3 ba3.2k sqft434 W Crooked Lake Dr, Kalamazoo, MI 49009For Sale
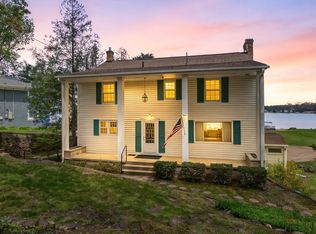 MLS ID #26021507, JoAnne Potts, Chuck Jaqua, REALTOR. MichRIC
 - $2,200,0004 bd7 ba4.8k sqft1046 N Eagle Lake Dr, Kalamazoo, MI 49009For Sale
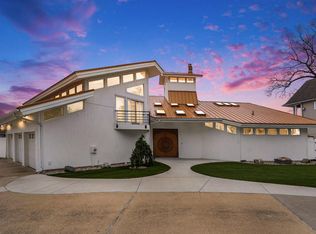 MLS ID #26023819, Geoff Brown, Berkshire Hathaway HomeServices MI. MichRIC
 - $925,0005 bd5 ba5.1k sqft8475 Parkstone Ter, Mattawan, MI 49071For Sale
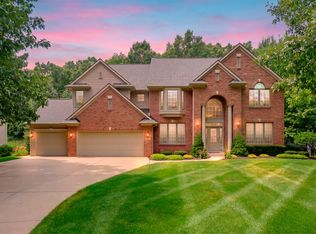 MLS ID #26040464, Joyce A Vos, Chuck Jaqua, REALTOR. MichRIC
 - $1,179,0005 bd4 ba3.6k sqft9929 W P Ave, Kalamazoo, MI 49009For SaleMLS ID #26039318, David T Molnar, recreyate. MichRIC
- $899,9004 bd4 ba3k sqft8605 Brighten Trl, Mattawan, MI 49071New ConstructionMLS ID #26040699, Jack S Gesmundo, American Village Builders LLC. MichRIC
- $1,985,0005 bd4 ba5k sqft7705 S Indian Lake Dr, Vicksburg, MI 49097For SaleMLS ID #26037989, Kevan Hess, Jaqua, REALTORS. MichRIC
- $1,350,0006 bd6 ba4.9k sqft4010 Hollow Wood Dr, Portage, MI 49024For SaleMLS ID #26024674, JoAnne Potts, Chuck Jaqua, REALTOR. MichRIC
- $2,350,0007 bd4 ba4.8k sqft3113 Woodhams Ave, Portage, MI 49002For SaleMLS ID #26040760, Anna K Herron, Berkshire Hathaway HomeServices MI. MichRIC
- $1,300,0003 bd4 ba2.5k sqft1241 Lakeview Dr, Portage, MI 49002For SaleMLS ID #26040480, Suzanne Scott, Chuck Jaqua, REALTOR. MichRIC
- $1,150,0004 bd5 ba4.8k sqft1405 Long Rd, Kalamazoo, MI 49008For SaleMLS ID #26026111, Chris T Adrian, Adrian Real Estate. MichRIC
- $2,299,0002 bd4 ba4.4k sqft55308 County Road 671, Paw Paw, MI 49079For SaleMLS ID #26038406, Tim DeYoung, CENTURY 21 C. Howard. MichRIC
- $2,395,0004 bd2 ba2.6k sqft1000 Carolee Ln, Kalamazoo, MI 49008For SaleMLS ID #26021060, Carol S Novak, Berkshire Hathaway HomeServices MI. MichRIC
- $1,150,0004 bd3 ba4.7k sqft8730 B Ave, Otsego, MI 49078For SaleMLS ID #26025923, Steven Koleno, Beycome Brokerage Realty LLC. MichRIC
- $1,250,0004 bd4 ba5k sqft15311 S Barton Lake Dr, Vicksburg, MI 49097For SaleMLS ID #26028067, Steve M Schreuder, Jaqua, REALTORS. MichRIC
- $899,9995 bd4 ba2.5k sqft29561 E Red Arrow Hwy, Paw Paw, MI 49079For SaleMLS ID #26023965, Suzy Glomski, Michigan Lifestyle Properties. MichRIC
- $1,500,0005 bd5 ba3.7k sqft58604 E Clear Lake Rd, Three Rivers, MI 49093For SaleMLS ID #26020935, Paul DeLano, Lake Life Realty. MichRIC
- $899,9005 bd4 ba4.5k sqft12111 S Sherman Lake Dr, Augusta, MI 49012For SaleMLS ID #26027699, Mark Doorlag, Doorlag Realty Company. MichRIC
- $1,350,0003 bd2 ba2.9k sqft15665 Portage Rd, Vicksburg, MI 49097For SaleMLS ID #26009247, Dan Bauer, eXp Realty LLC. MichRIC
- $950,0004 bd3 ba3.3k sqft24486 6th Ave, Gobles, MI 49055For Sale
 MLS ID #50212035, Arika Reno, Three Pines Realty LLC. MiRealSource
