Move-in ready and beautifully renovated, this cozy 3 bedroom 1 bath home features extensive, tasteful updates & comfortable everyday living. Ideally located just minutes from both Mayo Clinic and Gundersen Health System in the heart of La Crosse. Inside, the kitchen features Amish custom cabinetry, stainless appliances while the updated bath includes a heated tile floor. LVP flooring, new carpet & doors complete the fresh interior, along with newer windows, furnace & central air. Major improvements include a new roof, siding, sewer & water mains, plumbing, electrical and water heater. Outside, the large, fully fenced and landscaped yard offers plenty of room to relax, garden or entertain, with a spacious patio, raised garden beds & garden shed. Off-street parking adds everyday convenience.
Pending
$239,900
1574 Denton STREET, La Crosse, WI 54601
3beds
940sqft
Single Family Residence
Built in 1901
6,098 Square Feet Lot
$-- Zestimate®
$255/sqft
$-- HOA
What's special
Garden shedOff-street parkingNew roofNewer windowsAmish custom cabinetryFurnace and central airSpacious patio
- 25 days
- 434
- 33
Zillow last checked:
Listing updated:
Listed by:
David Snyder 608-386-1831,
Gerrard-Hoeschler, REALTORS
Source: WIREX MLS,MLS#: 1980794 Originating MLS: Metro MLS
Originating MLS: Metro MLSFacts & features
Interior
Bedrooms & bathrooms
- Bedrooms: 3
- Bathrooms: 1
- Full bathrooms: 1
- Main level bedrooms: 2
Primary bedroom
- Level: Main
- Area: 80
- Dimensions: 10 x 8
Bedroom 2
- Level: Main
- Area: 80
- Dimensions: 10 x 8
Bedroom 3
- Level: Upper
- Area: 240
- Dimensions: 10 x 24
Bathroom
- Features: Tub Only, Shower Over Tub
Kitchen
- Level: Main
- Area: 150
- Dimensions: 15 x 10
Living room
- Level: Main
- Area: 140
- Dimensions: 14 x 10
Heating
- Natural Gas, Forced Air
Cooling
- Central Air
Appliances
- Included: Dryer, Oven, Range, Refrigerator, Washer, Water Softener
Features
- Basement: Partial
Interior area
- Total structure area: 940
- Total interior livable area: 940 sqft
Video & virtual tour
Property
Parking
- Parking features: No Garage, 1 Space
Features
- Levels: One and One Half
- Stories: 1
- Patio & porch: Patio
- Fencing: Fenced Yard
Lot
- Size: 6,098 Square Feet
- Features: Sidewalks
Details
- Parcel number: 017040092040
- Zoning: RES
Construction
Type & style
- Home type: SingleFamily
- Architectural style: Bungalow
- Property subtype: Single Family Residence
Materials
- Aluminum Trim, Vinyl Siding
Condition
- 21+ Years
- New construction: No
- Year built: 1901
Utilities & green energy
- Sewer: Public Sewer
- Water: Public
- Utilities for property: Cable Available
Community & HOA
Location
- Region: La Crosse
- Municipality: La Crosse
Financial & listing details
- Price per square foot: $255/sqft
- Tax assessed value: $132,500
- Annual tax amount: $2,056
- Date on market: 9/16/2026
Estimated market value
Not available
Estimated sales range
Not available
Not available
Price history
| Date | Event | Price |
|---|---|---|
| 9/18/2026 | Pending sale | $239,900$255/sqft |
Source:  WIREX MLS #1980794 Report a problem WIREX MLS #1980794 Report a problem | ||
| 9/16/2026 | Listed for sale | $239,900+182.2%$255/sqft |
Source: WIREX MLS #1980794 Report a problem | ||
| 9/2/2026 | Listing removed | $1,650$2/sqft |
Source: Zillow Rentals Report a problem | ||
| 8/21/2026 | Listed for rent | $1,650$2/sqft |
Source: Zillow Rentals Report a problem | ||
| 12/15/2025 | Sold | $85,000+9%$90/sqft |
Source: Public Record Report a problem | ||
| 8/3/2015 | Sold | $78,000-8.8%$83/sqft |
Source: Agent Provided Report a problem | ||
| 5/8/2015 | Price change | $85,500-2.3%$91/sqft |
Source: Coldwell Banker River Valley, Realtors #1401958 Report a problem | ||
| 1/28/2015 | Listed for sale | $87,500+5.4%$93/sqft |
Source: River Valley Realty, LLC #1401958 Report a problem | ||
| 5/8/2009 | Sold | $83,000-5.6%$88/sqft |
Source: Public Record Report a problem | ||
| 2/14/2009 | Price change | $87,900-2.2%$94/sqft |
Source: Listhub #1049877 Report a problem | ||
| 11/23/2008 | Listed for sale | $89,900$96/sqft |
Source: Listhub #1049877 Report a problem | ||
Public tax history
| Year | Property taxes | Tax assessment |
|---|---|---|
| 2025 | $2,056 +5.7% | $127,100 +20.5% |
| 2024 | $1,946 -10.7% | $105,500 |
| 2023 | $2,178 +5.4% | $105,500 |
| 2022 | $2,066 -7% | $105,500 +23.8% |
| 2021 | $2,221 +1.8% | $85,200 |
| 2020 | $2,182 -0.2% | $85,200 |
| 2019 | $2,185 -2.3% | $85,200 +10.9% |
| 2017 | $2,237 +0.1% | $76,800 |
| 2016 | $2,235 +3.6% | $76,800 |
| 2015 | $2,157 +0.3% | $76,800 |
| 2014 | $2,149 +3.6% | $76,800 |
| 2013 | $2,074 +2.7% | $76,800 |
| 2012 | $2,019 +0% | $76,800 |
| 2011 | $2,018 -1.8% | $76,800 |
| 2010 | $2,056 +12.8% | $76,800 +9.4% |
| 2009 | $1,823 +0.6% | $70,200 |
| 2008 | $1,813 -2.4% | $70,200 |
| 2007 | $1,858 +4.4% | $70,200 |
| 2006 | $1,780 +4.5% | $70,200 +9% |
| 2005 | $1,704 +8.2% | $64,400 +13% |
| 2004 | $1,574 +11.1% | $57,000 +4.8% |
| 2003 | $1,417 +9.7% | $54,400 +16.2% |
| 2002 | $1,292 +0.7% | $46,800 |
| 2001 | $1,283 +3.8% | $46,800 +4.7% |
| 2000 | $1,235 | $44,700 |
Find assessor info on the county website
Monthly payment
Est. payment
Payment breakdown
Explore the cost of this home by adjusting the details. Changes won't be saved.Climate risks
Neighborhood: 54601
Nearby schools
Schools provided by the listing agent
- District: La Crosse
Source: WIREX MLS. This data may not be complete. We recommend contacting the local school district to confirm school assignments for this home.
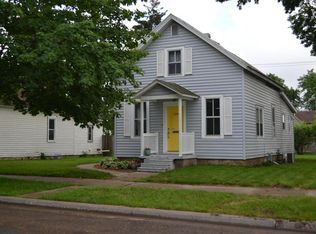
Similar homes
- $279,9003 bd1 ba1.1k sqft2317 31st STREET S S, La Crosse, WI 54601Active
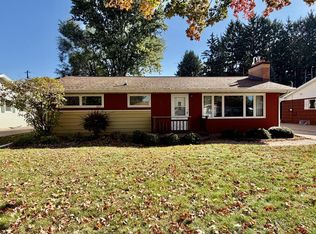 MLS ID #1984364, Jill Raven. WIREX MLS
 - $249,9003 bd1 ba1.4k sqft2303 13th STREET S S, La Crosse, WI 54601Active
 MLS ID #1963059, Isaac Oelke. WIREX MLS
 - $251,0002 bd2 ba1.2k sqft2113 16th STREET S S, La Crosse, WI 54601Active
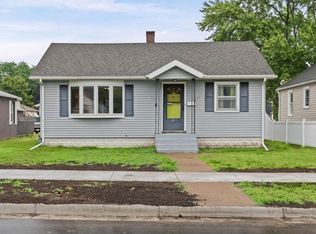 MLS ID #1975295, Gabi Schniepp-Duffy. WIREX MLS
 - $179,9002 bd1 ba845 sqft946 Hood STREET, La Crosse, WI 54601Active
 MLS ID #1980818, Kyle Koelbl. WIREX MLS
 - $228,0003 bd2 ba1.2k sqft108 S 9th St, Brownsville, MN 55919For Sale
 MLS ID #7146802, Stephanie O'Driscoll, Edina Realty, Inc.. NorthstarMLS as distributed by MLS GRID
