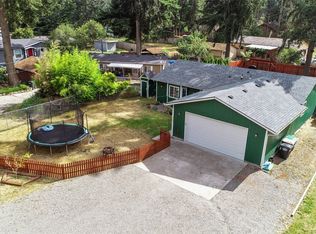
Enjoy privacy and space on this beautiful 2.63-acre property surrounded by mature trees in a peaceful park-like setting. This well-maintained 1982 manufactured double-wide home offers 1,846 square feet of comfortable living space with 3 bedrooms and 2 full bathrooms. Recent updates include a new roof and an efficient heat pump for year-round comfort. The home also features a spacious bonus room off the back of the house, complete with a hot tub area and plenty of space for entertaining, relaxing, or enjoying the surrounding views. Outside, this property is loaded with amenities: RV hookups and covered RV parking Greenhouse with water and electrical service Large shop with vehicle lift Two additional attached garages Extensive power access throughout the property Multiple outbuildings for storage, hobbies, or equipment Security system with monitor included Whether you're looking for a hobby farm, workshop space, room for recreational vehicles, or simply a private retreat, this unique property offers endless possibilities. This rare property combines comfort, functionality, and privacy in one exceptional package.
Pending inspection
Listed by: Properties R Us LLC • Libbie D Lozier
Price cut: $15K (7/22)
$529,950
15745 Ordway Drive SE, Yelm, WA 98597
3beds
1,848sqft
Manufactured Home, Manufactured On Land
Built in 1982
2.63 Acres Lot
$527,400 Zestimate®
$287/sqft
$-- HOA
What's special
Rv hookupsCovered rv parkingTwo additional attached garagesPeaceful park-like settingHot tub area
- 64 days |
- 294 |
- 18 |
Zillow last checked:
Listing updated:
Listed by:
Libbie D Lozier,
Properties R Us LLC
Source: NWMLS as distributed by MLS GRID,MLS#: 2533513
Facts & features
Interior
Bedrooms & bathrooms
- Bedrooms: 3
- Bathrooms: 2
- Full bathrooms: 2
- Main level bathrooms: 2
- Main level bedrooms: 3
Primary bedroom
- Level: Main
Bedroom
- Level: Main
Bedroom
- Level: Main
Bathroom full
- Level: Main
Bathroom full
- Level: Main
Bonus room
- Level: Main
Dining room
- Level: Main
Entry hall
- Level: Main
Kitchen with eating space
- Level: Main
Living room
- Level: Main
Utility room
- Level: Main
Heating
- Forced Air, Heat Pump, Electric
Cooling
- Forced Air, Heat Pump
Appliances
- Included: Dishwasher, Dryer, Refrigerator, Stove(s)/Range(s), Washer, Dishwasher(s), Dryer(s), Refrigerator(s), Washer(s), Water Heater: Electric
Features
- Bath Off Primary, Ceiling Fan(s), Dining Room, High Tech Cabling
- Flooring: Hardwood, Vinyl, Carpet
- Doors: French Doors
- Windows: Dbl Pane/Storm Window
- Basement: None
- Has fireplace: No
Interior area
- Total structure area: 1,848
- Total interior livable area: 1,848 sqft
Property
Parking
- Total spaces: 4
- Parking features: Driveway, Detached Garage, RV Parking
- Has garage: Yes
- Covered spaces: 4
Features
- Levels: One
- Stories: 1
- Entry location: Main
- Patio & porch: Bath Off Primary, Ceiling Fan(s), Dbl Pane/Storm Window, Dining Room, French Doors, High Tech Cabling, Hot Tub/Spa, Security System, Vaulted Ceiling(s), Walk-In Closet(s), Water Heater, Wired for Generator
- Has spa: Yes
- Spa features: Indoor
Lot
- Size: 2.63 Acres
- Features: Corner Lot, Open Lot, Paved, Cable TV, Deck, Fenced-Partially, Hot Tub/Spa, Outbuildings, Outdoor Fireplace, RV Parking, Shop
- Topography: Level
- Residential vegetation: Brush, Garden Space, Wooded
Details
- Parcel number: 81610000700
- Zoning description: Jurisdiction: County
- Special conditions: Standard
- Other equipment: Wired for Generator
Construction
Type & style
- Home type: MobileManufactured
- Architectural style: Manuf-Double Wide
- Property subtype: Manufactured Home, Manufactured On Land
Materials
- Wood Products
- Roof: Composition
Condition
- Average
- Year built: 1982
- Major remodel year: 1982
Utilities & green energy
- Electric: Company: PSE
- Sewer: Septic Tank, Company: Septic
- Water: Public, Company: Yelm
Community & HOA
Community
- Security: Security System
- Subdivision: Yelm Rural
HOA
- HOA phone: 253-255-4173
Location
- Region: Yelm
Financial & listing details
- Price per square foot: $287/sqft
- Tax assessed value: $294,500
- Annual tax amount: $2,453
- Date on market: 6/3/2026
- Cumulative days on market: 66 days
- Listing terms: Conventional,FHA
- Inclusions: Dishwasher(s), Dryer(s), Refrigerator(s), Stove(s)/Range(s), Washer(s)
- Body type: Double Wide
Estimated market value
$527,400
$501,000 - $554,000
$2,566/mo
Price history
| Date | Event | Price |
|---|---|---|
| 7/29/2026 | Pending sale | $529,950$287/sqft |
Source:  NWMLS as distributed by MLS GRID #2533513 Report a problem NWMLS as distributed by MLS GRID #2533513 Report a problem | ||
| 7/22/2026 | Price change | $529,950-2.8%$287/sqft |
Source: NWMLS as distributed by MLS GRID #2533513 Report a problem | ||
| 6/24/2026 | Price change | $544,950-0.9%$295/sqft |
Source: NWMLS as distributed by MLS GRID #2533513 Report a problem | ||
| 6/5/2026 | Listed for sale | $549,950+175%$298/sqft |
Source: NWMLS as distributed by MLS GRID #2533513 Report a problem | ||
| 9/27/2018 | Sold | $200,000$108/sqft |
Source: NWMLS as distributed by MLS GRID #1341237 Report a problem | ||
| 8/15/2018 | Pending sale | $200,000$108/sqft |
Source: Skyline Properties, Inc. #1341237 Report a problem | ||
| 8/6/2018 | Listed for sale | $200,000$108/sqft |
Source: Skyline Properties, Inc. #1341237 Report a problem | ||
Public tax history
| Year | Property taxes | Tax assessment |
|---|---|---|
| 2024 | $2,229 -22.8% | $294,500 +0.1% |
| 2023 | $2,889 +7.2% | $294,300 +3.7% |
| 2022 | $2,695 -0.5% | $283,800 +16.6% |
| 2021 | $2,709 +1.5% | $243,300 +16% |
| 2020 | $2,670 +73.6% | $209,800 +5% |
| 2019 | $1,537 -12.3% | $199,800 +45.2% |
| 2018 | $1,753 +4.1% | $137,600 +8.7% |
| 2017 | $1,684 | $126,600 +7.2% |
| 2016 | $1,684 | $118,050 +1% |
| 2014 | $1,684 | $116,850 -13.5% |
| 2013 | -- | $135,100 |
| 2012 | $1,504 | -- |
| 2011 | -- | -- |
| 2010 | -- | -- |
| 2009 | $2,073 | -- |
| 2008 | -- | -- |
| 2007 | $1,603 +1.6% | -- |
| 2006 | $1,577 +51.5% | -- |
| 2005 | $1,041 | -- |
| 2004 | -- | -- |
| 2002 | -- | -- |
| 2001 | $627 +0.9% | $42,600 +1.9% |
| 2000 | $621 | $41,800 |
Find assessor info on the county website
Monthly payment
Climate risks
Neighborhood: 98597
Nearby schools
GreatSchools rating
- 7/10Fort Stevens Elementary SchoolGrades: PK-5Distance: 1.7 mi
- 6/10Yelm Middle SchoolGrades: 6-8Distance: 1.3 mi
- 4/10Yelm High School 12Grades: 9-12Distance: 1.4 mi
Schools provided by the listing agent
- Elementary: Fort Stevens Elem
- Middle: Ridgeline Mid
- High: Yelm High12
Source: NWMLS as distributed by MLS GRID. This data may not be complete. We recommend contacting the local school district to confirm school assignments for this home.
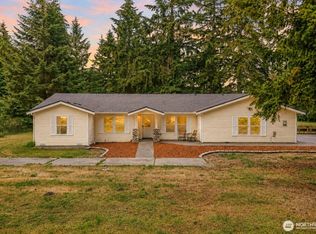
- $749,9503 bd2 ba2.5k sqft15839 Ordway Dr SE, Yelm, WA 98597For Sale
- $415,0003 bd2 ba1.1k sqft15730 Ordway Dr SE, Yelm, WA 98597Sold

- $617,0003 bd2 ba2.4k sqft8318 Bernice Ct SE, Yelm, WA 98597Sold
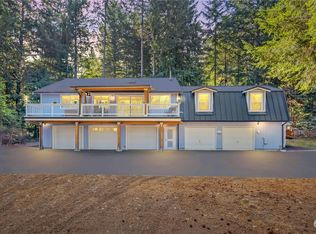
- $590,0003 bd2 ba2.1k sqft8403 Bernice Ct SE, Yelm, WA 98597Sold

- $426,0004 bd2 ba1.6k sqft15926 86th Ave SE, Yelm, WA 98597Sold
- $355,0002 bd2 ba1.4k sqft15913 86th Ave SE, Yelm, WA 98597Sold
- $450,0002 bd1 ba1.1k sqft16046 86th Ave SE, Yelm, WA 98597Sold
- $455,0004 bd3 ba1k sqft8629 Xerxex Ct SE, Yelm, WA 98597Sold
A local agent can set up tours, give advice and negotiate with sellers.
A local lender can help you make sure your offer is ready when you are.
Similar homes
- $484,9503 bd2 ba1.8k sqft9018 Andes Court SE, Yelm, WA 98597Active
 MLS ID #2530739, Jacob Lemke. NWMLS as distributed by MLS GRID
 - $730,0003 bd2 ba1.5k sqft13604 Vail Road SE, Yelm, WA 98597Active
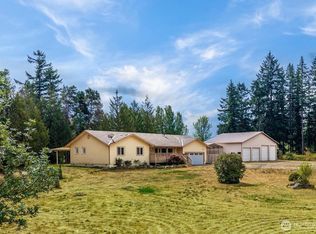 MLS ID #2559202, Linus Lu. NWMLS as distributed by MLS GRID
 - $375,0003 bd2 ba1.3k sqft8411 Aspen Court SE, Yelm, WA 98597Active
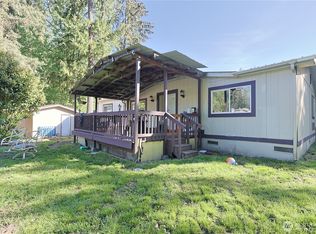 MLS ID #2518093, Catherine Larrow. NWMLS as distributed by MLS GRID
 - $419,9953 bd2 ba1.3k sqft17003 Wisteria Court SE, Yelm, WA 98597Active
 MLS ID #2562548, Ron D. McCullah. NWMLS as distributed by MLS GRID
 - $565,0004 bd2 ba2k sqft11033 Kuhlman Road SE, Olympia, WA 98513ActiveMLS ID #2563973, Jordan Keating. NWMLS as distributed by MLS GRID
- $450,0003 bd3 ba2.1k sqft11237 SE Skyview Lane, Yelm, WA 98597ActiveMLS ID #2499994, Alex J Jobe. NWMLS as distributed by MLS GRID
- $360,0002 bd2 ba1.1k sqft9035 Pepperidge Lane SE, Yelm, WA 98597ActiveMLS ID #2551286, Dawn Baker. NWMLS as distributed by MLS GRID
- $488,0002 bd2 ba1.2k sqft10739 128th Avenue SE, Rainier, WA 98576ActiveMLS ID #2547876, Kevin Gordham. NWMLS as distributed by MLS GRID
- $674,9504 bd2 ba2.1k sqftMountain Vista Estates, Yelm, WA 98597ActiveMLS ID #2533630, Vickie Jennings. NWMLS as distributed by MLS GRID
- $424,0003 bd1 ba1k sqftGreenacres Div 3, Yelm, WA 98597ActiveMLS ID #2550279, Chrissy DeHan. NWMLS as distributed by MLS GRID
- $695,0003 bd2 ba2k sqft12438 Witland Lane SE, Yelm, WA 98597ActiveMLS ID #2526211, Toril Schoepfer. NWMLS as distributed by MLS GRID
- $575,0003 bd1 ba1.6k sqft16416 Spanaway Loop Road S, Spanaway, WA 98387ActiveMLS ID #2565111, Mary Cope. NWMLS as distributed by MLS GRID
- $575,5002 bd1 ba1.5k sqft33109 78th Avenue S, Roy, WA 98580ActiveMLS ID #2522729, Vickie Jennings. NWMLS as distributed by MLS GRID
- $450,0002 bd2 ba2k sqft(Undisclosed Address), Yelm, WA 98597ActiveMLS ID #2538952, Dawn Young. NWMLS as distributed by MLS GRID
- $449,9503 bd2 ba1.5k sqft30216 91st Avenue E, Graham, WA 98338ActiveMLS ID #2561992, Nikki Leske. NWMLS as distributed by MLS GRID
- $630,0003 bd2 ba1.7k sqft12805 276th Street E, Graham, WA 98338ActiveMLS ID #2556024, Andrew Dodds. NWMLS as distributed by MLS GRID
- $699,9003 bd2 ba1.7k sqft28707 26th Avenue E, Roy, WA 98580ActiveMLS ID #2561082, Aubrei Hansen. NWMLS as distributed by MLS GRID
- $499,9003 bd2 ba1.4k sqft2702 143rd Avenue SE, Tenino, WA 98589ActiveMLS ID #2420271, Terri DesJardins. NWMLS as distributed by MLS GRID
- $569,0002 bd2 ba2.1k sqft15711 Vail Cut Off Road SE, Rainier, WA 98576ActiveMLS ID #2535607, Terry Toth. NWMLS as distributed by MLS GRID
- $499,5003 bd2 ba1.4k sqftPalomar, Graham, WA 98338ActiveMLS ID #2563548, Cliff A. Jones. NWMLS as distributed by MLS GRID
