Elevated high along West Lake Ainslie Road, this comfortable and charming Kent home features 3 bedrooms and 2 bathrooms on 61 acres of land. This large parcel showcases stunning and expansive views overlooking beautiful Lake Ainslie. Built in 2007, this home offers a bright and airy living room with majestic lake views. A classic and functional kitchen is open to the dining area, ideal for hosting family and friends. The primary bedroom boasts a 3 piece ensuite bath, spacious walk-in closet, and large windows emphasizing the wide lake view. From one end of the home to the other, the views continue. The laundry closet is discreetly tucked off the hallway, complemented by additional bedrooms and the main bath. A detached, wired, double car garage provides storage for your gardening tools and outdoor toys. Beautiful in every season, this property is perfect for year-round living, or a vacation escape, with room for further development. Relax and unwind, while you watch the sunset from the sizable front deck, or the comfort of your living room. The panoramic and picture perfect view is simply breathtaking!! Public access to the Celtic Shores Coastal Trail is also just minutes away. Located 15 minutes from the community of Inverness, home of world renowned Cabot Links and Cabot Cliffs golf courses, all conveniences are within easy reach. Come view this special property today!
For sale
C$340,000
1576 W Lake Rd, Richmond, NS B0E 3J0
3beds
1,184sqft
Mobile Home
Built in 2007
61 Acres Lot
$-- Zestimate®
C$287/sqft
C$-- HOA
What's special
- 88 days |
- 4 |
- 0 |
Zillow last checked:
Listed by:
Marina MacIntyre,
Engel & Völkers Nova Scotia Halifax
Source: Engel & Volkers,MLS®#: 202608240
Facts & features
Interior
Bedrooms & bathrooms
- Bedrooms: 3
- Bathrooms: 2
- Full bathrooms: 2
Heating
- Baseboard
Appliances
- Included: Dishwasher, Dryer, Washer, Refrigerator
Features
- High Speed Internet
- Flooring: Carpet, Laminate
- Has basement: No
- Has fireplace: No
Interior area
- Total structure area: 1,184
- Total interior livable area: 1,184 sqft
Property
Parking
- Total spaces: 2
- Parking features: Detached, Gravel
Features
- Stories: 1
- Patio & porch: Deck
Lot
- Size: 61 Acres
Construction
Type & style
- Home type: MobileManufactured
- Property subtype: Mobile Home
Materials
- Roof: Asphalt
Condition
- Year built: 2007
Community & HOA
Location
- Region: Richmond
Financial & listing details
- Price per square foot: C$287/sqft
- Date on market: 4/22/2026
- Lease term: Contact For Details
Marina MacIntyre
Marina MacIntyre
(902) 227-8759
By pressing Contact Agent, you agree that the real estate professional identified above may call/text you about your search, which may involve use of automated means and pre-recorded/artificial voices. You don't need to consent as a condition of buying any property, goods, or services. Message/data rates may apply. You also agree to our Terms of Use. Zillow does not endorse any real estate professionals. We may share information about your recent and future site activity with your agent to help them understand what you're looking for in a home.
Price history
| Date | Event | Price |
|---|---|---|
| 7/14/2026 | Listed for sale | C$340,000C$287/sqft |
Source:  Engel & Volkers #202608240 Report a problem Engel & Volkers #202608240 Report a problem | ||
Public tax history
Tax history is unavailable.
Climate risks
Neighborhood: B0E
Nearby schools
GreatSchools rating
No schools nearby
We couldn't find any schools near this home.
Schools provided by the listing agent
- Elementary: Inverness Education Centre/ Academy
- Middle: Inverness Education Centre/ Academy
- High: Inverness Education Centre/ Academy
Source: Engel & Volkers. This data may not be complete. We recommend contacting the local school district to confirm school assignments for this home.

- C$29,5005.5 AcresGrandique Rd, Richmond, NS B0ELot/Land
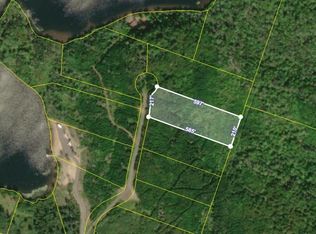
- C$49,0002.89 AcresLake Rd LOT 11, Richmond, NS B0E3J0Lot/Land
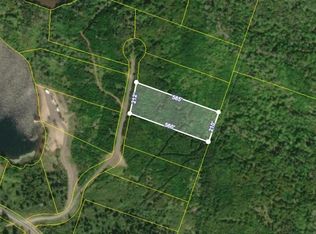
- C$49,0002.62 AcresLake Rd LOT 12, Richmond, NS B0E3J0Lot/Land
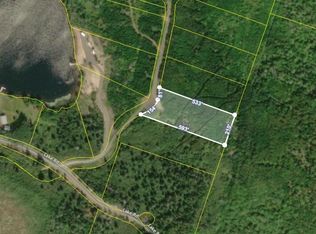
- C$49,0002.62 AcresLake Rd LOT 14, Richmond, NS B0E3J0Lot/Land
- C$188,0007.614 AcresGrandique Rd LOT 4, Richmond, NS B0E1V0Lot/Land
- C$149,9007.169 AcresGrandique Rd #3, Richmond, NS B0E1V0Lot/Land
- C$170,1003 bd1 ba1.3k sqft805 Grandique Rd, Arichat, NS B0E1K0Off Market
- C$177,0002 bd1 ba1.2k sqft225 Lake Rd, West Arichat, NS B0E3J0Off Market
Similar homes
- C$329,0003 bd2 ba954 sqft19 Cove Rd, West Arichat, NS B0E 3J0For Sale
 MLS ID #202613400, Robert Wambolt, Harvey Realties Limited (St.Peters) Brokerage. NSAR
 - C$315,0003 bd1 ba1.5k sqft1659 Highway 206, West Arichat, NS B0E 3J0For Sale
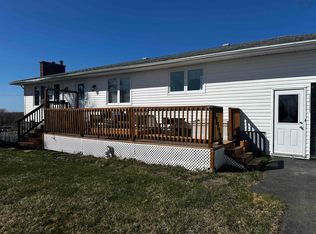 MLS ID #202609639, Everett Vass, Cape Breton Realty Brokerage. NSAR
 - C$329,0003 bd2 ba1.4k sqft593 Veterans Memorial Dr, Richmond, NS B0E 1A0For Sale
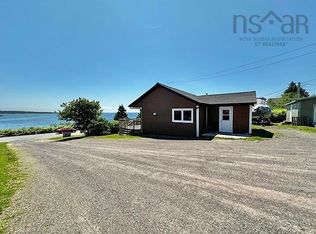 MLS ID #202616113, Robert Wambolt, Harvey Realties Limited (St.Peters) Brokerage. NSAR
 - C$345,0003 bd1 ba1.1k sqft50 Riverview Dr, Richmond, NS B0E 2X0For Sale
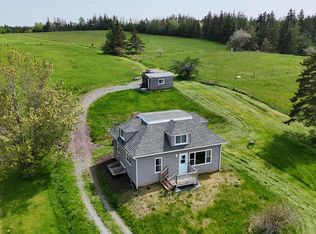 MLS ID #202614797, Sherry MacLeod, Cape Breton Realty Brokerage. NSAR
 - C$249,5002 bd1 ba735 sqft70 Cove Rd, West Arichat, NS B0E 3J0For SaleMLS ID #202617947, Everett Vass, Cape Breton Realty Brokerage. NSAR
- C$299,9002 bd1 ba1k sqft23 Evong Rd, Richmond, NS B0E 3B0For SaleMLS ID #202617783, Sherry MacLeod, Cape Breton Realty Brokerage. NSAR
- C$319,9003 bd2 ba1.3k sqft346 Grandique Ferry Rd, Richmond, NS B0E 1V0For SaleMLS ID #202611050, Rachel Keddy, Royal LePage Truro Real Estate Brokerage. NSAR
- C$345,0003 bd1 ba1.1k sqft50 Riverview Dr S, Richmond, NS B0E 2X0For SaleMLS ID #202614734, Sherry MacLeod, Cape Breton Realty Brokerage. NSAR
- C$299,0002 bd2 ba1.2k sqft1184 Highway 206, West Arichat, NS B0E 3J0For SaleMLS ID #202522455, Josh Ryan, iLand Realty Inc. Brokerage. NSAR
- C$279,0004 bd2 ba1.3k sqft80 Diana Mountain Rd, The Points West Bay, NS B0E 3K0For SaleMLS ID #202617681, Olena Stutzinger, Cape Breton Realty Brokerage. NSAR
- C$389,0003 bd2 ba1.1k sqft58 Golden Shore Ln, Inverness, NS B0E 3K0For SaleMLS ID #202605253, Kelly Austin, RE/MAX Park Place Inc. (Port Hawkesbury) Brokerage. NSAR
- C$359,0003 bd2 ba980 sqft8710 Highway 4 Riv, River Bourgeois, NS B0E 2X0For SaleMLS ID #202614976, Robert Wambolt, Harvey Realties Limited (St.Peters) Brokerage. NSAR
- C$339,0003 bd2 ba1k sqft2 Doris Ln, Richmond, NS B0E 1J0For SaleMLS ID #202506825, Robert Wambolt, Harvey Realties Limited (St.Peters) Brokerage. NSAR
- C$414,9003 bd2 ba1.4k sqft7 Lances Ln, Richmond, NS B0E 1K0For SaleMLS ID #202608033, Terry Campbell, RE/MAX NOVA (Windsor) Brokerage. NSAR
- C$394,5003 bd2 ba852 sqft3200 W Bay Rd, Saint Georges Channel, NS B0E 3K0For SaleMLS ID #202613897, Josh Ryan, iLand Realty Inc. Brokerage. NSAR
- C$469,0002 bd1 ba784 sqft205 Brodies Rd, Richmond, NS B0E 1K0For SaleMLS ID #202526275, Josh Ryan, iLand Realty Inc. Brokerage. NSAR
- C$249,9993 bd2 ba1k sqft3712 State Highway 206 Haut De Lf, Baie, NS B0E 2L0For SaleMLS ID #202607130, Lynn Kennedy, RE/MAX Park Place Inc. (Port Hawkesbury) Brokerage. NSAR
- C$499,0003 bd3 ba1.4k sqft3359 W Bay Rd, Saint Georges Channel, NS B0E 3K0For SaleMLS ID #202617663, Tanja Wypper, Cape Breton Realty Brokerage. NSAR
- C$357,0003 bd2 ba1.1k sqft1071 Dover Rd, Guysborough, NS B0H 1V0For SaleMLS ID #202614924, Carmel Avery-MacDonald, Viewpoint Realty Services Inc.(Antigonish) Brokerage. NSAR
- C$285,0004 bd2 ba1k sqft1520 Back Rd, Richmond, NS B0E 2X0For SaleMLS ID #202517346, Sherry MacLeod, Cape Breton Realty Brokerage. NSAR
