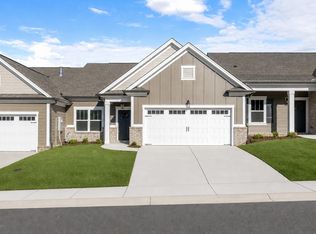
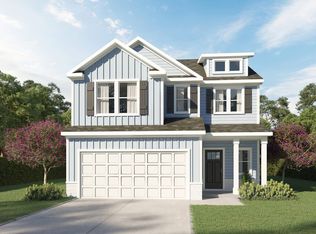
Welcome to the The Orchid home plan at The Retreat at Oakbrook. With 3 bedrooms and 2 bathrooms, this plan includes responsive design features that include wide doorways and a roll in shower. With abundant natural lighting, a convenient drop zone perfect for dog leashes or pickleball rackets and extra square footage where it counts in spaces where you really appreciate it like the laundry room, the walk in closet, in the living spaces, and main bedroom and bath, this plan and community will make the resident feeling like they are on a ''staycation'' each day of the year it's so effortless to live in with so little to worry about. With white cabinets, zero entry, and LVP, bright and low maintenance were the goals when creating this plan.
The Retreat at Oakbrook is a beautiful townhome community just off East Brainerd Road, tucked away with beautiful green ridge views and minutes from the newest Publix in the area. Enjoy the sidewalks throughout this ''everything's included'' single-level townhome community in East Brainerd where the yards and landscaping is included in the HOA so residents have extra free time to enjoy area dining, shopping and entertainment.
New construction
$430,000
1576 Whisper Winds Ln #7, Ooltewah, TN 37363
3beds
1,726sqft
:
Get pre-qualified$2,833/mo
Townhouse
Built in 2026
4,469 Square Feet Lot
$428,800 Zestimate®
$249/sqft
$150/mo HOA
What's special
Zero entryWalk in closetAbundant natural lightingConvenient drop zoneWhite cabinetsBeautiful green ridge viewsWide doorways
- 49 days |
- 20 |
- 1 |
Zillow last checked:
Listing updated:
Listed by:
Bill Panebianco 423-827-3361,
Pratt Homes, LLC 423-757-7687
Source: Greater Chattanooga Realtors,MLS#: 1536447
Facts & features
Interior
Bedrooms & bathrooms
- Bedrooms: 3
- Bathrooms: 2
- Full bathrooms: 2
Heating
- Central, Natural Gas
Cooling
- Central Air
Appliances
- Included: Disposal, Dishwasher, Electric Cooktop, Electric Oven, Electric Range, Microwave
- Laundry: Laundry Room, Main Level
Features
- Ceiling Fan(s), Crown Molding, Double Vanity, Granite Counters, Kitchen Island, Open Floorplan, Pantry, Primary Downstairs, Walk-In Closet(s), En Suite
- Flooring: Carpet, Luxury Vinyl, Tile
- Windows: Double Pane Windows, Low-Emissivity Windows, Vinyl Frames
- Has basement: No
- Has fireplace: No
Interior area
- Total structure area: 1,726
- Total interior livable area: 1,726 sqft
- Finished area above ground: 1,726
Property
Parking
- Total spaces: 2
- Parking features: Concrete, Driveway, Garage, Garage Door Opener, Garage Faces Front
- Attached garage spaces: 2
Accessibility
- Accessibility features: Accessible Doors, Accessible Full Bath
Features
- Levels: One
- Stories: 1
- Patio & porch: Porch, Rear Porch, Porch - Covered
- Exterior features: Rain Gutters
- Pool features: None
- Has view: Yes
- View description: Mountain(s)
Lot
- Size: 4,469 Square Feet
- Dimensions: 41 x 109
- Features: Level
Details
- Parcel number: Unknown
Construction
Type & style
- Home type: Townhouse
- Property subtype: Townhouse
Materials
- Brick, HardiPlank Type
- Foundation: Slab
- Roof: Asphalt,Shingle
Condition
- Under Construction
- New construction: Yes
- Year built: 2026
Details
- Builder name: Pratt Home Builders
Utilities & green energy
- Sewer: Public Sewer
- Water: Public
- Utilities for property: Electricity Connected, Natural Gas Connected, Sewer Connected, Underground Utilities, Water Connected
Community & HOA
Community
- Features: Sidewalks
- Security: Carbon Monoxide Detector(s), Smoke Detector(s)
- Subdivision: Retreat at Oakbrook
HOA
- Has HOA: Yes
- Amenities included: Picnic Area
- Services included: Maintenance Grounds
- HOA fee: $1,800 annually
Location
- Region: Ooltewah
Financial & listing details
- Price per square foot: $249/sqft
- Date on market: 6/10/2026
- Listing terms: Cash,Conventional,FHA,USDA Loan,VA Loan
Estimated market value
$428,800
$407,000 - $450,000
$2,236/mo
Price history
| Date | Event | Price |
|---|---|---|
| 6/10/2026 | Listed for sale | $430,000$249/sqft |
Source: Greater Chattanooga Realtors #1536447 Report a problem | ||
Public tax history
Tax history is unavailable.
Monthly payment
Est. payment
Payment breakdown
Explore the cost of this home by adjusting the details. Changes won't be saved.Climate risks
Neighborhood: 37363
Nearby schools
GreatSchools rating
- 9/10Apison Elementary SchoolGrades: PK-5Distance: 1.7 mi
- 7/10East Hamilton Middle SchoolGrades: 6-8Distance: 1.6 mi
- 9/10East Hamilton SchoolGrades: 9-12Distance: 0.9 mi
Schools provided by the listing agent
- Elementary: Apison Elementary
- Middle: East Hamilton
- High: East Hamilton
Source: Greater Chattanooga Realtors. This data may not be complete. We recommend contacting the local school district to confirm school assignments for this home.
- $56,3001 Acres1576 Whisper Winds Ln, Ooltewah, TN 37363Off Market
- $56,3001 Acres1584 Whisper Winds Ln, Ooltewah, TN 37363Off Market
- $390,0002 bd2 ba1.5k sqft1584 Whisper Winds Ln #8, Ooltewah, TN 37363Pending
- $407,983-- bd-- ba1.5k sqft1568 Whisper Winds Ln, Ooltewah, TN 37363Sold
- $56,3001 Acres1592 Whisper Winds Ln, Ooltewah, TN 37363Off Market
- $379,900-- bd-- ba1.4k sqft1560 Whisper Winds Ln, Ooltewah, TN 37363Sold
- $379,9002 bd2 ba1.5k sqft1560 Whisper Winds Ln #5, Ooltewah, TN 37363Sold
- $56,3001 Acres1600 Whisper Winds Ln, Ooltewah, TN 37363Off Market
A local agent can set up tours, give advice and negotiate with sellers.
Similar homes
- $419,0003 bd2 ba1.7k sqft1611 Whisper Winds Ln #39, Ooltewah, TN 37363New Construction
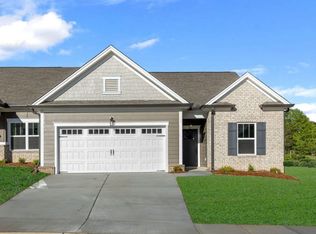 MLS ID #1532285, Bill Panebianco. Greater Chattanooga Realtors
 - $409,9003 bd2 ba1.7k sqft1579 Whisper Winds Ln #41, Ooltewah, TN 37363New Construction
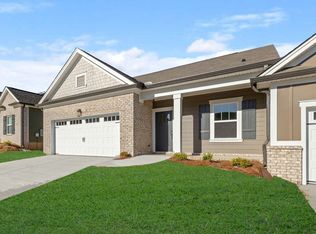 Greater Chattanooga Realtors
 - from $401,9003 bd3 ba2.1k sqftDAVIS Plan, Reflections, Ooltewah, TN 37363New Construction
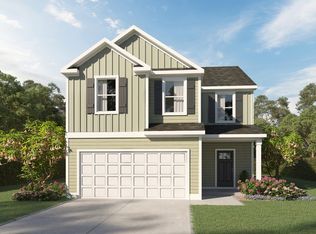 Trust Homes
 - from $429,9003 bd3 ba2.4k sqftMARSHALL Plan, Alban Chase, Ooltewah, TN 37363New Construction
 Trust Homes
 - from $435,9003 bd2 ba1.6k sqftSTANTON Plan, Reflections, Ooltewah, TN 37363New ConstructionTrust Homes
- from $430,0002 bd2 ba1.7k sqftDaffodil Plan, Chastain, Ooltewah, TN 37363New ConstructionEmpire Homes
- from $417,9003 bd3 ba2k sqftRUSSELL Plan, Reflections, Ooltewah, TN 37363New ConstructionTrust Homes
- from $410,9003 bd3 ba1.6k sqftBALDWIN Plan, Reflections, Ooltewah, TN 37363New ConstructionTrust Homes
- from $385,9003 bd2 ba1.4k sqftMAGNOLIA Plan, Reflections, Ooltewah, TN 37363New ConstructionTrust Homes
- from $428,9004 bd4 ba2.2k sqftTHOMAS Plan, Reflections, Ooltewah, TN 37363New ConstructionTrust Homes
- from $439,9003 bd3 ba2.4k sqftMARSHALL Plan, Reflections, Ooltewah, TN 37363New ConstructionTrust Homes
- from $474,9003 bd3 ba2.1k sqftEDGEWATER Plan, Reflections, Ooltewah, TN 37363New ConstructionTrust Homes
- from $496,9003 bd3 ba2.3k sqftCAMDEN Plan, Reflections, Ooltewah, TN 37363New ConstructionTrust Homes
- from $379,9003 bd2 ba1.3k sqftASHWOOD Plan, Reflections, Ooltewah, TN 37363New ConstructionTrust Homes
- from $360,9003 bd2 ba1.3k sqftWILLOW Plan, Reflections, Ooltewah, TN 37363New ConstructionTrust Homes
- $550,0003 bd3 ba2.2k sqft9863 Mayfly Rd #85, Ooltewah, TN 37363New ConstructionMLS ID #1538576, Bill Panebianco. Greater Chattanooga Realtors
- from $435,0003 bd2 ba1.7k sqftMagnolia Plan, Chastain, Ooltewah, TN 37363New ConstructionEmpire Homes
- from $408,9003 bd3 ba2k sqftRUSSELL Plan, Alban Chase, Ooltewah, TN 37363New ConstructionTrust Homes
- from $406,9003 bd3 ba2.1k sqftDAVIS Plan, Alban Chase, Ooltewah, TN 37363New ConstructionTrust Homes
- $433,5003 bd2 ba1.7k sqft2592 Butlers Green Cir Unit 9, Chattanooga, TN 37421New ConstructionMLS ID #1538336, Harry Hartman. Greater Chattanooga Realtors
