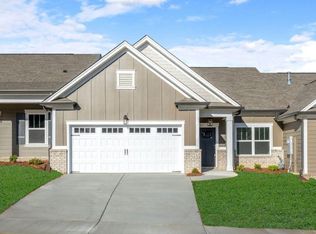
Welcome to the The Retreat at Oakbrook, a beautiful townhome community situated in a dynamic location off of East Brainerd Road. Tucked away with beautiful green ridge views and minutes from the newest Publix on Ooltewah-Ringgold Road. Enjoy strolls on the sidewalks as you pass by lovely architecture, streetscapes and greenspaces. The community offers one level townhomes where all the yard maintenance is included in the HOA, so residents have extra free time to enjoy area dining, shopping and entertainment. The Iris home plan provides 2 bedrooms and 2 bathrooms with practical features like wide doorways and a roll in shower. The kitchen includes white painted cabinets with soft close drawers and doors, quartz counter-tops, elegant tile backsplash and under cabinet lighting. The ample laundry room offers both a large sink and granite counter-top area perfect for that pesky laundry. Retreat to the main bedroom and bathroom where the large roll in shower also provides a full tile bench and hand held shower head. After a refreshing shower head out to the covered porch for a cup of coffee overlooking a private tree line. Come visit this dynamic community today where and easy living livestyle in a great location awaits you.
Pending
$390,000
1584 Whisper Winds Ln #8, Ooltewah, TN 37363
2beds
1,543sqft
:
Get pre-qualified$2,559/mo
Townhouse
Built in 2026
3,920 Square Feet Lot
$389,300 Zestimate®
$253/sqft
$150/mo HOA
What's special
One level townhomesLovely architectureWhite painted cabinetsUnder cabinet lightingElegant tile backsplashAmple laundry roomBeautiful green ridge views
- 58 days |
- 5 |
- 0 |
Zillow last checked:
Listing updated:
Listed by:
Bill Panebianco 423-827-3361,
Pratt Homes, LLC 423-757-7687,
Kirk Ruoff 615-423-9259,
Pratt Homes, LLC
Source: Greater Chattanooga Realtors,MLS#: 1536385
Facts & features
Interior
Bedrooms & bathrooms
- Bedrooms: 2
- Bathrooms: 2
- Full bathrooms: 2
Heating
- Natural Gas
Cooling
- Central Air, Ceiling Fan(s)
Appliances
- Included: Disposal, Dishwasher, Electric Range, Microwave, Plumbed For Ice Maker, Stainless Steel Appliance(s)
- Laundry: Electric Dryer Hookup, Laundry Room, Main Level, Washer Hookup
Features
- Ceiling Fan(s), Crown Molding, Double Vanity, Eat-in Kitchen, Granite Counters, Kitchen Island, Open Floorplan, Pantry, Stone Counters, Walk-In Closet(s), En Suite, Split Bedrooms
- Flooring: Carpet, Luxury Vinyl, Tile
- Windows: Double Pane Windows, Insulated Windows, Low-Emissivity Windows, Screens, Vinyl Frames
- Has basement: No
- Has fireplace: No
Interior area
- Total structure area: 1,543
- Total interior livable area: 1,543 sqft
- Finished area above ground: 1,543
Property
Parking
- Total spaces: 2
- Parking features: Driveway, Garage, Garage Door Opener, Paved, Garage Faces Front
- Attached garage spaces: 2
Features
- Levels: One
- Stories: 1
- Patio & porch: Covered, Patio, Rear Porch
- Exterior features: None
Lot
- Size: 3,920 Square Feet
- Dimensions: 36 x 109
Details
- Parcel number: Tbd
- Special conditions: Standard
Construction
Type & style
- Home type: Townhouse
- Architectural style: Other
- Property subtype: Townhouse
Materials
- Brick Veneer, HardiPlank Type
- Foundation: Slab
- Roof: Asphalt,Shingle
Condition
- Under Construction
- New construction: Yes
- Year built: 2026
Details
- Builder name: Pratt Home Builders
Utilities & green energy
- Sewer: Public Sewer
- Water: Public
- Utilities for property: Cable Available, Electricity Connected, Natural Gas Connected, Phone Available, Sewer Connected, Underground Utilities, Water Connected
Community & HOA
Community
- Features: Street Lights, Sidewalks
- Security: Carbon Monoxide Detector(s), Smoke Detector(s)
- Subdivision: Retreat at Oakbrook
HOA
- Has HOA: Yes
- Services included: Maintenance Grounds
- HOA fee: $1,800 annually
Location
- Region: Ooltewah
Financial & listing details
- Price per square foot: $253/sqft
- Annual tax amount: $3,000
- Date on market: 6/9/2026
- Listing terms: Cash,Conventional,FHA,USDA Loan,VA Loan
- Road surface type: Paved
Estimated market value
$389,300
$370,000 - $409,000
$2,244/mo
Price history
| Date | Event | Price |
|---|---|---|
| 6/20/2026 | Pending sale | $390,000$253/sqft |
Source: Greater Chattanooga Realtors #1536385 Report a problem | ||
| 6/16/2026 | Contingent | $390,000$253/sqft |
Source: Greater Chattanooga Realtors #1536385 Report a problem | ||
| 6/9/2026 | Listed for sale | $390,000$253/sqft |
Source: Greater Chattanooga Realtors #1536385 Report a problem | ||
Public tax history
Tax history is unavailable.
Monthly payment
Est. payment
Payment breakdown
Explore the cost of this home by adjusting the details. Changes won't be saved.Climate risks
Neighborhood: 37363
Nearby schools
GreatSchools rating
- 9/10Apison Elementary SchoolGrades: PK-5Distance: 1.7 mi
- 7/10East Hamilton Middle SchoolGrades: 6-8Distance: 1.6 mi
- 9/10East Hamilton SchoolGrades: 9-12Distance: 0.9 mi
Schools provided by the listing agent
- Elementary: Apison Elementary
- Middle: East Hamilton
- High: East Hamilton
Source: Greater Chattanooga Realtors. This data may not be complete. We recommend contacting the local school district to confirm school assignments for this home.
- $56,3001 acre1584 Whisper Winds Ln, Ooltewah, TN 37363Off Market
- $56,3001 acre1592 Whisper Winds Ln, Ooltewah, TN 37363Off Market
- $430,0003 bd2 ba1.7k sqft1576 Whisper Winds Ln #7, Ooltewah, TN 37363New Construction
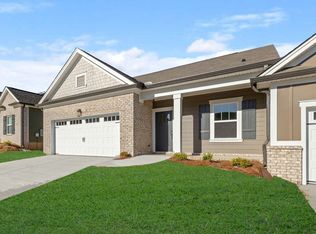
- $56,3001 acre1576 Whisper Winds Ln, Ooltewah, TN 37363Off Market
- $56,3001 acre1600 Whisper Winds Ln, Ooltewah, TN 37363Off Market
- $407,983-- bd-- ba1.5k sqft1568 Whisper Winds Ln, Ooltewah, TN 37363Sold
- $415,0003 bd2 ba1.7k sqft1682 Whisper Winds Ln UNIT 21, Ooltewah, TN 37363Sold
- $379,900-- bd-- ba1.4k sqft1560 Whisper Winds Ln, Ooltewah, TN 37363Sold
A local agent can set up tours, give advice and negotiate with sellers.
Similar homes
- from $364,9003 bd2 ba1.7k sqftThe Lily Plan, Retreat at Oakbrook, Ooltewah, TN 37363New Construction
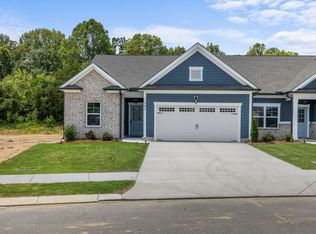 Pratt Home Builders
 - from $359,9002 bd2 ba1.5k sqftThe Iris Plan, Retreat at Oakbrook, Ooltewah, TN 37363New Construction
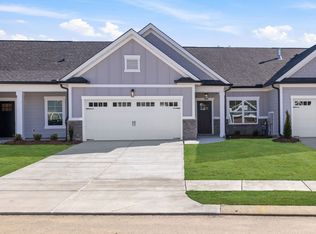 Pratt Home Builders
 - from $389,9003 bd2 ba1.7k sqftThe Orchid Plan, Retreat at Oakbrook, Ooltewah, TN 37363New Construction
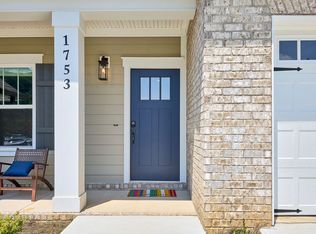 Pratt Home Builders
 - $365,0002 bd2 ba1.5k sqft1587 Whisper Winds Ln #40, Ooltewah, TN 37363New Construction
 Greater Chattanooga Realtors
 - $419,0003 bd2 ba1.7k sqft1611 Whisper Winds Ln #39, Ooltewah, TN 37363New ConstructionMLS ID #1532285, Bill Panebianco. Greater Chattanooga Realtors
- $399,9005 bd3 ba2.1k sqft4797 Green Shanty Rd, Ooltewah, TN 37363New ConstructionMLS ID #1540110, Andre Shved. Greater Chattanooga Realtors
- $399,9005 bd3 ba2.1k sqft4821 Green Shanty Rd, Ooltewah, TN 37363New ConstructionMLS ID #1540112, Andre Shved. Greater Chattanooga Realtors
- $445,0003 bd3 ba2.1k sqft9702 Dutton Ln, Ooltewah, TN 37363New ConstructionMLS ID #1534815, Robert L Backer. Greater Chattanooga Realtors
- $375,0002 bd2 ba1.5k sqft428 Double Play Dr #114, Chattanooga, TN 37421New ConstructionMLS ID #1534018, Bill Panebianco. Greater Chattanooga Realtors
- $398,0003 bd2 ba1.7k sqft402 Double Play Dr #115, Chattanooga, TN 37421New ConstructionMLS ID #1534007, Bill Panebianco. Greater Chattanooga Realtors
- $409,9003 bd2 ba1.7k sqft458 Double Play Dr #110, Chattanooga, TN 37421New ConstructionGreater Chattanooga Realtors
- $485,0003 bd2 ba1.9k sqft6039 Ridgesong Way #9, Ooltewah, TN 37363New ConstructionGreater Chattanooga Realtors
- $374,9003 bd2 ba1.5k sqft1002 Fortitude Trl #24, Chattanooga, TN 37421New ConstructionGreater Chattanooga Realtors
- $400,0003 bd2 ba1.7k sqft14 Windwalker Dr, Cohutta, GA 30710For SaleMLS ID #136090, John Thomas. Carpet Capital AOR
- from $374,9003 bd2 ba1.5k sqftDevonshire Plan, Givens Park, Chattanooga, TN 37421New ConstructionParkside Builders
- from $389,9904 bd3 ba1.9k sqftBelhaven Plan, Hawks Landing, Apison, TN 37302New ConstructionDR Horton
- $369,9003 bd3 ba1.5k sqft1027 Fortitude Trl #10, Chattanooga, TN 37421New ConstructionGreater Chattanooga Realtors
- $370,0003 bd2 ba1.8k sqft98 Winchester Dr, Rossville, GA 30741For SaleMLS ID #1539403, Chelsa Vasquez. Greater Chattanooga Realtors
- $404,9003 bd2 ba1.7k sqft1631 Destiny Dr #7, Hixson, TN 37343New ConstructionMLS ID #1534017, Bill Panebianco. Greater Chattanooga Realtors
- $416,0754 bd2 ba1.8k sqft8015 Watercolour Ln, Ooltewah, TN 37363New ConstructionGreater Chattanooga Realtors
