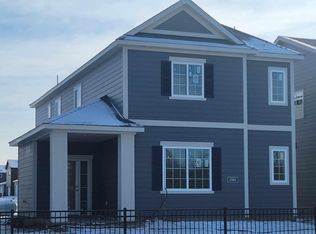
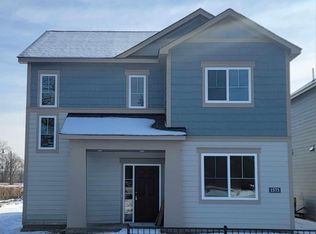
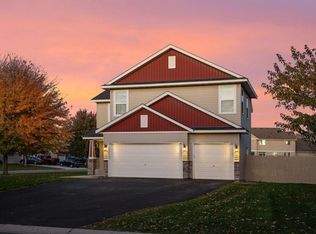
Two-story single-family home in Port Riverwalk, built in 2023, with four bedrooms, three bathrooms and a two-car garage. The kitchen features an island, white cabinetry and stainless-steel appliances. Available for showings beginning October 19, 2026.
Active
$399,999
1577 100th Ave NW, Coon Rapids, MN 55433
4beds
2,168sqft
Single Family
Built in 2023
4,225 Square Feet Lot
$386,000 Zestimate®
$185/sqft
$195/mo HOA
What's special
- 8 days
- 140
- 8
Zillow last checked:
Listing updated:
Listed by:
Sesan Lanre Ogunniran 612-501-4029,
Minnesota Realty Guide, LLC
Source: NorthstarMLS as distributed by MLS GRID,MLS#: 7159509
Facts & features
Interior
Bedrooms & bathrooms
- Bedrooms: 4
- Bathrooms: 3
- Full bathrooms: 1
- 3/4 bathrooms: 1
- 1/2 bathrooms: 1
Heating
- Forced Air
Cooling
- Central Air
Features
- Basement: None
- Has fireplace: No
Interior area
- Total structure area: 2,168
- Total interior livable area: 2,168 sqft
- Finished area above ground: 2,168
- Finished area below ground: 0
Property
Parking
- Total spaces: 2
- Parking features: Attached, Asphalt
- Attached garage spaces: 2
Accessibility
- Accessibility features: None
Features
- Levels: Two
- Stories: 2
Lot
- Size: 4,225 Square Feet
- Dimensions: SE40*106 (county record)
Details
- Foundation area: 978
- Parcel number: 233124330053
- Zoning description: Other
Construction
Type & style
- Home type: SingleFamily
- Property subtype: Single Family
Condition
- New construction: No
- Year built: 2023
Utilities & green energy
- Gas: Natural Gas
- Sewer: City Sewer/Connected
- Water: City Water/Connected
Community & HOA
Community
- Subdivision: Port Riverwalk 4th Add
HOA
- Has HOA: Yes
- Services included: Lawn Care, Sanitation
- HOA fee: $195 monthly
- HOA name: Associa Minnesota
- HOA phone: 763-225-6400
Location
- Region: Coon Rapids
Financial & listing details
- Price per square foot: $185/sqft
- Tax assessed value: $351,000
- Annual tax amount: $3,861
- Date on market: 10/14/2026
Estimated market value
$386,000
$367,000 - $405,000
$2,954/mo
Price history
| Date | Event | Price |
|---|---|---|
| 10/19/2026 | Listed for sale | $399,999+6.4%$185/sqft |
Source:  NorthstarMLS as distributed by MLS GRID #7159509 Report a problem NorthstarMLS as distributed by MLS GRID #7159509 Report a problem | ||
| 2/23/2024 | Sold | $375,900$173/sqft |
Source: NorthstarMLS as distributed by MLS GRID #6473189 Report a problem | ||
| 1/15/2024 | Pending sale | $375,900$173/sqft |
Source: NorthstarMLS as distributed by MLS GRID #6473189 Report a problem | ||
| 1/2/2024 | Listed for sale | $375,900$173/sqft |
Source: NorthstarMLS as distributed by MLS GRID #6473189 Report a problem | ||
Public tax history
| Year | Property taxes | Tax assessment |
|---|---|---|
| 2025 | $3,579 +408% | $343,520 +2.2% |
| 2024 | $705 +46.9% | $336,100 +478.5% |
| 2023 | $479 +100.3% | $58,100 +43.1% |
| 2022 | $239 | $40,600 |
Find assessor info on the county website
Monthly payment
Est. payment
Payment breakdown
Explore the cost of this home by adjusting the details. Changes won't be saved.Climate risks
Neighborhood: 55433
Similar homes
- $394,9994 bd3 ba2k sqft1563 100th Ave NW, Coon Rapids, MN 55433For Sale
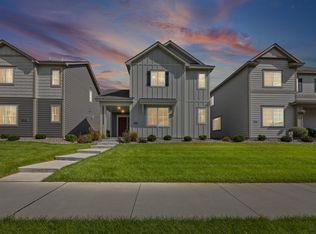
 MLS ID #7126245, Brenna Kittleson, Pemberton RE. NorthstarMLS as distributed by MLS GRID
 - $399,9004 bd3 ba2.6k sqft500 Bennett Dr NE, Fridley, MN 55432For Sale
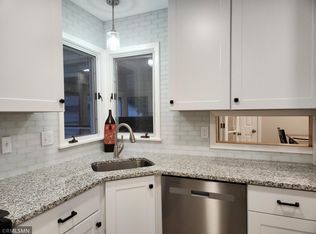 MLS ID #7143324, Shawn Banks, Shawn Banks, Real Estate. NorthstarMLS as distributed by MLS GRID
 - $375,0004 bd2 ba1.7k sqft7181 Colorado Ave N, Brooklyn Park, MN 55429For Sale
 MLS ID #7156941, Sedat Memetov, eXp Realty. NorthstarMLS as distributed by MLS GRID
 - $419,0004 bd4 ba2.6k sqft4998 Kama Ln NE, Albertville, MN 55301For Sale
 MLS ID #7161870, April Manchik, Lakes Sotheby's International. NorthstarMLS as distributed by MLS GRID
 - $424,9905 bd3 ba2.2k sqft516 Emmy Ln, Hanover, MN 55341For SaleMLS ID #7151934, Pamela Benoit, Shrewd Real Estate. NorthstarMLS as distributed by MLS GRID
- $418,0005 bd3 ba2.4k sqft3338 139th Ave NW, Andover, MN 55304For SaleMLS ID #7135310, Amber N Broadway, Opendoor Brokerage, LLC. NorthstarMLS as distributed by MLS GRID
- $374,9002 bd2 ba1.8k sqft2410 Wight Bay N, Brooklyn Park, MN 55443For SaleMLS ID #7144097, Vicki Imholte, National Realty Guild. NorthstarMLS as distributed by MLS GRID
- $449,9003 bd2 ba1.8k sqft11509 Deerwood Cir N, Dayton, MN 55327For SaleMLS ID #7159861, Christopher J Dennis, Compass. NorthstarMLS as distributed by MLS GRID
- $391,0004 bd3 ba2.2k sqft5940 Otter View Trl, White Bear Township, MN 55110For SaleMLS ID #7101943, Scott Rodman, Realty Executives Top Results. NorthstarMLS as distributed by MLS GRID
- $355,0003 bd2 ba1.7k sqft7537 Fairfield Rd N, Brooklyn Park, MN 55444For SaleMLS ID #7142513, Amber N Broadway, Opendoor Brokerage, LLC. NorthstarMLS as distributed by MLS GRID
- $419,9005 bd3 ba2.5k sqft8650 145th Ln NW, Ramsey, MN 55303For SaleMLS ID #7073713, Joe Overhaug, Coldwell Banker Realty. NorthstarMLS as distributed by MLS GRID
- $489,9005 bd3 ba2.8k sqft1972 127th Ct, Blaine, MN 55449For SaleMLS ID #7116718, Timothy Durant, RE/MAX Advantage Plus. NorthstarMLS as distributed by MLS GRID
- $420,0005 bd3 ba2.8k sqft8689 146th Ln NW, Ramsey, MN 55303For SaleMLS ID #7035798, David R Bialke, Keller Williams Realty Integrity Lakes. NorthstarMLS as distributed by MLS GRID
- $345,0003 bd2 ba1.9k sqft403 Stewart Rd, Willernie, MN 55090For SaleMLS ID #7162815, Mark Ashby, Edina Realty, Inc.. NorthstarMLS as distributed by MLS GRID
- $474,9904 bd3 ba2.1k sqft12421 Holden Way, Rogers, MN 55374New ConstructionNorthstarMLS as distributed by MLS GRID
- $465,0004 bd3 ba2.4k sqft12744 Erskin St NE, Blaine, MN 55449For SaleMLS ID #7071106, Mai Miller, Diversified Realty. NorthstarMLS as distributed by MLS GRID
- $444,9004 bd3 ba2.2k sqft12793 196th Ln NW, Elk River, MN 55330For SaleMLS ID #7117105, Knutson/McAlpin Team, Edina Realty, Inc.. NorthstarMLS as distributed by MLS GRID
- $525,0005 bd4 ba2.9k sqft11359 Hastings St NE, Blaine, MN 55449For SaleMLS ID #7114530, Liem D. Nguyen, TruHomes Realty LLC. NorthstarMLS as distributed by MLS GRID
- $399,9903 bd3 ba2.1k sqft9113 Medley Cir, Golden Valley, MN 55427For SaleMLS ID #7149200, Ying Z. Que, Land of Lakes Rlty. NorthstarMLS as distributed by MLS GRID
- $339,9003 bd3 ba1.6k sqft4917 Abbott Ave N, Brooklyn Center, MN 55429For SaleMLS ID #7127211, Judy Berry, AXEN Realty. NorthstarMLS as distributed by MLS GRID
