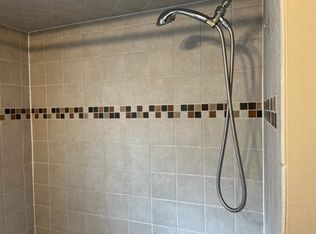
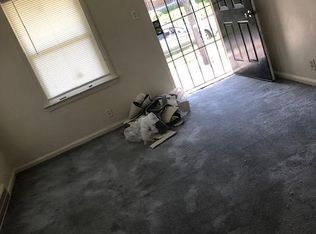
A charming brick bungalow offering exceptional value for both first-time buyers and savvy investors! This 2-bedroom, 1-bath home features a spacious living room with a cozy fireplace, a formal dining room, and a large attic with a bedroom suite feel. The full basement provides ample storage or future finishing opportunities. Situated on a generous corner lot with off-street parking for two vehicles, this home is conveniently located near major highways, shopping, restaurants, and everyday amenities. Cash, FHA203k loan eligible B/BATVAI, this is a bank owned property, this property may also be marketed via an auction event at www.hubzu.com. Seller will review offers submitted through the auction site and through listing agent.
Active
Price cut: $8K (8/19)
$46,900
15786 Tracey St, Detroit, MI 48227
2beds
948sqft
Single Family Residence
Built in 1938
4,356 Square Feet Lot
$-- Zestimate®
$49/sqft
$-- HOA
What's special
Cozy fireplaceGenerous corner lotFormal dining room
- 99 days
- 248
- 33
Zillow last checked:
Listing updated:
Listed by:
Anthony Stephens 512-450-2449,
Vylla Homes 866-595-5008
Source: MichRIC,MLS#: 26032751
Facts & features
Interior
Bedrooms & bathrooms
- Bedrooms: 2
- Bathrooms: 2
- Full bathrooms: 1
- 1/2 bathrooms: 1
- Main level bedrooms: 2
Primary bedroom
- Level: Upper
- Area: 256
- Dimensions: 16.00 x 16.00
Bedroom 2
- Level: Main
- Area: 110
- Dimensions: 11.00 x 10.00
Bedroom 3
- Level: Main
- Area: 110
- Dimensions: 11.00 x 10.00
Dining room
- Level: Main
- Area: 120
- Dimensions: 12.00 x 10.00
Kitchen
- Level: Main
- Area: 80
- Dimensions: 10.00 x 8.00
Living room
- Level: Main
- Area: 192
- Dimensions: 16.00 x 12.00
Other
- Level: Main
- Area: 40
- Dimensions: 8.00 x 5.00
Heating
- Forced Air
Appliances
- Laundry: In Basement
Features
- Flooring: Laminate, Wood
- Basement: Full
- Number of fireplaces: 1
- Fireplace features: Formal Dining
Interior area
- Total structure area: 948
- Total interior livable area: 948 sqft
- Finished area below ground: 0
Property
Features
- Stories: 1
Lot
- Size: 4,356 Square Feet
- Dimensions: 40 x 104
- Features: Corner Lot, Sidewalk
Details
- Parcel number: 22031351.
Construction
Type & style
- Home type: SingleFamily
- Property subtype: Single Family Residence
Materials
- Brick
- Roof: Shingle
Condition
- New construction: No
- Year built: 1938
Utilities & green energy
- Sewer: Public Sewer
- Water: Public
Community & HOA
Location
- Region: Detroit
Financial & listing details
- Price per square foot: $49/sqft
- Tax assessed value: $11,768
- Annual tax amount: $2,017
- Date on market: 6/30/2026
- Listing terms: Cash
Estimated market value
Not available
Estimated sales range
Not available
$1,340/mo
Price history
| Date | Event | Price |
|---|---|---|
| 8/19/2026 | Price change | $46,900-14.6%$49/sqft |
Source:  MichRIC #26032751 Report a problem MichRIC #26032751 Report a problem | ||
| 6/30/2026 | Listed for sale | $54,900+0.3%$58/sqft |
Source: MichRIC #26032751 Report a problem | ||
| 7/2/2025 | Sold | $54,750$58/sqft |
Source: Public Record Report a problem | ||
Public tax history
| Year | Property taxes | Tax assessment |
|---|---|---|
| 2025 | -- | $28,700 +22.1% |
| 2024 | -- | $23,500 +22.4% |
| 2023 | -- | $19,200 +29.7% |
| 2022 | -- | $14,800 +1.4% |
| 2021 | -- | $14,600 |
| 2020 | $1,356 +52.8% | $14,600 +25.9% |
| 2019 | $887 | $11,600 +13.7% |
| 2018 | $887 | $10,200 |
| 2017 | -- | $10,200 -5.6% |
| 2016 | $732 | $10,800 |
| 2015 | $732 -32.1% | $10,800 -29.1% |
| 2013 | $1,079 +47.3% | $15,228 -30.2% |
| 2010 | $732 | $21,818 -12% |
| 2009 | -- | $24,793 -14.5% |
| 2008 | -- | $28,998 |
| 2007 | -- | $28,998 +5.5% |
| 2005 | $108 | $27,486 +3% |
| 2004 | -- | $26,685 |
Find assessor info on the county website
Monthly payment
Est. payment
Payment breakdown
Explore the cost of this home by adjusting the details. Changes won't be saved.Climate risks
Neighborhood: Bethune
Similar homes
- $50,0004 bd2 ba1.1k sqft13231 Hubbell St, Detroit, MI 48227For Sale
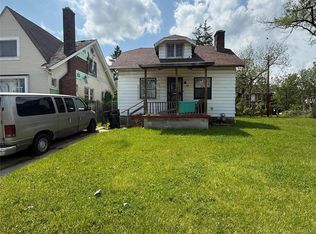
 MLS ID #20261037426, Iman Elsibai, Keller Williams Legacy. Realcomp II
 - $49,5002 bd1 ba844 sqft15846 Monte Vista St, Detroit, MI 48238For Sale
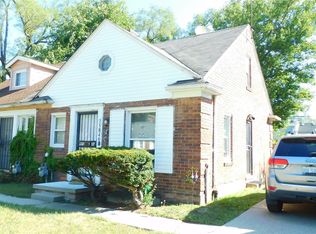 MLS ID #20251042138, Robert E Ross, EXP Z Real Estate. Realcomp II
 - $47,0003 bd1 ba1.1k sqft15845 Alden St, Detroit, MI 48238For Sale
 MLS ID #20261065034, Julie Golich, Keller Williams Legacy. Realcomp II
 - $45,0004 bd2 ba878 sqft529 W Margaret St, Highland Park, MI 48203Auction
 Xome
Xome - $50,0002 bd1 ba1.1k sqft15860 Pierson St, Detroit, MI 48223For SaleMLS ID #20261018970, Josie Goodlow, EXP Realty Main. Realcomp II
- $64,9003 bd1 ba844 sqft15335 Mark Twain St, Detroit, MI 48227For Sale
 MLS ID #26045248, Kelly Norber, Palladium Realty. MichRIC
 - $64,9903 bd3 ba1.2k sqft15853 Prest St, Detroit, MI 48227For SaleMLS ID #20261063673, Jordan White, EXP Realty Main. Realcomp II
- $45,0002 bd1 ba900 sqft8878 Evergreen Ave, Detroit, MI 48228For SaleMLS ID #26042490, Cameron Porter, eXp Realty, LLC. MichRIC
- $69,9003 bd1 ba863 sqft14815 Stansbury St, Detroit, MI 48227For SaleMLS ID #26048930, Kristian Freiwald, Domus Realty. MichRIC
- $45,0002 bd1 ba687 sqft15828 Belden St, Detroit, MI 48238For SaleMLS ID #26046657, Kristian Freiwald, Domus Realty. MichRIC
- $49,9002 bd1 ba735 sqft9364 Ohio St, Detroit, MI 48204For SaleMLS ID #20251054004, Terance S Bowers, Bowers Realty & Investments, Inc. Realcomp II
- $50,9002 bd1 ba677 sqft19940 Faust Ave, Detroit, MI 48219For SaleMLS ID #20261075065, Thomas Nanes, Community Choice Realty Associates, LLC. Realcomp II
- $59,0003 bd1 ba1.4k sqft10022 Abington Ave, Detroit, MI 48227For SaleMLS ID #20261063262, Benjamin Ness, Clyde Realty LLC. Realcomp II
- $59,0002 bd1 ba687 sqft13590 Minock St, Detroit, MI 48223For SaleMLS ID #20261079571, David Rabior, Clyde Realty LLC. Realcomp II
- $45,0003 bd1 ba801 sqft20221 Coventry St, Highland Park, MI 48203For SaleMLS ID #20261060219, Iman Elsibai, Keller Williams Legacy. Realcomp II
- $44,0002 bd1 ba864 sqft19127 Dwyer St, Detroit, MI 48234For SaleMLS ID #26046734, Tyrone Player, REMAX City Centre. MichRIC
- $49,5003 bd1 ba1.2k sqft20520 Coventry St, Detroit, MI 48203For SaleMLS ID #20261074570, Suleiman Abumustafa, Nova Realty Group. Realcomp II
- $69,9993 bd1 ba1.3k sqft14600 Sussex St, Detroit, MI 48227For SaleMLS ID #20261062342, Scott Fader, Joseph Walter Realty, LLC. Realcomp II
- $49,0002 bd2 ba1k sqft19400 Charest St, Detroit, MI 48234For SaleMLS ID #20261066799, Charles Ryan, Victory Realty Centers. Realcomp II
- $53,0003 bd1 ba920 sqft7839 Clayburn St, Detroit, MI 48228For SaleMLS ID #26022986, Charles Campbell, ListWithFreedom.com. MichRIC
