4-bedroom 4-bathroom executive home on 20 wooded acres, attached garage w/ built-in cabinetry and granite, 60x50 heated and insulated shop with 2nd floor mezzanine. Home feature Custom built-ins and cabinetry throughout home, Hardwood & slate flooring, Kitchen with Wolf & Miele appliances & double oven. Top of the line lighting & Tiled showers throughout, Stonefire place with post and beam construction, lower-level billiards w/ hidden room, walkout basement to
professional Landscaped outdoor living area, paver patios, fireplace, outdoor kitchen, granite counters and pizza oven, outdoor lighting, hot tub, Outdoor wood boiler for home and shop, Whole house and shop generator. This home is built a step above the rest and offers privacy and is located close to town!
Active with contingency
$1,200,000
15788 145th St NE, Foley, MN 56329
4beds
5,063sqft
Single Family
Built in 2004
20 Acres Lot
$1,161,800 Zestimate®
$237/sqft
$-- HOA
What's special
- 163 days
- 369
- 16
Zillow last checked:
Listing updated:
Listed by:
Brent Anderson 218-838-1399,
RE/MAX Results - Nisswa
Source: NorthstarMLS as distributed by MLS GRID,MLS#: 7058882
Facts & features
Interior
Bedrooms & bathrooms
- Bedrooms: 4
- Bathrooms: 4
- Full bathrooms: 3
- 1/2 bathrooms: 1
Bedroom
- Level: Main
- Area: 256 Square Feet
- Dimensions: 16x16
Bedroom 2
- Level: Upper
- Area: 240 Square Feet
- Dimensions: 15x16
Bedroom 3
- Level: Upper
- Area: 240 Square Feet
- Dimensions: 15x16
Bedroom 4
- Level: Lower
- Area: 160 Square Feet
- Dimensions: 10x16
Primary bathroom
- Level: Main
- Area: 140 Square Feet
- Dimensions: 14x10
Other
- Level: Lower
- Area: 352 Square Feet
- Dimensions: 22x16
Foyer
- Level: Main
- Area: 192 Square Feet
- Dimensions: 12x16
Garage
- Level: Main
- Area: 858 Square Feet
- Dimensions: 26x33
Kitchen
- Level: Main
- Area: 345 Square Feet
- Dimensions: 15x23
Living room
- Level: Main
- Area: 432 Square Feet
- Dimensions: 27x16
Office
- Level: Upper
- Area: 195 Square Feet
- Dimensions: 15x13
Patio
- Level: Lower
- Area: 3780 Square Feet
- Dimensions: 84x45
Recreation room
- Level: Lower
- Area: 864 Square Feet
- Dimensions: 32x27
Sitting room
- Level: Upper
- Area: 858 Square Feet
- Dimensions: 26x33
Utility room
- Level: Lower
- Area: 496 Square Feet
- Dimensions: 31x16
Heating
- Forced Air, Fireplace(s), Geothermal, Heat Pump, Outdoor Boiler
Cooling
- Central Air, Zoned
Appliances
- Included: Dishwasher, Double Oven, ENERGY STAR Qualified Appliances, Refrigerator, Stainless Steel Appliance(s)
- Laundry: Laundry Room, Main Level
Features
- Basement: Egress Window(s),Finished,Full,Storage Space,Walk-Out Access
- Number of fireplaces: 1
- Fireplace features: Masonry, Other, Stone, Wood Burning
Interior area
- Total structure area: 5,299
- Total interior livable area: 5,063 sqft
- Finished area above ground: 3,454
- Finished area below ground: 1,609
Video & virtual tour
Property
Parking
- Total spaces: 10
- Parking features: Attached, Detached Garage, Asphalt, Garage, Heated Garage, Insulated Garage
- Attached garage spaces: 10
Accessibility
- Accessibility features: None
Features
- Levels: Two
- Stories: 2
Lot
- Size: 20 Acres
- Dimensions: 640 x 1345
- Features: Tree Coverage - Heavy
Details
- Additional structures: Garage(s), Pole Building
- Foundation area: 1845
- Parcel number: 050026210
- Zoning description: Residential-Single Family
- Wooded area: 740520
Construction
Type & style
- Home type: SingleFamily
- Property subtype: Single Family
Materials
- Post and Beam, Concrete, Frame, Log
- Roof: Age 8 Years or Less,Asphalt
Condition
- New construction: No
- Year built: 2004
Utilities & green energy
- Electric: Circuit Breakers, 200+ Amp Service, Power Company: East Central Energy
- Gas: Other, Propane, Wood
- Sewer: Private Sewer
- Water: Well
Community & HOA
HOA
- Has HOA: No
Location
- Region: Foley
Financial & listing details
- Price per square foot: $237/sqft
- Tax assessed value: $1,028,200
- Annual tax amount: $10,214
- Date on market: 4/28/2026
Estimated market value
$1,161,800
$1.10M - $1.22M
$3,247/mo
Price history
| Date | Event | Price |
|---|---|---|
| 5/2/2026 | Listed for sale | $1,200,000+346.1%$237/sqft |
Source:  NorthstarMLS as distributed by MLS GRID #7058882 Report a problem NorthstarMLS as distributed by MLS GRID #7058882 Report a problem | ||
| 4/30/2014 | Sold | $269,000-0.3%$53/sqft |
Source: NorthstarMLS as distributed by MLS GRID #4442207 Report a problem | ||
| 3/25/2014 | Price change | $269,900-5.3%$53/sqft |
Source: showcase Properties #4442207 Report a problem | ||
| 2/22/2014 | Price change | $284,900-12.3%$56/sqft |
Source: showcase Properties #4442207 Report a problem | ||
| 1/24/2014 | Listed for sale | $324,900-1.9%$64/sqft |
Source: showcase Properties #4442207 Report a problem | ||
| 11/6/2012 | Sold | $331,268$65/sqft |
Source: Public Record Report a problem | ||
Public tax history
| Year | Property taxes | Tax assessment |
|---|---|---|
| 2025 | $10,224 +17% | $1,028,200 +1.3% |
| 2024 | $8,736 +7.7% | $1,015,100 +6.3% |
| 2023 | $8,110 +30% | $954,800 +15.6% |
| 2022 | $6,240 -5.4% | $826,300 +37.4% |
| 2021 | $6,598 | $601,300 +7.2% |
| 2020 | $6,598 +3.9% | $560,900 +0.1% |
| 2019 | $6,348 | $560,200 +8.3% |
| 2018 | -- | $517,200 +6.9% |
| 2017 | $67 -99% | $483,900 +2.3% |
| 2016 | $6,832 +21.3% | $472,900 +28.4% |
| 2015 | $5,632 | $368,300 -0.5% |
| 2014 | $5,632 | $370,200 -3% |
| 2013 | $5,632 -1.1% | $381,700 -2.8% |
| 2012 | $5,694 +9.5% | $392,700 -6.4% |
| 2010 | $5,198 -7.7% | $419,400 -5.7% |
| 2009 | $5,634 +2.2% | $444,900 |
| 2008 | $5,512 | $444,900 |
Find assessor info on the county website
Monthly payment
Est. payment
Payment breakdown
Explore the cost of this home by adjusting the details. Changes won't be saved.Climate risks
Neighborhood: 56329

Similar homes
- $670,0004 bd4 ba3.5k sqft15274 85th Ave NE, Foley, MN 56329For Sale
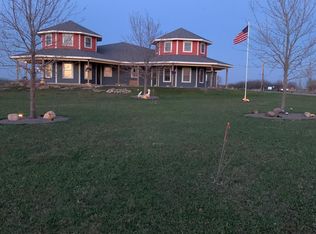
 MLS ID #7046221, Lisa Johnson-Barnier, RE/MAX Results. NorthstarMLS as distributed by MLS GRID
 - $998,0004 bd4 ba5.3k sqft5895 5th Ave NE, Sauk Rapids, MN 56379For Sale By Owner
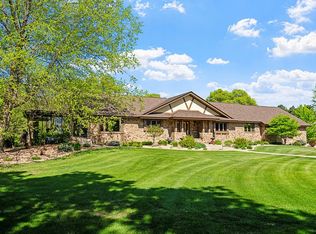
- $625,0004 bd4 ba4.3k sqft8795 Lakewood Shore Rd NW, Rice, MN 56367For Sale
 MLS ID #7152302, Amy Legatt, RE/MAX Results. NorthstarMLS as distributed by MLS GRID
 - $957,9004 bd4 ba4.1k sqft15324 61st Ave, Milaca, MN 56353For Sale
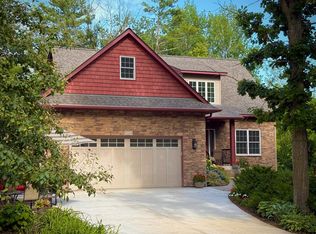 MLS ID #6700383, Paul J. Jackson, Hewitt Jackson Real Estate. NorthstarMLS as distributed by MLS GRID
 - $699,9003 bd2 ba2.5k sqft19334 105th Ave, Milaca, MN 56353For SaleMLS ID #7110766, Nichole Popko, RE/MAX Advantage Plus. NorthstarMLS as distributed by MLS GRID
- $799,9005 bd4 ba3.4k sqft940 Cove Ct NW, Sauk Rapids, MN 56379For SaleMLS ID #7063123, Dale Pierskalla, Granite City Real Estate. NorthstarMLS as distributed by MLS GRID
