Glebe Ranch Retreat: Discover countryside living at its finest at Glebe Ranch Retreat, a picturesque estate tastefully positioned above the valley of Kelseyville, CA. Spanning 35 acres of pristine agricultural land, this property offers not one, but two charming homes with breathtaking lake and valley views. Main Residence (3 Bed, 3 Bath): Step into this spacious home and immerse yourself in panoramic lake and valley vistas from every angle. The expansive living area is graced by a fireplace and large windows that frame the scenic outdoors. The kitchen retains its original charm with grand touches befitting the hillside estate. Retreat to the primary suite, featuring vaulted ceilings with open-beam construction and a fireplace to keep you cozy on stormy nights. Outside, a covered deck and patio invite relaxation and alfresco dining, offering views of iconic Clear Lake and the vineyards below. Second Residence (2 Bed, 1 Bath): Ideal for guests or extended family, the second home exudes cozy charm with two bedrooms and a shared bath. This retreat offers a comfortable living space and a kitchen designed for convenience. Don't miss this rare opportunity to own a slice of paradise in Kelseyville, CA. Schedule your private tour today and experience the allure of Glebe Ranch Retreat!
Closed
Est. $867,000
1579 Leslie Lane, Kelseyville, CA 95451
5beds
8,234sqft
2 Houses on Lot
Built in 1948
-- sqft lot
$-- Zestimate®
$105/sqft
$-- HOA
Overview
- 33 days
- 141
- 4
Zillow last checked:
Listing updated:
Listed by:
Forest N Elie DRE #02204792 707-236-0461,
Luxe Places International 707-433-2000
Source: BAREIS,MLS#: 324055158 Originating MLS: Sonoma
Originating MLS: SonomaFacts & features
Interior
Bedrooms & bathrooms
- Bedrooms: 5
- Bathrooms: 4
- Full bathrooms: 4
Rooms
- Room types: Dining Room, Family Room, Guest Quarters, Kitchen, Living Room, Master Bathroom, Master Bedroom, Office, Temp Controlled Room, Workshop
Primary bedroom
- Features: Balcony, Ground Floor, Outside Access, Sitting Room, Walk-In Closet(s)
Bedroom
- Level: Main
Primary bathroom
- Features: Tile, Tub w/Shower Over, Window
Bathroom
- Features: Tile, Tub w/Shower Over, Window
- Level: Main
Dining room
- Features: Dining/Living Combo, Formal Area
- Level: Main
Kitchen
- Features: Breakfast Area, Tile Counters
- Level: Main
Living room
- Features: Deck Attached, Great Room, View
- Level: Main
Heating
- Central, Fireplace(s)
Cooling
- Ceiling Fan(s), Central Air
Appliances
- Included: Double Oven, Electric Cooktop, Free-Standing Refrigerator, Gas Plumbed
- Laundry: Electric, Gas Hook-Up, Inside Area, Inside Room, Sink
Features
- Formal Entry
- Flooring: Carpet, Laminate, Simulated Wood
- Windows: Bay Window(s), Window Coverings, Screens
- Has basement: No
- Number of fireplaces: 2
- Fireplace features: Brick, Family Room
Interior area
- Total structure area: 8,234
- Total interior livable area: 8,234 sqft
Property
Parking
- Total spaces: 30
- Parking features: Boat Storage, RV Possible, Side By Side, Gravel, Paved
- Garage spaces: 8
- Carport spaces: 2
- Covered spaces: 10
- Uncovered spaces: 20
Accessibility
- Accessibility features: Parking
Features
- Levels: One
- Stories: 1
- Patio & porch: Rear Porch, Covered, Wrap Around
- Exterior features: Entry Gate
- Fencing: Back Yard,Cross Fenced,Security,Gate
- Has view: Yes
- View description: Hills, Lake, Mountain(s), Panoramic, Valley
- Has water view: Yes
- Water view: Lake
Lot
- Size: 35.21 Acres
- Features: Dead End, Landscape Front, Private, Secluded, Shape Regular
Details
- Additional structures: Barn(s), Guest House, Outbuilding, Workshop
- Parcel number: 007010200000
- Special conditions: Standard
Construction
Type & style
- Home type: MultiFamily
- Architectural style: Ranch,Rustic,Traditional
- Property subtype: 2 Houses on Lot
Materials
- Wood Siding
- Foundation: Concrete
- Roof: Metal
Condition
- Year built: 1948
Utilities & green energy
- Electric: 220 Volts, Passive Solar
- Sewer: Septic Tank
- Water: Private, Well
- Utilities for property: Electricity Connected
Green energy
- Energy generation: Solar
Community & HOA
Community
- Security: Secured Access, Security Fence, Security Gate, Smoke Detector(s)
HOA
- Has HOA: No
Location
- Region: Kelseyville
Financial & listing details
- Price per square foot: $105/sqft
- Tax assessed value: $867,000
- Date on market: 7/15/2024
- Electric utility on property: Yes
Foreclosure details
Estimated market value
Not available
Estimated sales range
Not available
$1,958/mo
Price history
| Date | Event | Price |
|---|---|---|
| 2/23/2026 | Listed for sale | $785,000-1.8%$95/sqft |
Source:  BAREIS #326013831 Report a problem BAREIS #326013831 Report a problem | ||
| 12/31/2025 | Listing removed | $799,000$97/sqft |
Source: BAREIS #325015371 Report a problem | ||
| 6/19/2025 | Price change | $799,000+33.4%$97/sqft |
Source: BAREIS #325015371 Report a problem | ||
| 6/18/2025 | Price change | $599,000-25%$73/sqft |
Source: BAREIS #325015371 Report a problem | ||
| 6/6/2025 | Price change | $799,000-3.2%$97/sqft |
Source: BAREIS #325015371 Report a problem | ||
| 5/16/2025 | Price change | $825,000-2.9%$100/sqft |
Source: BAREIS #325015371 Report a problem | ||
| 2/25/2025 | Listed for sale | $850,000$103/sqft |
Source: BAREIS #325015371 Report a problem | ||
| 11/27/2024 | Sold | $850,000-8.1%$103/sqft |
Source: BAREIS #324055158 Report a problem | ||
| 10/25/2024 | Contingent | $925,000$112/sqft |
Source: BAREIS #324055158 Report a problem | ||
| 10/22/2024 | Price change | $925,000+5.2%$112/sqft |
Source: BAREIS #324055158 Report a problem | ||
| 9/25/2024 | Price change | $879,000-2.9%$107/sqft |
Source: BAREIS #324055158 Report a problem | ||
| 9/4/2024 | Price change | $905,000-2.2%$110/sqft |
Source: BAREIS #324055158 Report a problem | ||
| 7/16/2024 | Listed for sale | $925,000+25%$112/sqft |
Source: BAREIS #324055158 Report a problem | ||
| 3/10/2020 | Sold | $740,000-7.4%$90/sqft |
Source:  CRMLS #LC19203470 Report a problem CRMLS #LC19203470 Report a problem | ||
| 1/10/2020 | Pending sale | $799,000$97/sqft |
Source: Big Valley Properties #LC19203470 Report a problem | ||
| 12/12/2019 | Price change | $799,000-10.7%$97/sqft |
Source: Big Valley Properties #LC19203470 Report a problem | ||
| 8/25/2019 | Listed for sale | $895,000$109/sqft |
Source: Big Valley Properties #LC19203470 Report a problem | ||
Public tax history
| Year | Property taxes | Tax assessment |
|---|---|---|
| 2026 | -- | $867,000 +2% |
| 2025 | $9,228 +6.8% | $850,000 +7.1% |
| 2024 | $8,640 +1.1% | $793,426 +2% |
| 2023 | $8,548 +2.7% | $777,870 +2% |
| 2022 | $8,321 +0.9% | $762,618 +2% |
| 2021 | $8,243 +230.1% | $747,665 +224.6% |
| 2020 | $2,497 +1.5% | $230,331 +2% |
| 2019 | $2,459 +2.5% | $225,815 +2% |
| 2018 | $2,400 +1.5% | $221,389 +2% |
| 2017 | $2,364 | $217,049 +2% |
| 2016 | -- | $212,794 +1.5% |
| 2015 | -- | $209,599 +2% |
| 2014 | -- | $205,494 +0.5% |
| 2013 | $2,118 +2.1% | $204,566 +2% |
| 2012 | $2,075 +1.9% | $200,555 +2% |
| 2011 | $2,038 +0.7% | $196,624 +0.8% |
| 2010 | $2,024 +4% | $195,155 +1.8% |
| 2008 | $1,946 +3.1% | $191,783 +2% |
| 2007 | $1,887 +3.3% | $188,024 +2% |
| 2006 | $1,827 +1.5% | $184,338 +2% |
| 2005 | $1,801 +1.7% | $180,725 +2% |
| 2004 | $1,771 -0.8% | $177,182 +1.9% |
| 2003 | $1,785 +2% | $173,936 +2% |
| 2002 | $1,750 +6.7% | $170,527 +2% |
| 2001 | $1,640 +2% | $167,184 +2% |
| 2000 | $1,607 | $163,907 |
Find assessor info on the county website
Monthly payment
Climate risks
Neighborhood: 95451
Nearby schools
Schools provided by the listing agent
- District: Kelseyville Unified
Source: BAREIS. This data may not be complete. We recommend contacting the local school district to confirm school assignments for this home.
Similar homes
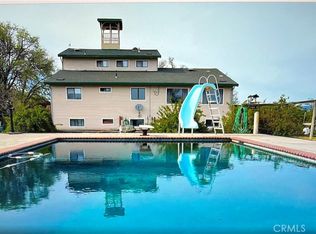
- $779,0005 bd4 ba4.2k sqft7866 Evergreen Dr, Kelseyville, CA 95451For Sale
 MLS ID #LC26096611, August Schmitt, August Schmitt Realty Solutions. CRMLS
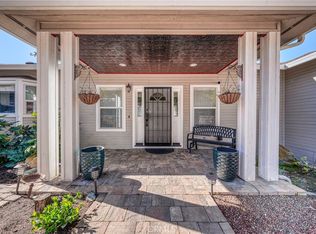
 - $1,295,0007 bd4 ba5.6k sqft340 Fritch Rd, Lakeport, CA 95453For Sale
 MLS ID #LC25228713, Tori Minton, Pivniska Real Estate Group. CRMLS
 - $920,0004 bd2 ba4.4k sqft302 N Main St, Lakeport, CA 95453For Sale
 MLS ID #LC25187749, Iris Angeleri, Pivniska Real Estate Group. CRMLS
 - $822,9004 bd4 ba5.2k sqft9183 Fox Dr, Cobb, CA 95426For Sale
 MLS ID #LC26048826, Michelle Lala-Fowler, W Real Estate. CRMLS
