Find your place near Richland Chambers Lake with this inviting two-bedroom East Texas retreat. Located near the south side of the lake, the property offers a peaceful country setting just minutes from Fisherman’s Point Marina and Spanky’s Grill, making it an appealing choice for a full-time home or weekend getaway.
Start your morning on the front porch, then head inside to a comfortable living and dining area centered around a wood-burning fireplace. The spacious kitchen offers abundant cabinetry, while a separate laundry area adds practical storage. Two bedrooms and a generously sized bathroom with a separate shower and soaking tub round out the home.
When it’s time to enjoy the outdoors, the covered boat parking area gives you a convenient place to store your watercraft between lake trips. A carport and two storage buildings provide additional space for vehicles, tools, fishing gear, and recreational equipment.
Whether your ideal day includes fishing, boating, watching local wildlife, or simply relaxing in the country, this property puts the Richland Chambers Lake lifestyle within reach.
For sale
$170,000
158 Fcr #192, Streetman, TX 75859
2beds
1,080sqft
Single Family Residence
Built in 2001
0.51 Acres Lot
$166,000 Zestimate®
$157/sqft
$-- HOA
What's special
Wood-burning fireplaceFront porchPeaceful country settingCovered boat parking area
- 2 days
- 156
- 6
Likely to sell faster than
Zillow last checked:
Listing updated:
Listed by:
Austin Moore 0677525,
Austin Moore & Company Real Estate 903-500-0017
Source: NTREIS,MLS#: 21428790
Facts & features
Interior
Bedrooms & bathrooms
- Bedrooms: 2
- Bathrooms: 1
- Full bathrooms: 1
Primary bedroom
- Features: Ceiling Fan(s)
- Level: First
- Dimensions: 0 x 0
Living room
- Features: Ceiling Fan(s), Fireplace
- Level: First
- Dimensions: 0 x 0
Heating
- Central, Electric, Fireplace(s)
Cooling
- Central Air, Ceiling Fan(s), Electric
Appliances
- Included: Dishwasher, Electric Oven, Electric Range, Electric Water Heater, Microwave, Refrigerator
- Laundry: Washer Hookup, Electric Dryer Hookup, Laundry in Utility Room
Features
- Built-in Features, Decorative/Designer Lighting Fixtures, Pantry
- Has basement: No
- Number of fireplaces: 1
- Fireplace features: Metal
Interior area
- Total interior livable area: 1,080 sqft
Video & virtual tour
Property
Parking
- Total spaces: 1
- Parking features: Attached Carport, Covered, Detached Carport, Driveway, Gravel, Storage
- Carport spaces: 1
Features
- Levels: One
- Stories: 1
- Pool features: None
- Body of water: Richland-Chambers
Lot
- Size: 0.51 Acres
Details
- Parcel number: 20252
Construction
Type & style
- Home type: SingleFamily
- Architectural style: Ranch,Detached
- Property subtype: Single Family Residence
Materials
- Board & Batten Siding, Frame, Wood Siding
Condition
- Year built: 2001
Utilities & green energy
- Sewer: Septic Tank
- Utilities for property: Electricity Connected, Overhead Utilities, Septic Available
Community & HOA
Community
- Security: Security Lights
- Subdivision: Lazy Oaks
HOA
- Has HOA: No
Location
- Region: Streetman
Financial & listing details
- Price per square foot: $157/sqft
- Tax assessed value: $141,469
- Annual tax amount: $1,972
- Date on market: 11/5/2026
- Cumulative days on market: 4 days
- Listing terms: Cash,Conventional,FHA,USDA Loan,VA Loan
Estimated market value
$166,000
$158,000 - $174,000
$1,178/mo
Price history
| Date | Event | Price |
|---|---|---|
| 11/5/2026 | Listed for sale | $170,000+21.4%$157/sqft |
Source: NTREIS #21428790 Report a problem | ||
| 10/11/2021 | Listing removed | -- |
Source: Owner Report a problem | ||
| 7/13/2021 | Pending sale | $140,000$130/sqft |
Source: Owner Report a problem | ||
| 6/23/2021 | Listed for sale | $140,000$130/sqft |
Source: Owner Report a problem | ||
Public tax history
| Year | Property taxes | Tax assessment |
|---|---|---|
| 2026 | -- | $136,469 +1.9% |
| 2025 | $627 -22.8% | $133,971 +10.4% |
| 2024 | $812 +26.2% | $121,337 +5.6% |
| 2023 | $643 -48.6% | $114,852 +10% |
| 2022 | $1,251 -29.6% | $104,411 +2% |
| 2021 | $1,777 | $102,411 +8% |
| 2020 | -- | $94,824 +9% |
| 2019 | -- | $87,016 -3.2% |
| 2018 | -- | $89,911 -1% |
| 2017 | -- | $90,806 +9.3% |
| 2016 | -- | $83,060 +4.6% |
| 2015 | -- | $79,418 -1% |
| 2014 | -- | $80,185 +1.4% |
| 2012 | -- | $79,070 -0.9% |
| 2011 | -- | $79,820 -4.9% |
| 2010 | -- | $83,930 -3% |
| 2009 | -- | $86,490 +6.1% |
| 2008 | -- | $81,480 |
| 2007 | -- | -- |
Find assessor info on the county website
Monthly payment
Est. payment
Payment breakdown
Explore the cost of this home by adjusting the details. Changes won't be saved.Climate risks
Neighborhood: 75859
Nearby schools
Schools provided by the listing agent
- Elementary: Fairfield
- Middle: Fairfield
- High: Fairfield
- District: Fairfield ISD
Source: NTREIS. This data may not be complete. We recommend contacting the local school district to confirm school assignments for this home.

Similar homes
- $174,9002 bd2 ba896 sqft199 Fcr #1051, Streetman, TX 75859For Sale
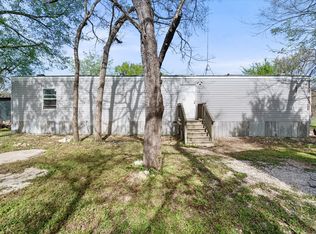 MLS ID #21213588, Jennifer Rivera. NTREIS
- $160,0003 bd2 ba1.5k sqft459 Anderson Ln, Fairfield, TX 75840For Sale
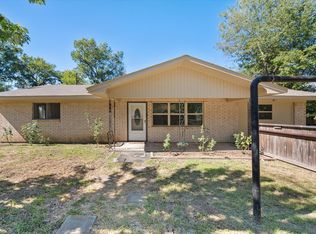 MLS ID #21417413, Taylor German. NTREIS
- $--3 bd2 ba1.4k sqft432 Lazy Way, Fairfield, TX 75840Auction
 Auction.com 1
- $185,0004 bd2 ba1.5k sqft627 Fm 633, Kerens, TX 75144For Sale
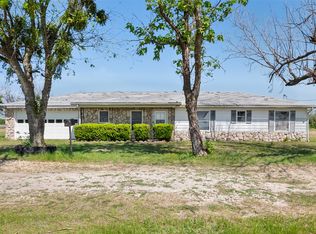 MLS ID #21190638, Aric Bonner. NTREIS
