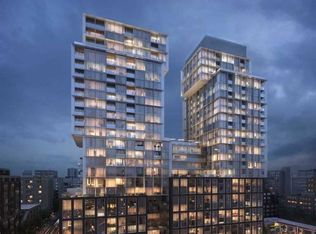
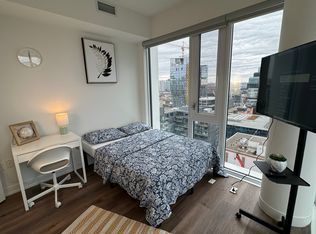
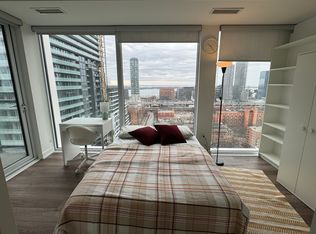
Your Search Is Over! A Stunning & An Exceptionally Upgraded Unit With Parking &Rarely Offered Electric Vehicle Charger. Watch The Sunrise Over The Lake & CN Tower Views From Huge Open Terrace .Too Many Upgrades( Over 45K) Make This Oversized Unit A Rare Offering: 10 Ft Ceilings , Engineered Hardwood Floors ( Not Laminate) Throughout, Top Of The Line Miele Appliances, Movable Centre Island Adds Functionality To An Already Great Floor Plan. Separate Built In Office /Study Area Is Perfect For At Home Work. Fully Tiled Bathroom , Locker. Electric Vehicle Charger With Connection Cable ($8700.00 Upgrade). Superb Building . Spa Like Amenities : Concierge, Complimentary Visitor Parking,2 Guest Suites, Gym & Yoga Studio, Sumptuous Party Room W/ BBQ Area & Deck To Entertain Your Guests. Outdoor Pool & Roof Top Terrace. All, In The Heart Of The Iconic St Lawrence Market Area. Great Shops, Transit, Walkability & Easy Access To The Financial & Entertainment Districts.
8 days
|
6
|
0
|
Zillow last checked:
Listing updated:
Listed by:
ROYAL LEPAGE SIGNATURE REALTY
Source: TRREB,MLS®#: C13531704Originating MLS®#: Toronto Regional Real Estate Board
Facts & features
Interior
Bedrooms & bathrooms
Bedrooms: 1
Bathrooms: 1
Primary bedroom
Description: Laundry
Level: Ground
Area: 0 Square Meters
Area source: Other
Dimensions: 3.11 x 3.18
Dining room
Description: Kitchen
Level: Ground
Area: 29.17 Square Meters
Area source: Other
Dimensions: 6.26 x 4.66
Foyer
Description: Living Room
Level: Ground
Area: 29.17 Square Meters
Area source: Other
Dimensions: 6.26 x 4.66
Kitchen
Description: Study
Level: Ground
Area: 29.17 Square Meters
Area source: Other
Dimensions: 6.26 x 4.66
Laundry
Level: Ground
Dimensions: 1.01 x 1.97
Living room
Description: Dining Room
Level: Ground
Area: 29.17 Square Meters
Area source: Other
Dimensions: 6.26 x 4.66
Study
Description: Primary Bedroom
Level: Ground
Area: 9.89 Square Meters
Area source: Other
Dimensions: 3.11 x 3.18
Heating
Forced Air, Gas
Cooling
Central Air
Appliances
Laundry: Ensuite
Features
Flooring: Carpet Free
Basement: None
Has fireplace: No
Interior area
Living area range: 600-699 null
Property
Parking
Total spaces: 1
Parking features: Underground
Has attached garage: Yes
Features
Exterior features: Open Balcony
Lot
Features: Electric Car Charger, Hospital, Library, Park, Public Transit, Lake/Pond
Details
Parcel number: 0
Construction
Type & style
Home type: Apartment
Property subtype: Apartment
Attached to another structure: Yes
Materials
Concrete
Community & HOA
Community
Security: Concierge/Security
HOA
Amenities included: Guest Suites, Gym, Media Room, Outdoor Pool, Party Room/Meeting Room, Visitor Parking
Services included: Building Insurance Included, Common Elements Included
HOA fee: C$682 monthly
HOA name: TSCC
Location
Region: Toronto
Financial & listing details
Annual tax amount: C$3,325
Date on market: 7/7/2026
ROYAL LEPAGE SIGNATURE REALTY
By pressing Contact Agent, you agree that the real estate professional identified above may call/text you about your search, which may involve use of automated means and pre-recorded/artificial voices. You don't need to consent as a condition of buying any property, goods, or services. Message/data rates may apply. You also agree to our Terms of Use. Zillow does not endorse any real estate professionals. We may share information about your recent and future site activity with your agent to help them understand what you're looking for in a home.