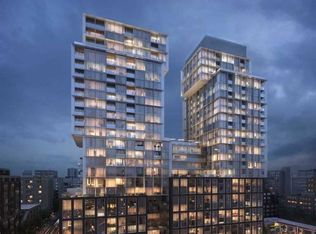
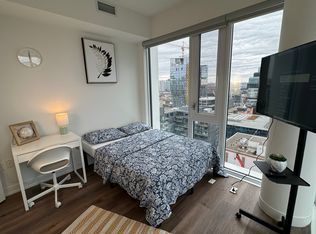
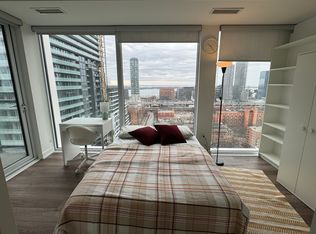
STYLISH 2-BEDROOM CONDO WITH PRIVATE BALCONY AND STUNNING CITY VIEWS This newly renovated 2-bedroom, 2-bathroom condo offers 838 SQFT of modern living space with upgraded finishes, tall ceilings, and abundant natural light. Designed for comfort and convenience, it's ideal for professionals, couples, or small families seeking a stylish urban lifestyle. KEY PROPERTY DETAILS: - Type: Condo - Bedrooms: 2 - Bathrooms: 2 - Size: 838 SQFT - Availability: Immediately UNIT AMENITIES: - Condition: Newly renovated, ensuring fresh finishes, modern upgrades, and move-in readiness. - Kitchen: Upgraded kitchen with built-in appliances, stone/granite countertops and an upgraded backsplash, combining functionality with sleek, modern design. - Dishwasher: Convenient and efficient for everyday use. - Microwave: Included for your cooking needs. - Laundry: Ensuite laundry, providing in-unit washer/dryer access for everyday ease. - Ceilings: 9-foot ceilings, enhancing the sense of openness and vertical space. - Flooring: Vinyl flooring, durable, low-maintenance, and stylish for everyday living. - Closets: Regular-sized closets, organized and practical for daily storage. - Bathrooms: With upgraded fixtures and finishes, conveniently located for easy access. - Climate Control: Personal thermostat, allowing residents to customize temperature settings. - Layout: Open concept design, creating seamless flow between living, dining, and kitchen areas. - View: City view, showcasing the urban landscape from the unit. - Private Balcony: A personal outdoor space ideal for morning coffee, evening relaxation, or fresh air breaks. - Natural Light: Large windows ensure tons of natural light, brightening the living space throughout the day. BUILDING AMENITIES: - BBQ Area/Terrace: Outdoor cooking and dining space for residents, perfect for gatherings. - Gym: Fully equipped fitness center with cardio machines, weights, and training areas. - Media Room: Screening room for movies, presentations, or entertainment. - Billiards / Table Tennis Room: Games lounge for recreation and socializing. - Library: Quiet reading and study area for residents. - Concierge: Professional front desk service offering security, package handling, and resident assistance. - Outdoor Pool: Seasonal swimming pool with sundeck, ideal for relaxation and recreation. NEIGHBORHOOD: Front Street East in Toronto is a historic and vibrant corridor that blends old-world charm with modern city living. The neighborhood is home to landmarks like the St. Lawrence Market, Union Station, and Meridian Hall, making it a hub for culture, food, and entertainment. Residents enjoy a lively urban atmosphere with restaurants, shops, and transit connections all within walking distance. Its proximity to the Waterfront, Distillery District, and Financial District makes Front Street East one of downtown Toronto's most desirable addresses. Schedule your private showing today to experience it firsthand. Tenants will be responsible for all utilities.
This property is not currently displayed as for sale or rent on Zillow. This may be different from what's on other websites or public sources.