Welcome to this custom-built ranch nestled on nearly 4 acres in Constantia. Offering almost 1,500 square feet of living space, this spacious two-bedroom home has a comfortable layout and plenty of room both inside and out. The oversized front porch welcomes you home and adds to the charm and character of this property.
Inside, you'll find a huge sunken living room with sliders leading out to the front porch, a huge eat-in kitchen, and a generously sized dining room. An updated mudroom provides a convenient transition from the outdoors, with an updated full bathroom. The enclosed back porch offers additional flexible space and could easily serve as a cozy sitting area, hobby space, or whatever suits your needs.
The home offers two heat sources with an oil furnace and pellet stove, giving you options for keeping the home comfortable throughout the seasons.
Outside is where this property really shines. There is plenty of room for gardens, outdoor activities and enjoying the privacy of nearly 4 acres. The property also includes a four-car detached garage with abundant storage space and a separate 4+ stall barn, making this an ideal property for a hobby farm, homesteader, equestrian enthusiast or anyone looking for room for hobbies, animals and equipment.
A unique property offering space, acreage, outbuildings and endless possibilities — all in a peaceful country setting. Come see what makes 158 Kibbe Lake Road such a special place to call home!
Pending
$224,900
158 Kibbie Lake Rd, Constantia, NY 13044
2beds
1,424sqft
Single Family Residence
Built in 1977
3.98 Acres Lot
$-- Zestimate®
$158/sqft
$-- HOA
What's special
Updated mudroomGenerously sized dining roomSpacious two-bedroom homeOversized front porchHuge eat-in kitchen
- 26 days
- 623
- 37
Zillow last checked:
Listing updated:
Listed by:
Coldwell Banker Prime Prop,Inc 315-752-0320,
Kellie Jo Maher 315-427-0307
Source: NYSAMLSs,MLS#: S1713292 Originating MLS: Syracuse
Originating MLS: SyracuseFacts & features
Interior
Bedrooms & bathrooms
- Bedrooms: 2
- Bathrooms: 1
- Full bathrooms: 1
- Main level bathrooms: 1
- Main level bedrooms: 2
Heating
- Oil, Other, See Remarks, Forced Air
Cooling
- Other, See Remarks
Appliances
- Included: Dryer, Dishwasher, Electric Oven, Electric Range, Electric Water Heater, Microwave, Refrigerator, Washer
- Laundry: Main Level
Features
- Ceiling Fan(s), Entrance Foyer, Separate/Formal Living Room, Country Kitchen, Living/Dining Room, Sliding Glass Door(s), Natural Woodwork, Bedroom on Main Level
- Flooring: Carpet, Laminate, Varies
- Doors: Sliding Doors
- Basement: Crawl Space
- Number of fireplaces: 2
Interior area
- Total structure area: 1,424
- Total interior livable area: 1,424 sqft
Video & virtual tour
Property
Parking
- Total spaces: 4
- Parking features: Detached, Electricity, Garage, Storage, Workshop in Garage, Driveway, Garage Door Opener
- Garage spaces: 4
Features
- Levels: One
- Stories: 1
- Patio & porch: Covered, Patio, Porch
- Exterior features: Gravel Driveway, Patio, Private Yard, See Remarks
Lot
- Size: 3.98 Acres
- Dimensions: 139 x 754
- Features: Irregular Lot, Rural Lot
Details
- Additional structures: Barn(s), Outbuilding
- Parcel number: 35268929600000040310000000
- Special conditions: Standard
Construction
Type & style
- Home type: SingleFamily
- Architectural style: Ranch
- Property subtype: Single Family Residence
Materials
- Vinyl Siding
- Foundation: Block, Other, See Remarks
- Roof: Metal
Condition
- Resale
- Year built: 1977
Utilities & green energy
- Electric: Circuit Breakers
- Sewer: Septic Tank
- Water: Connected, Public
- Utilities for property: High Speed Internet Available, Water Connected
Community & HOA
Location
- Region: Constantia
Financial & listing details
- Price per square foot: $158/sqft
- Tax assessed value: $97,700
- Annual tax amount: $4,567
- Date on market: 9/9/2026
- Cumulative days on market: 17 days
- Listing terms: Cash,Conventional,FHA,VA Loan
Estimated market value
Not available
Estimated sales range
Not available
Not available
Price history
| Date | Event | Price |
|---|---|---|
| 9/24/2026 | Pending sale | $224,900$158/sqft |
Source:  NYSAMLSs #S1713292 Report a problem NYSAMLSs #S1713292 Report a problem | ||
| 9/17/2026 | Contingent | $224,900$158/sqft |
Source: NYSAMLSs #S1713292 Report a problem | ||
| 9/9/2026 | Listed for sale | $224,900$158/sqft |
Source: NYSAMLSs #S1713292 Report a problem | ||
Public tax history
| Year | Property taxes | Tax assessment |
|---|---|---|
| 2025 | -- | $97,700 |
| 2024 | -- | $97,700 |
| 2023 | -- | $97,700 |
| 2022 | -- | $97,700 |
| 2021 | -- | $97,700 |
| 2020 | -- | $97,700 |
| 2019 | -- | $97,700 -10.3% |
| 2018 | -- | $108,900 |
| 2017 | $2,846 | $108,900 |
| 2016 | -- | $108,900 |
| 2015 | -- | $108,900 |
| 2014 | -- | $108,900 |
| 2013 | -- | $108,900 |
| 2012 | -- | $108,900 |
| 2011 | -- | $108,900 |
| 2010 | -- | $108,900 |
| 2009 | -- | $108,900 |
| 2008 | -- | $108,900 |
| 2007 | -- | $108,900 +68.1% |
| 2006 | -- | $64,800 |
| 2005 | -- | $64,800 +6.8% |
| 2004 | -- | $60,700 |
| 2003 | -- | $60,700 |
| 2002 | -- | $60,700 |
| 2001 | -- | $60,700 |
| 2000 | -- | $60,700 |
Find assessor info on the county website
Monthly payment
Climate risks
Neighborhood: 13044
Nearby schools
Schools provided by the listing agent
- Elementary: Aura A Cole Elementary
- Middle: Central Square Middle
- High: Paul V Moore High
- District: Central Square
Source: NYSAMLSs. This data may not be complete. We recommend contacting the local school district to confirm school assignments for this home.

Similar homes
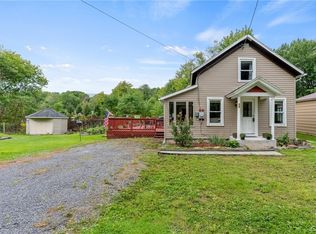
- $219,0003 bd1 ba1.1k sqft13 Kibbie Lake Rd, Constantia, NY 13044For Sale
 MLS ID #S1715346, Amber Perkins, Listing by: Scripa Group, LLC. NYSAMLSs
 - $164,9002 bd1 ba1.3k sqft83 Knapp Rd, Constantia, NY 13044For Sale
 MLS ID #S1692316, Kiernan Charles LaFaver, Listing by: Hunt Real Estate ERA. NYSAMLSs
 - $190,0003 bd2 ba1.6k sqft78 North St, Cleveland, NY 13042For Sale
 MLS ID #S1712664, Sunshine Sara Equinozzi, Listing by: Howard Hanna Real Estate. NYSAMLSs
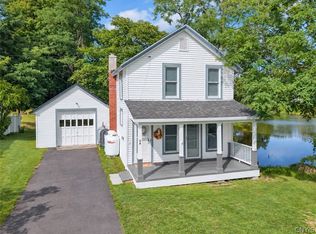
 - $229,0002 bd2 ba1k sqft38 Bridge St, Cleveland, NY 13042For Sale
 MLS ID #S1714439, Michael Hardesty, Listing by: Alliance RE Specialists. NYSAMLSs
 - $235,0003 bd2 ba1.5k sqft2068 County Route 12, Central Square, NY 13036For SaleMLS ID #S1706661, Alicia Burrows, Listing by: Keller Williams Syracuse. NYSAMLSs
- $209,9003 bd2 ba1.4k sqft8921 Ash Ln, Bridgeport, NY 13030For SaleMLS ID #S1709778, Mark Bell Jr., Listing by: Bell Home Team. NYSAMLSs
- $224,9503 bd1 ba1.1k sqft3159 County Route 17, Williamstown, NY 13493For SaleMLS ID #S1683809, Julius Hefti, Listing by: Berkshire Hathaway CNY Realty. NYSAMLSs
- $256,9003 bd2 ba1.4k sqft344 County Route 4, Central Square, NY 13036For SaleMLS ID #S1713670, Mary E Phillips, Listing by: NextHome CNY Realty. NYSAMLSs
- $199,9003 bd1 ba1.8k sqft22 County Route 26, West Monroe, NY 13167For SaleMLS ID #S1712255, Candy Costa, Listing by: Candy Costa Real Estate LLC. NYSAMLSs
- $219,9003 bd1 ba851 sqft8495 State Route 13, Blossvale, NY 13308For SaleMLS ID #S1712071, Laura Loomis-Patrick, Listing by: Coldwell Banker Prime Prop. Inc.. NYSAMLSs
- $249,9003 bd2 ba1.5k sqft215 Birchwood Blvd, Baldwinsville, NY 13027For SaleMLS ID #S1719322, Michael Miceli, Listing by: Real Broker NY LLC. NYSAMLSs
- $249,0004 bd1 ba1k sqft115 Wilshirl Dr, North Syracuse, NY 13212For SaleMLS ID #S1717732, Amanda Faatz, Listing by: Acropolis Realty Group LLC. NYSAMLSs
- $199,9003 bd2 ba1.2k sqft117 Russell Ave, Liverpool, NY 13088For SaleMLS ID #S1719214, Lynne Fiorini Corp, Listing by: Howard Hanna Real Estate. NYSAMLSs
- $225,0003 bd2 ba1k sqft107 Mott Rd, Fayetteville, NY 13066For SaleMLS ID #S1709522, Judy M. Winslow, Listing by: Hunt Real Estate ERA. NYSAMLSs
- $210,0003 bd1 ba910 sqft207 Garden City Dr, Syracuse, NY 13211For SaleMLS ID #S1719358, Jason Klink, Listing by: Home With Us Realty Group, LLC. NYSAMLSs
- $229,9003 bd2 ba1.5k sqft9 Donald Pl, Liverpool, NY 13090For SaleMLS ID #S1715469, David Duskee, Listing by: Hunt Real Estate ERA. NYSAMLSs
- $329,9003 bd2 ba2k sqft62 Nichols Rd, Williamstown, NY 13493For SaleMLS ID #S1719352, Misty Mason, Listing by: Trenca & Co Realty, LLC. NYSAMLSs
- $249,0003 bd1 ba1.2k sqft304 Hyland Dr, North Syracuse, NY 13212For SaleMLS ID #S1717879, Tricia Cameron, Listing by: Howard Hanna Real Estate. NYSAMLSs
- $274,9004 bd3 ba1.9k sqft218 Herman Dr, North Syracuse, NY 13212For SaleMLS ID #S1719305, Jeffrey J MacBain, Listing by: Hunt Real Estate ERA. NYSAMLSs
- $186,0003 bd1 ba1.6k sqft7838 Rinaldo Blvd W, Bridgeport, NY 13030For SaleMLS ID #S1710134, Nicole Hoyt, Listing by: Kirnan Real Estate. NYSAMLSs
