If you are looking for a beautiful lake house in a great neighborhood that is close to town, you have found it! 158 Myrick Road sits on 1.19 acres in the Mallard Glen subdivision, only 15 minutes from town. This neighborhood is nested in a nice, quiet cove making it the perfect place to enjoy the benefits of lake living. You're only a short boat ride from the busier parts of the lake. The yard is very spacious and offers the most amazing view year round! It has a ton of water frontage, is very level, and has a side walk going to the lake. The home has 4 bedrooms, 2.5 bathrooms, and a large bonus room. The open floor plan makes this house amazing for hosting and/or family time. Down at the lake, you have a nice sized dock with a single stall boat house. The boat house has an electric lift for easy access. Go ahead and plan to spend many hours there, trust me, you will! Grab your family and come see all the possibilities of new memories and fun that this home has to offer! You won't be disappointed! *Seller is offering up to $10,000 in Sellers Concessions with a good offer. Ask listing agent for details.*
Active
$1,025,000
158 Myrick Rd NW, Milledgeville, GA 31061
4beds
3,024sqft
Single Family Residence
Built in 1997
1.19 Acres Lot
$963,300 Zestimate®
$339/sqft
$-- HOA
What's special
Open floor planNice sized dockSingle stall boat houseLarge bonus roomTon of water frontage
- 26 days
- 775
- 52
Likely to sell faster than
Zillow last checked:
Listing updated:
Listed by:
Latham Foster 4784544170,
Robert Binion Real Estate
Source: GAMLS,MLS#: 10879498
Facts & features
Interior
Bedrooms & bathrooms
- Bedrooms: 4
- Bathrooms: 3
- Full bathrooms: 2
- 1/2 bathrooms: 1
- Main level bathrooms: 2
- Main level bedrooms: 3
Rooms
- Room types: Bonus Room, Family Room, Foyer, Laundry
Dining room
- Features: Dining Rm/Living Rm Combo
Kitchen
- Features: Kitchen Island, Pantry, Solid Surface Counters
Heating
- Central, Heat Pump
Cooling
- Central Air, Other
Appliances
- Included: Cooktop, Dishwasher, Disposal, Gas Water Heater, Microwave, Oven, Stainless Steel Appliance(s), Tankless Water Heater
- Laundry: Laundry Closet
Features
- Master On Main Level, Other, Rear Stairs, Separate Shower, Soaking Tub, Walk-In Closet(s)
- Flooring: Carpet, Hardwood, Tile
- Windows: Window Treatments
- Basement: Crawl Space
- Number of fireplaces: 1
- Fireplace features: Gas Log, Gas Starter, Living Room
Interior area
- Total structure area: 3,024
- Total interior livable area: 3,024 sqft
- Finished area above ground: 3,024
- Finished area below ground: 0
Property
Parking
- Parking features: Garage, Garage Door Opener
- Has garage: Yes
Features
- Levels: Two
- Stories: 2
- Patio & porch: Porch
- Exterior features: Dock, Other, Sprinkler System
- Fencing: Back Yard,Fenced
- Has view: Yes
- View description: Lake
- Has water view: Yes
- Water view: Lake
- Waterfront features: Lake, Seawall, Swim Dock
- Body of water: Lake Sinclair
- Frontage type: Lakefront,Waterfront
Lot
- Size: 1.19 Acres
- Features: Corner Lot, Cul-De-Sac, Level
- Residential vegetation: Grassed
Details
- Additional structures: Boat House
- Parcel number: 046C 029
- Special conditions: Agent/Seller Relationship
Construction
Type & style
- Home type: SingleFamily
- Architectural style: Ranch,Traditional
- Property subtype: Single Family Residence
Materials
- Wood Siding
- Foundation: Pillar/Post/Pier
- Roof: Other
Condition
- Updated/Remodeled
- New construction: No
- Year built: 1997
Utilities & green energy
- Sewer: Septic Tank
- Water: Public
- Utilities for property: Cable Available, Electricity Available, High Speed Internet, Phone Available, Propane
Community & HOA
Community
- Features: Lake, Street Lights
- Security: Carbon Monoxide Detector(s), Smoke Detector(s)
- Subdivision: MALLARD GLEN SUB
HOA
- Has HOA: No
- Services included: None
Location
- Region: Milledgeville
Financial & listing details
- Price per square foot: $339/sqft
- Tax assessed value: $583,110
- Annual tax amount: $5,635
- Date on market: 10/26/2026
- Cumulative days on market: 26 days
- Listing agreement: Exclusive Right To Sell
- Listing terms: Other
- Electric utility on property: Yes
Estimated market value
$963,300
$915,000 - $1.01M
$3,024/mo
Price history
| Date | Event | Price |
|---|---|---|
| 10/26/2026 | Listed for sale | $1,025,000+1950%$339/sqft |
Source: Milledgeville MLS #57324 Report a problem | ||
| 2/21/1996 | Sold | $50,000$17/sqft |
Source: Agent Provided Report a problem | ||
Public tax history
| Year | Property taxes | Tax assessment |
|---|---|---|
| 2025 | $4,898 -2.6% | $233,244 |
| 2024 | $5,030 +28.7% | $233,244 +25.5% |
| 2023 | $3,909 -9.9% | $185,884 -0.6% |
| 2022 | $4,339 | $187,020 +21.9% |
| 2021 | -- | $153,360 |
| 2020 | -- | $153,360 |
| 2019 | $3,657 +0% | $153,360 |
| 2018 | $3,656 -0.9% | $153,360 |
| 2017 | $3,689 -1.9% | $153,360 +2.4% |
| 2016 | $3,761 | $149,752 |
| 2015 | $3,761 -0.4% | $149,752 |
| 2014 | $3,774 | $149,752 |
| 2013 | -- | -- |
| 2012 | -- | -- |
| 2011 | -- | -- |
| 2010 | -- | -- |
Find assessor info on the county website
Monthly payment
Est. payment
Payment breakdown
Explore the cost of this home by adjusting the details. Changes won't be saved.Climate risks
Neighborhood: 31061
Nearby schools
Schools provided by the listing agent
- Middle: Oak Hill
- High: Baldwin
Source: GAMLS. This data may not be complete. We recommend contacting the local school district to confirm school assignments for this home.


Similar homes
- $799,9004 bd3 ba2.3k sqft155 Honeysuckle Rd NW, Milledgeville, GA 31061Active
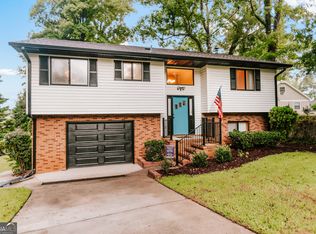
 MLS ID #10809497, Hudson Holder, FrontGate Realty Advisors LLC. GAMLS
- $899,9004 bd5 ba3.6k sqft129 Chumley Rd, Milledgeville, GA 31061For Sale
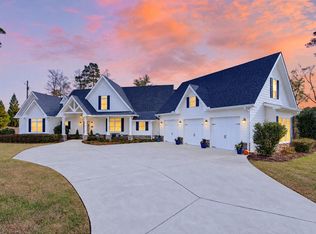 MLS ID #57402, The McLemore Team. Milledgeville MLS
- $975,0003 bd4 ba2.2k sqft172 Montego Bay Rd, Milledgeville, GA 31061Active
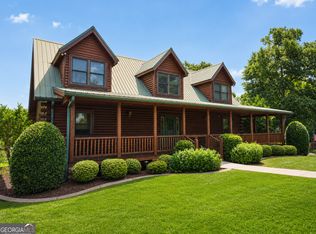 MLS ID #10789544, Michelle Kent, Drake Realty Lake Area. GAMLS
- $1,050,0005 bd4 ba2.9k sqft138 Spurgeon Dr SE, Milledgeville, GA 31061For Sale
 MLS ID #71458, Margaret Decker. LCBOR
- $749,9003 bd2 ba1.6k sqft121 E Montego Ct NW, Milledgeville, GA 31061ActiveMLS ID #10888393, Lee McLemore, Lake Water Living Realty. GAMLS
- $989,0004 bd3 ba3.6k sqft149 Tanglewood Ct, Eatonton, GA 31024ActiveMLS ID #10854574, Steven T Koleno, Beycome Brokerage Realty LLC. GAMLS
- $1,250,0004 bd4 ba3.4k sqft183 Lakecrest Dr, Milledgeville, GA 31061ActiveMLS ID #10778942, Kyle Hitchcock, Southern Classic Realtors. GAMLS
- $899,0003 bd3 ba2.2k sqft151 Grimes Rd NE, Milledgeville, GA 31061ActiveMLS ID #10885220, Kay A McGiboney, Fickling Lake Country,LLC. GAMLS
- $615,0003 bd3 ba2.8k sqft120 Forte Ave NW, Milledgeville, GA 31061ActiveMLS ID #10874731, Chris Thomas, Burns Gore Realty. GAMLS
- $535,0003 bd3 ba3.8k sqft128 Lakemere Ln NW, Milledgeville, GA 31061ActiveMLS ID #10851959, Camellia Hurt, Southern Classic Realtors. GAMLS
- $1,300,0004 bd4 ba2.4k sqft139 Admiralty Way NW, Milledgeville, GA 31061ActiveMLS ID #10804693, Kyle Hitchcock, Southern Classic Realtors. GAMLS
- $839,0004 bd3 ba2.4k sqft291 Power Point Rd NE, Milledgeville, GA 31061ActiveMLS ID #10777305, Lee McLemore, Lake Water Living Realty. GAMLS
- $549,9003 bd3 ba3.2k sqft108 Regina Dr NW, Milledgeville, GA 31061ActiveMLS ID #10854992, Benjamin Walters, Robert Binion Real Estate. GAMLS
- $735,0004 bd4 ba4.3k sqft171 Lodestone Dr, Milledgeville, GA 31061ActiveMLS ID #10886304, Missy Skinner, eXp Realty. GAMLS
- $799,0004 bd5 ba4k sqft281 Jule Ingram Rd NE, Milledgeville, GA 31061ActiveMLS ID #10840547, Joe Walton, Lane Realty. GAMLS
