Luxury Living in a Prime Location! Golf, Lake Access, & Private Pool Amenities!!!! Located within walking distance of the golf course at The Club at Lake Sinclair and AubriLane's restaurant. This beautifully designed home was custom built in 2018 and features spacious 4 bedrooms, 4.5 bathrooms. Fall in love with the warmth of the open floor plan living room, dining, and kitchen. The well-appointed kitchen is ready for the home chef, featuring a cooktop, double ovens, a warming drawer and a built-in microwave. The bonus room offers entertaining, office, and hobby space. The main-level primary suite features seasonal views, an oversized walk-in shower, and a soaking tub, Step outside to your own private retreat featuring an in-ground pool, hot tub, beautifully landscaped grounds, and a desired covered porch with a fireplace. The oversized three-car garage offers space for all the toys . The peace of constant power with the Generac generator fueled with a 500-gallon propane tank. This lifestyle includes a Lake Sinclair community access dock, walking distance to golf, and dining. Enjoy the perfect combination of luxury and convenience in one of Milledgeville's most desirable neighborhoods.
For sale
$899,900
129 Chumley Rd, Milledgeville, GA 31061
4beds
3,636sqft
Single Family Residence
Built in 2018
1.28 Acres Lot
$-- Zestimate®
$247/sqft
$54/mo HOA
What's special
Oversized three-car garageBeautifully landscaped groundsSeasonal viewsMain-level primary suiteHot tubWell-appointed kitchenOversized walk-in shower
- 22 hours
- 137
- 6
Zillow last checked:
Listing updated:
Listed by:
The McLemore Team,
Lake Water Living Realty
Source: Milledgeville MLS,MLS#: 57402
Facts & features
Interior
Bedrooms & bathrooms
- Bedrooms: 4
- Bathrooms: 5
- Full bathrooms: 4
- 1/2 bathrooms: 1
Heating
- Electric, Heat Pump
Cooling
- Electric, Heat Pump
Appliances
- Included: Electric Cooktop, Gas Water Heater
- Laundry: Electric Dryer Hookup, Washer Hookup
Features
- Ceiling Fan(s), Linen Closet
- Flooring: Tile, Carpet
- Basement: Other
- Has fireplace: Yes
- Fireplace features: Fireplace, Gas Log
Interior area
- Total structure area: 3,636
- Total interior livable area: 3,636 sqft
Property
Parking
- Total spaces: 3
- Parking features: 3+ Car, Attached, Garage, Concrete
- Has attached garage: Yes
- Has uncovered spaces: Yes
Features
- Levels: Two
- Stories: 2
- Has private pool: Yes
- Pool features: In Ground, Heated
- Has spa: Yes
- Spa features: Heated
- Fencing: Fenced
Lot
- Size: 1.28 Acres
- Features: Outside City Limits
Details
- Zoning: R3
- Other equipment: Irrigation Pump, Sprinkler System, Satellite Dish
Construction
Type & style
- Home type: SingleFamily
- Architectural style: Ranch,Traditional
- Property subtype: Single Family Residence
Materials
- Stone, Sheetrock/Drywall
- Roof: Architectural
Condition
- Year built: 2018
Utilities & green energy
- Electric: Georgia Power
- Sewer: City/County Connected
- Water: Public
Community & HOA
Community
- Subdivision: The Preserve At Lake Sinclair
HOA
- Has HOA: Yes
- HOA fee: $650 annually
Location
- Region: Milledgeville
Financial & listing details
- Price per square foot: $247/sqft
- Date on market: 11/20/2026
- Ownership: Fee Simple
- Road surface type: Asphalt
Estimated market value
Not available
Estimated sales range
Not available
Not available
Price history
| Date | Event | Price |
|---|---|---|
| 11/20/2026 | Listed for sale | $899,900$247/sqft |
Source: Milledgeville MLS #57402 Report a problem | ||
Public tax history
Tax history is unavailable.
Monthly payment
Est. payment
Payment breakdown
Explore the cost of this home by adjusting the details. Changes won't be saved.Climate risks
Neighborhood: 31061
Nearby schools
Schools provided by the listing agent
- Middle: Oak Hill
- High: Baldwin Co
Source: Milledgeville MLS. This data may not be complete. We recommend contacting the local school district to confirm school assignments for this home.
- $1,090,0005 bd4 ba4.6k sqft131 Chumley Rd NE, Milledgeville, GA 31061Sold
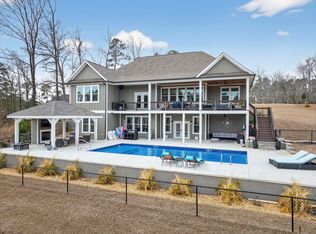
- $752,4004 bd4 ba3.2k sqft100 Yacht Club Rd NE, Milledgeville, GA 31061Off Market
- $669,3004 bd3 ba2.7k sqft121 Chumley Rd NE, Milledgeville, GA 31061Off Market
- $950,0004 bd5 ba3.6k sqft127 Chumley Rd NE, Milledgeville, GA 31061For Sale

Similar homes
- $950,0004 bd5 ba3.6k sqft127 Chumley Rd NE, Milledgeville, GA 31061For SaleMLS ID #71613, Carlei Johnson. LCBOR
- $799,0004 bd5 ba4k sqft281 Jule Ingram Rd NE, Milledgeville, GA 31061Active
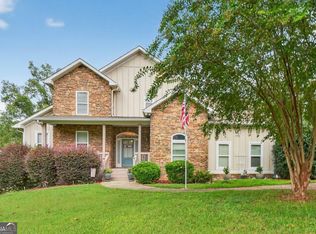
 MLS ID #10840547, Joe Walton, Lane Realty. GAMLS
- $749,0005 bd3 ba3.3k sqft109 Florence Rd NE, Milledgeville, GA 31061For Sale
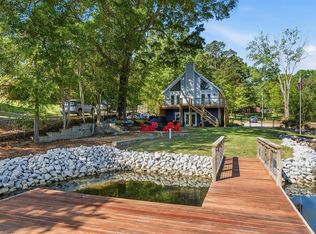 MLS ID #72065, Regan Skinner. LCBOR
- $735,0004 bd4 ba4.3k sqft171 Lodestone Dr, Milledgeville, GA 31061Active
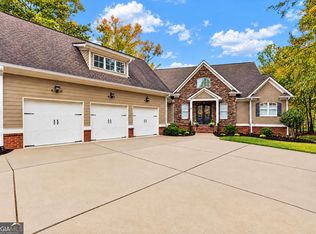 MLS ID #10886304, Missy Skinner, eXp Realty. GAMLS
- $875,0005 bd5 ba4.4k sqft81 Mariners Dr, Milledgeville, GA 31061ActiveMLS ID #10670723, Rhonda McHan, Lake Sinclair-Oconee Realty. GAMLS
- $839,0004 bd3 ba2.4k sqft291 Power Point Rd NE, Milledgeville, GA 31061ActiveMLS ID #10777305, Lee McLemore, Lake Water Living Realty. GAMLS
- $899,0003 bd3 ba2.2k sqft151 Grimes Rd NE, Milledgeville, GA 31061ActiveMLS ID #10885220, Kay A McGiboney, Fickling Lake Country,LLC. GAMLS
- $897,0004 bd4 ba3.7k sqft224 Butler Rd SE, Milledgeville, GA 31061ActiveMLS ID #10831099, Carol Vance, Robert Binion Real Estate. GAMLS
- $1,025,0004 bd3 ba3k sqft158 Myrick Rd NW, Milledgeville, GA 31061ActiveMLS ID #10879498, Latham Foster, Robert Binion Real Estate. GAMLS
- $495,0005 bd3 ba3.5k sqft4004 Jeffery Way NE, Milledgeville, GA 31061ActiveMLS ID #10798742, Cooper McLemore, Lake Water Living Realty. GAMLS
- $530,0004 bd4 ba3k sqft194 High Bluff Ct, Milledgeville, GA 31061ActiveMLS ID #10847164, Victoria DeRosa, Blue Door Associates, LLC. GAMLS
- $549,9004 bd3 ba2.9k sqft170 Arbor Way, Milledgeville, GA 31061ActiveMLS ID #10774905, Fancy Robinson, Fickling Lake Country,LLC. GAMLS
