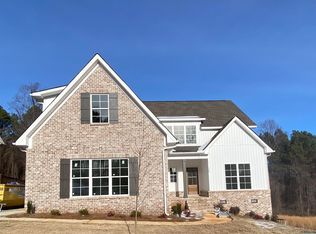
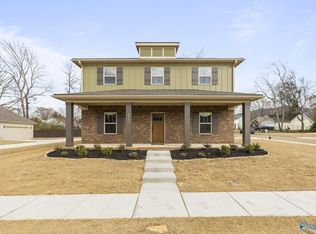
Under Construction-Under Construction! Estimated completion 4/1/2026! $10K your way with Preferred Lender! Re-designed Dogwood Plus floorplan on Large Lot backing into mature hardwoods with WA Glover Construction Custom Finishes. 4 bed, 3 full bath home. 4th bedroom upstairs would make excellent bonus room. Lots of kitchen cabinets and counter space. The oversized primary suite and glamour bath is very private and located away from other bedrooms.
Under contract
$453,080
158 Santa Maria Dr, Huntsville, AL 35811
4beds
2,410sqft
:
Get pre-qualified$2,903/mo
Single Family Residence
Built in ----
0.28 Acres Lot
$-- Zestimate®
$188/sqft
$48/mo HOA
What's special
Oversized primary suiteGlamour bath
- 208 days |
- 83 |
- 8 |
Zillow last checked:
Listing updated:
Listed by:
Blake Cantrell 256-527-8468,
Kendall James Realty
Source: ValleyMLS,MLS#: 21851670
Facts & features
Interior
Bedrooms & bathrooms
- Bedrooms: 4
- Bathrooms: 3
- Full bathrooms: 3
Rooms
- Room types: Foyer, Master Bedroom, Bedroom 2, Dining Room, Bedroom 3, Kitchen, Bedroom 4, Family Room, Bonus Room, Glabath, Laundry
Primary bedroom
- Features: Ceiling Fan(s), Carpet, Smooth Ceiling
- Level: First
- Area: 255
- Dimensions: 17 x 15
Bedroom 2
- Features: Ceiling Fan(s), Carpet, Smooth Ceiling
- Level: First
- Area: 144
- Dimensions: 12 x 12
Bedroom 3
- Features: Ceiling Fan(s), Carpet, Smooth Ceiling
- Level: First
- Area: 144
- Dimensions: 12 x 12
Bedroom 4
- Features: Ceiling Fan(s), Carpet, Smooth Ceiling
- Level: Second
- Area: 252
- Dimensions: 14 x 18
Bathroom 1
- Features: Double Vanity, Smooth Ceiling, Tile, Walk-In Closet(s)
- Level: First
- Area: 144
- Dimensions: 16 x 9
Dining room
- Features: Crown Molding, Smooth Ceiling, Wood Floor
- Level: First
- Area: 81
- Dimensions: 9 x 9
Family room
- Features: Ceiling Fan(s), Crown Molding, Fireplace, Smooth Ceiling, Wood Floor
- Level: First
- Area: 255
- Dimensions: 17 x 15
Kitchen
- Features: Crown Molding, Kitchen Island, Pantry, Smooth Ceiling, Wood Floor
- Level: First
- Area: 144
- Dimensions: 12 x 12
Heating
- Central 2
Cooling
- Central 2
Appliances
- Included: Cooktop, Dishwasher, Oven, Microwave
Features
- Windows: Double Pane Windows
- Basement: Crawl Space
- Number of fireplaces: 1
- Fireplace features: Gas Log, One
Interior area
- Total interior livable area: 2,410 sqft
Property
Parking
- Parking features: Garage-Two Car, Garage-Attached, Garage Faces Side
Features
- Levels: One and One Half
- Stories: 1
- Patio & porch: Covered Porch
- Exterior features: Curb/Gutters, Sidewalk
Lot
- Size: 0.28 Acres
- Dimensions: 80 x 150
Details
- Parcel number: 1303080003029039
Construction
Type & style
- Home type: SingleFamily
- Architectural style: Craftsman
- Property subtype: Single Family Residence
Condition
- Under Construction
- New construction: Yes
Details
- Builder name: W.A. GLOVER CONSTRUCTION COMPANY
Utilities & green energy
- Sewer: Private Sewer
- Water: Public
Community & HOA
Community
- Features: Curbs
- Subdivision: Chase Springs
HOA
- Has HOA: Yes
- Amenities included: Common Grounds, Pool
- Services included: Common Grounds, Community Pool (OA)
- HOA fee: $145 quarterly
- HOA name: Chase Springs HOA
Location
- Region: Huntsville
Financial & listing details
- Price per square foot: $188/sqft
- Date on market: 1/7/2026
Estimated market value
Not available
Estimated sales range
Not available
$2,279/mo
Price history
| Date | Event | Price |
|---|---|---|
| 7/27/2026 | Contingent | $453,080$188/sqft |
Source:  ValleyMLS #21851670 Report a problem ValleyMLS #21851670 Report a problem | ||
| 1/7/2026 | Listed for sale | $453,080-8.5%$188/sqft |
Source: ValleyMLS #21851670 Report a problem | ||
| 9/29/2025 | Listing removed | $495,000$205/sqft |
Source: ValleyMLS #21851670 Report a problem | ||
| 1/22/2024 | Listed for sale | $495,000$205/sqft |
Source: ValleyMLS #21851670 Report a problem | ||
Public tax history
Tax history is unavailable.
Monthly payment
Est. payment
Payment breakdown
Explore the cost of this home by adjusting the details. Changes won't be saved.Climate risks
Neighborhood: 35811
Nearby schools
GreatSchools rating
- 9/10Riverton Intermediate SchoolGrades: 4-6Distance: 3 mi
- 7/10Buckhorn Middle SchoolGrades: 7-8Distance: 7.6 mi
- 8/10Buckhorn High SchoolGrades: 9-12Distance: 7.5 mi
Schools provided by the listing agent
- Elementary: Mt Carmel Elementary
- Middle: Riverton
- High: Buckhorn
Source: ValleyMLS. This data may not be complete. We recommend contacting the local school district to confirm school assignments for this home.
- $475,0004 bd4 ba2.9k sqft160 Santa Maria Dr, Huntsville, AL 35811Sold
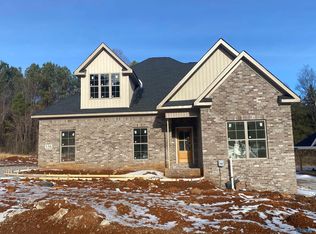
- $425,0003 bd3 ba2.3k sqft156 Santa Maria Dr, Huntsville, AL 35811Sold
- $--6.8 AcresSanta Maria Dr, Huntsville, AL 35811Off Market
- $---- sqftSanta Maria Dr, Huntsville, AL 35811Off Market
- $---- sqftSanta Maria Dr, Huntsville, AL 35811Off Market
- $60,000-- bd-- ba-- sqftSanta Maria Dr, Huntsville, AL 35811Off Market
- $60,000-- bd-- ba-- sqftSanta Maria Dr, Huntsville, AL 35811Off Market
- $--2 AcresSanta Maria Dr, Huntsville, AL 35811Off Market
A local agent can set up tours, give advice and negotiate with sellers.
A local lender can help you make sure your offer is ready when you are.
Similar homes
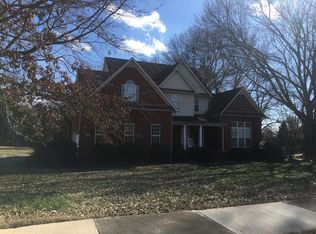
- $--4 bd3 ba2.6k sqft100 Valley Head Ct, Huntsville, AL 35811Auction
 Auction.com 2
 - $429,9004 bd3 ba2.2k sqft129 Foundry St, Huntsville, AL 35811New Construction
 ValleyMLS

 - $431,1124 bd2 ba2.6k sqft121 Dolf Leaf Ln, Huntsville, AL 35811New Construction
 ValleyMLS
 - $486,9003 bd3 ba3k sqft1600 Calistoga Cir NE, Huntsville, AL 35811New Construction
 ValleyMLS
 - $--3 bd2 ba1.6k sqft5970 Vinemont Dr NW, Huntsville, AL 35806AuctionXome
- $--3 bd2 ba2.4k sqft228 Twin Lakes Dr, New Market, AL 35761AuctionAuction.com 2
- $481,9004 bd3 ba2.7k sqftEdmonton B Avondale Dr, Athens, AL 35613New ConstructionValleyMLS
- $443,1994 bd3 ba2.6k sqft122 Iron Cir, Meridianville, AL 35759For SaleMLS ID #21909025, Christopher Flamm. ValleyMLS
- $--3 bd1 ba1.6k sqft107 Splawn Ave, Huntsville, AL 35810AuctionAuction.com 2
- $424,9004 bd4 ba2.4k sqft100 Donnington Way, Meridianville, AL 35759New ConstructionValleyMLS
- $447,4004 bd4 ba2.8k sqft305 Plant View Dr, Meridianville, AL 35759New ConstructionValleyMLS
- $449,9003 bd3 ba2.6k sqft106 Coatbridge Ln, Madison, AL 35758For SaleMLS ID #21925103, Jill Heffernan. ValleyMLS
- $638,9004 bd4 ba3.3k sqftKelly Plan Indigo Dr, Huntsville, AL 35811For SaleMLS ID #21885379, Wendy Dilbeck. ValleyMLS
- $325,0005 bd3 ba2.4k sqft315 Pond Spring Dr, Huntsville, AL 35811For SaleMLS ID #21921176, Tyler Darden. ValleyMLS
- $418,9036 bd3 ba3.1k sqft136 Pike Ackert Rd, Meridianville, AL 35759New ConstructionValleyMLS
- $456,0003 bd3 ba2k sqft16 Belle Park Ln SW, Huntsville, AL 35803New ConstructionMLS ID #21922230, Cindy Dufrene. ValleyMLS
- $404,9005 bd4 ba2.7k sqft154 Fairways Pass, Meridianville, AL 35759New ConstructionValleyMLS
- $427,4004 bd4 ba2.8k sqft121 Alton Dale Dr, Toney, AL 35773New ConstructionValleyMLS
- $383,2754 bd3 ba2.1k sqft396 Anna Dora Way, Meridianville, AL 35759New ConstructionMLS ID #21916496, Barbara Breland. ValleyMLS
- $--3 bd2 ba1.3k sqft418 River Bend Dr SW, Huntsville, AL 35824AuctionServiceLink Auction
