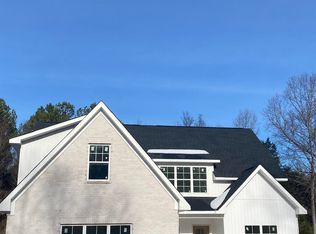

Beautiful home in great Neighborhood, Madison co schools, low hoa including pool, sprinkler system, on demand water heater, fenced in yard with wonderful covered porch plus deck area with gazebo, lot backs up to woods. Inside is just beautiful! 4 beds 3 baths, walk in tile shower in secluded primary suite, also has large walk in closet. Lots of crown molding through out, large laundry room, full bath and walk in closet upstairs 4th bedroom or mancave! Wonderful kitchen with quartz countertops, kitchen island, gas range, backsplash, living room is spacious, gas fireplace, LVP floors in main areas, garage has epoxy floor! Refrigerator and curtains do not convey.
Pending
$449,900
156 Santa Maria Dr, Huntsville, AL 35811
4beds
2,311sqft
Single Family Residence
Built in ----
0.27 Acres Lot
$444,200 Zestimate®
$195/sqft
$62/mo HOA
What's special
Gas fireplaceGarage has epoxy floorFenced in yardKitchen islandLarge laundry roomGas rangeSprinkler system
- 11 days
- 610
- 40
Zillow last checked:
Listing updated:
Listed by:
Deborah Rena Hill 256-476-5382,
Foote Hills of Alabama Realty
Source: ValleyMLS,MLS#: 21927859
Facts & features
Interior
Bedrooms & bathrooms
- Bedrooms: 4
- Bathrooms: 3
- Full bathrooms: 3
Rooms
- Room types: Foyer, Master Bedroom, Living Room, Bedroom 2, Bedroom 3, Kitchen, Bedroom 4, Breakfast, Glabath, Laundry
Primary bedroom
- Features: Ceiling Fan(s), Crown Molding, Isolate, Recessed Lighting, Sitting Area, LVP
- Level: First
- Area: 255
- Dimensions: 17 x 15
Bedroom 2
- Features: Ceiling Fan(s), Crown Molding, Carpet
- Level: First
- Area: 156
- Dimensions: 12 x 13
Bedroom 3
- Features: Ceiling Fan(s), Crown Molding, Carpet
- Level: First
- Area: 156
- Dimensions: 12 x 13
Bedroom 4
- Features: Ceiling Fan(s), Crown Molding, Carpet, Walk-In Closet(s)
- Level: Second
- Area: 360
- Dimensions: 20 x 18
Bathroom 1
- Features: Isolate, Recessed Lighting, Walk-In Closet(s), Quartz
- Level: First
- Area: 143
- Dimensions: 11 x 13
Kitchen
- Features: Crown Molding, Pantry, Recessed Lighting, LVP, Quartz
- Level: First
- Area: 144
- Dimensions: 12 x 12
Living room
- Features: 9’ Ceiling, Ceiling Fan(s), Crown Molding, Fireplace, LVP
- Level: First
- Area: 270
- Dimensions: 18 x 15
Laundry room
- Features: Crown Molding
- Level: First
- Area: 90
- Dimensions: 9 x 10
Heating
- Central 1
Cooling
- Central 2
Features
- Open Floorplan
- Has basement: No
- Number of fireplaces: 1
- Fireplace features: One
Interior area
- Total interior livable area: 2,311 sqft
Property
Parking
- Parking features: Garage-Two Car, Driveway-Concrete
Lot
- Size: 0.27 Acres
- Dimensions: 80 x 150
Details
- Parcel number: 1303080003029040
Construction
Type & style
- Home type: SingleFamily
- Property subtype: Single Family Residence
Materials
- Foundation: Slab
Condition
- New construction: No
Utilities & green energy
- Sewer: Private Sewer
- Water: Public
Community & HOA
Community
- Subdivision: Chase Springs
HOA
- Has HOA: Yes
- HOA fee: $185 quarterly
- HOA name: Community Pool
Location
- Region: Huntsville
Financial & listing details
- Price per square foot: $195/sqft
- Tax assessed value: $354,500
- Annual tax amount: $1,228
- Date on market: 8/31/2026
Estimated market value
$444,200
$422,000 - $466,000
$2,298/mo
Price history
| Date | Event | Price |
|---|---|---|
| 9/9/2026 | Pending sale | $449,900$195/sqft |
Source:  ValleyMLS #21927859 Report a problem ValleyMLS #21927859 Report a problem | ||
| 8/31/2026 | Listed for sale | $449,900+5.9%$195/sqft |
Source: ValleyMLS #21927859 Report a problem | ||
| 6/7/2024 | Sold | $425,000$184/sqft |
Source: ValleyMLS #21851664 Report a problem | ||
| 4/2/2024 | Pending sale | $425,000$184/sqft |
Source: ValleyMLS #21851664 Report a problem | ||
| 1/22/2024 | Listed for sale | $425,000+1228.1%$184/sqft |
Source: ValleyMLS #21851664 Report a problem | ||
| 6/6/2020 | Sold | $32,000+77.8%$14/sqft |
Source: Public Record Report a problem | ||
| 6/12/2017 | Sold | $18,000-42.9%$8/sqft |
Source: Public Record Report a problem | ||
| 5/14/2010 | Sold | $31,525$14/sqft |
Source: Public Record Report a problem | ||
Public tax history
| Year | Property taxes | Tax assessment |
|---|---|---|
| 2025 | $1,228 -21.5% | $35,460 -19.2% |
| 2024 | $1,565 +58.1% | $43,860 +56.1% |
| 2023 | $990 +101.1% | $28,100 +111.3% |
| 2022 | $492 +144.9% | $13,300 +121.7% |
| 2021 | $201 | $6,000 |
| 2020 | $201 | $6,000 |
| 2019 | $201 | $6,000 |
| 2018 | $201 | $6,000 |
| 2017 | $201 | $6,000 |
| 2016 | $201 | $6,000 |
| 2015 | $201 | $6,000 |
| 2014 | $201 | $6,000 |
Find assessor info on the county website
Monthly payment
Est. payment
Payment breakdown
Explore the cost of this home by adjusting the details. Changes won't be saved.Climate risks
Neighborhood: 35811
Nearby schools
Schools provided by the listing agent
- Elementary: Mt Carmel Elementary
- Middle: Buckhorn
- High: Buckhorn
Source: ValleyMLS. This data may not be complete. We recommend contacting the local school district to confirm school assignments for this home.

Similar homes
- $439,9004 bd3 ba2.7k sqft7922 Gabriela Dr NW, Huntsville, AL 35806For Sale
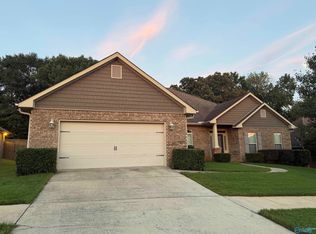 MLS ID #21927408, A. Karnice Holloway. ValleyMLS
 - $475,0004 bd4 ba2.8k sqft132 Shackleford Rd, Meridianville, AL 35759For Sale
 MLS ID #21927798, Amber Dent. ValleyMLS
 - $439,9003 bd2 ba2.2k sqft5037 Garner Rd NW, Huntsville, AL 35806For Sale
 MLS ID #21921071, Sherry Cox. ValleyMLS
 - $349,9953 bd2 ba1.6k sqft233 Bonaire Dr, Huntsville, AL 35811For Sale
 MLS ID #26-1782, Jonathon Bass, EXIT Realty 9-1-1. Walker County Area MLS
