
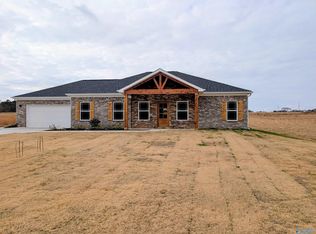
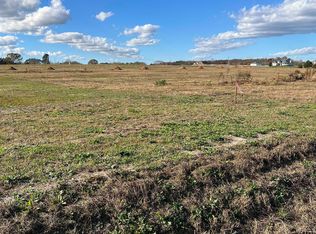
BRAND NEW HOME-MOVE IN! BUILDER INCENTIVES AVAILABLE! NO HOA FEEs! LOVELY SCENIC QUITE 1.8 Acres in a mini farm community! Homesite is 715 feet long-PLENTY OF ROOM FOR A DETACHED GARAGE OR SHOP!! 4BR DESIGNER HOME WITH LOADS OF MODERN LIVING FUNCTIONALITY - BIG CLOSETS, BIG PANTRY, BIG SEPARATE LAUNDRY, & BIG MUD ROOM! SOLID CEDAR COLUMNS FRONT & BACK! XL garage, extra parking & wide driveway! MST BTH-dual sinks, Separate tub/shower, ceramic tile. Huge Walk IN Master closet. Trey ceilings with Extra wood details! Walk IN Pantry & separate laundry! Coffee bar! Quartz counters, designer lightening, attention to the details SHOW in this Dace Designer Home!
Pending
Price cut: $1K (8/24)
$472,900
114 Treva Ln, Hazel Green, AL 35750
4beds
2,272sqft
Single Family Residence
Built in ----
1.8 Acres Lot
$470,200 Zestimate®
$208/sqft
$-- HOA
What's special
Xl garageExtra parkingWide drivewayCeramic tileQuartz countersBig pantryCoffee bar
- 114 days
- 614
- 80
Zillow last checked:
Listing updated:
Listed by:
Pamela Dace 256-631-6100,
RE/MAX Unlimited
Source: ValleyMLS,MLS#: 21921872
Facts & features
Interior
Bedrooms & bathrooms
- Bedrooms: 4
- Bathrooms: 2
- Full bathrooms: 2
Rooms
- Room types: Master Bedroom, Living Room, Bedroom 2, Bedroom 3, Kitchen, Bedroom 4, Butlers Pantry, Laundry, Bath:Full, Utility Room
Primary bedroom
- Features: 9’ Ceiling, Ceiling Fan(s), Crown Molding, Isolate, Recessed Lighting, Smooth Ceiling, Tray Ceiling(s), Walk-In Closet(s), Built-in Features, LVP
- Level: First
- Area: 210
- Dimensions: 14 x 15
Bedroom 2
- Features: 9’ Ceiling, Recessed Lighting, Smooth Ceiling, LVP
- Level: First
- Area: 144
- Dimensions: 12 x 12
Bedroom 3
- Features: 9’ Ceiling, Recessed Lighting, Smooth Ceiling, LVP
- Level: First
- Area: 144
- Dimensions: 12 x 12
Bedroom 4
- Features: 9’ Ceiling, Recessed Lighting, Smooth Ceiling, LVP Flooring
- Level: First
- Area: 143
- Dimensions: 11 x 13
Bathroom 1
- Features: 9’ Ceiling, Double Vanity, Granite Counters, Recessed Lighting, Smooth Ceiling, LVP
Kitchen
- Features: 10’ + Ceiling, Crown Molding, Eat-in Kitchen, Granite Counters, Kitchen Island, Pantry, Sitting Area, Smooth Ceiling, Tile, Wet Bar, LVP
- Level: First
- Area: 168
- Dimensions: 12 x 14
Living room
- Features: 10’ + Ceiling, Ceiling Fan(s), Crown Molding, Chair Rail, Fireplace, Recessed Lighting, Smooth Ceiling, Tray Ceiling(s), LVP, Wainscoting
- Level: First
- Area: 425
- Dimensions: 25 x 17
Laundry room
- Features: 9’ Ceiling, Recessed Lighting, Smooth Ceiling, Built-in Features, LVP
- Level: First
- Area: 66
- Dimensions: 11 x 6
Utility room
- Features: 9’ Ceiling, Recessed Lighting, Smooth Ceiling, Built-in Features, LVP Flooring
- Level: First
- Area: 66
- Dimensions: 11 x 6
Heating
- Central 1, Electric
Cooling
- Central 1, Electric
Features
- Has basement: No
- Number of fireplaces: 1
- Fireplace features: Gas Log, One
Interior area
- Total interior livable area: 2,272 sqft
Property
Parking
- Parking features: Garage-Two Car, Garage-Attached, Garage Faces Side, Oversized, Parking Pad
Features
- Levels: One
- Stories: 1
Lot
- Size: 1.8 Acres
Details
- Parcel number: 0403070001039.017
Construction
Type & style
- Home type: SingleFamily
- Architectural style: Ranch
- Property subtype: Single Family Residence
Materials
- Foundation: Slab
Condition
- New Construction
- New construction: Yes
Details
- Builder name: DACE DESIGNER HOMES
Utilities & green energy
- Sewer: Septic Tank
Community & HOA
Community
- Subdivision: Elkwood Farms
HOA
- Has HOA: No
Location
- Region: Hazel Green
Financial & listing details
- Price per square foot: $208/sqft
- Date on market: 6/25/2026
Estimated market value
$470,200
$447,000 - $494,000
$1,858/mo
Price history
| Date | Event | Price |
|---|---|---|
| 10/16/2026 | Pending sale | $472,900$208/sqft |
Source:  ValleyMLS #21921872 Report a problem ValleyMLS #21921872 Report a problem | ||
| 8/24/2026 | Price change | $472,900-0.2%$208/sqft |
Source: ValleyMLS #21921872 Report a problem | ||
| 8/18/2026 | Price change | $473,900-0.2%$209/sqft |
Source: ValleyMLS #21921872 Report a problem | ||
| 6/25/2026 | Listed for sale | $474,900+578.4%$209/sqft |
Source: ValleyMLS #21921872 Report a problem | ||
| 3/10/2026 | Sold | $70,000-20%$31/sqft |
Source: ValleyMLS #21882608 Report a problem | ||
| 2/10/2026 | Contingent | $87,500$39/sqft |
Source: ValleyMLS #21882608 Report a problem | ||
| 12/11/2025 | Price change | $87,500-2.7%$39/sqft |
Source: ValleyMLS #21882608 Report a problem | ||
| 9/5/2025 | Price change | $89,900-5.3%$40/sqft |
Source: ValleyMLS #21882608 Report a problem | ||
| 8/8/2025 | Price change | $94,900-2.1%$42/sqft |
Source: ValleyMLS #21882608 Report a problem | ||
| 7/15/2025 | Price change | $96,900-0.6%$43/sqft |
Source: ValleyMLS #21882608 Report a problem | ||
| 5/13/2025 | Price change | $97,500-1.5%$43/sqft |
Source: ValleyMLS #21882608 Report a problem | ||
| 3/6/2025 | Listed for sale | $99,000$44/sqft |
Source: ValleyMLS #21882608 Report a problem | ||
Public tax history
Tax history is unavailable.
Monthly payment
Est. payment
Payment breakdown
Explore the cost of this home by adjusting the details. Changes won't be saved.Climate risks
Neighborhood: 35750
Nearby schools
Schools provided by the listing agent
- Elementary: Hazel Green
- Middle: Meridianville
- High: Hazel Green
Source: ValleyMLS. This data may not be complete. We recommend contacting the local school district to confirm school assignments for this home.

Similar homes
- $385,0004 bd3 ba2.2k sqft1649 Scott Rd, Hazel Green, AL 35750For Sale
 MLS ID #21921983, Loretta Largo. ValleyMLS
 - $450,0003 bd2 ba1.6k sqft861 Scott Rd, Hazel Green, AL 35750For Sale
 MLS ID #21921525, Stefanie Branham. ValleyMLS
 - $459,9004 bd3 ba2.1k sqft199 Bellview Rd, Taft, TN 38488For Sale

 MLS ID #3278692, Anna Morris. RealTracs MLS as distributed by MLS GRID
 - $439,9003 bd2 ba2.2k sqft5037 Garner Rd NW, Huntsville, AL 35806For Sale
 MLS ID #21921071, Sherry Cox. ValleyMLS
 - $373,0004 bd2 ba2.4k sqft61 Eastridge Rd, Fayetteville, TN 37334For SaleMLS ID #3333539, Karen Albright. RealTracs MLS as distributed by MLS GRID
- $525,0003 bd2 ba2.3k sqft213 Delina Boonshill Rd, Petersburg, TN 37144For SaleMLS ID #3618581, Yesenia ( Jennie) Vergara. RealTracs MLS as distributed by MLS GRID
