Skip main navigation
Sold
  • Listed by: Windermere Grp One Tri-Cities • Christina R Brunson
    Bought with: Synergy Properties
    $840,000

    1580 Manchester Street, Richland, WA 99352

    4beds
    2,955sqft
    Single Family Residence
    Built in 2011
    0.27 Acres Lot
    $810,000 Zestimate®
    $284/sqft
    $3,344 Estimated rent

    Home value

    $810,000

    $770,000 - $851,000

    $3,344/mo

    Zestimate® history
    Loading
    Loading...

    Owner options

    List your home for rent

    $3,344/mo

    Rent Zestimate®

    Find your next renter with Zillow Rental Manager. Plus, with online applications, you can quickly screen prospective tenants – for free.

    Learn more

    $3,344/mo

    Rent Zestimate®

    Refinance and save

    $5,055/mo

    Est. payment

    Refinancing to a lower rate could help reduce your monthly payments and save thousands over the life of the loan.

    See today's rates

    $5,055/mo

    Est. payment

    Explore your selling options

    Work with a Zillow partner agent

    Leverage their expertise and Zillow's premium Showcase listings to get your home seen by more buyers.

    Get started

    List with your own agent

    Get your home in front of millions of buyers by listing it on Zillow.

    Learn how to do it

    Sell it yourself

    Take full control of how buyers see your home on Zillow by listing For Sale by Owner (FSBO).

    List your home

    What's special

    Cozy fireplaceFloor-to-ceiling windowsExtensive tile accentsDesigner closetsSmart home technologyFrench doorsCoastal contemporary home
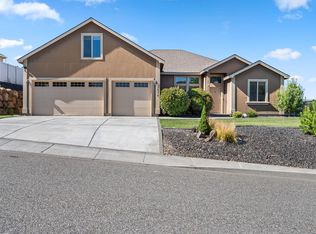
    Introducing 1580 Manchester, an exquisite coastal contemporary home in South Richland recently remodeled. This luxury home offers high-end finishes, a chef's kitchen, exceptional design, wood floors & smart home technology. With four beds, three baths, and a bonus room, it's perfect for comfort & versatility. The house is filled with natural light, floor-to-ceiling windows and extensive tile accents in the bathrooms. Main-level primary suite offers a tranquil escape with French doors, designer closets, and a lavish bathroom. Enjoy the updated backyard patio with city views and a cozy fireplace. Close to Badger Mountain Preserve and local amenties. Experience luxury living today! $10,000 buyer bonus towards closing, rate buy down or a fence.

    Zillow last checked:

    Listing updated:

    Listed by:

    Christina R Brunson,

    Windermere Grp One Tri-Cities

    Bought with:

    Lauren Rasmussen, 21037191

    Synergy Properties

    Source: NWMLS as distributed by MLS GRID,MLS#: 2129030MLS Logo

    Facts & features

    Interior

    Bedrooms & bathrooms
    • Bedrooms: 4
    • Bathrooms: 3
    • Full bathrooms: 2
    • 3/4 bathrooms: 1
    • Main level bedrooms: 4
    Primary bedroom
    • Level: Main
    Bedroom
    • Level: Main
    Bedroom
    • Level: Main
    Bedroom
    • Level: Main
    Bathroom three quarter
    • Description: Guest suite
    • Level: Main
    Bathroom full
    • Description: Primary Suite
    • Level: Main
    Bathroom full
    • Level: Main
    Bonus room
    • Level: Second
    Bonus room
    • Level: Second
    Entry hall
    • Level: Main
    Kitchen with eating space
    • Level: Main
    Utility room
    • Level: Main
    Utility room
    • Level: Main
    Heating
    • Fireplace, Forced Air, Electric, Natural Gas
    Cooling
    • HEPA Air Filtration
    Appliances
    • Included: Dishwasher_, Double Oven, GarbageDisposal_, Microwave_, Refrigerator_, StoveRange_, Dishwasher, Garbage Disposal, Microwave, Refrigerator, StoveRange, Water Heater Location: garage
    Features
    • Bath Off Primary, Ceiling Fan(s)
    • Flooring: Ceramic Tile, Laminate
    • Doors: French Doors
    • Windows: Double Pane/Storm Window
    • Basement: None
    • Number of fireplaces: 1
    • Fireplace features: Gas, Main Level: 1, Fireplace
    Interior area
    • Total structure area: 2,955
    • Total interior livable area: 2,955 sqft

    Property

    Parking
    • Total spaces: 3
    • Parking features: Driveway, Attached Garage, Off Street
    • Attached garage spaces: 3
    Features
    • Entry location: Main
    • Patio & porch: Ceramic Tile, Laminate Hardwood, Bath Off Primary, Ceiling Fan(s), Double Pane/Storm Window, French Doors, Walk-In Closet(s), Fireplace
    • Has view: Yes
    • View description: City
    Lot
    • Size: 0.27 Acres
    • Features: Sidewalk, Patio, Sprinkler System
    Details
    • Parcel number: 127984060000004
    • Zoning description: Jurisdiction: City
    • Special conditions: Standard

    Construction

    Type & style
    • Home type: SingleFamily
    • Architectural style: Modern
    • Property subtype: Single Family Residence
    Materials
    • Stucco
    • Foundation: Poured Concrete
    • Roof: Composition
    Condition
    • Year built: 2011
    • Major remodel year: 2011

    Utilities & green energy

    • Electric: Company: City of Richland
    • Sewer: Sewer Connected, Company: City of Richland
    • Water: Public, Company: City of Richland

    Community & HOA

    Community
    • Features: CCRs
    • Subdivision: Benton
    Location
    • Region: Richland

    Financial & listing details

    • Price per square foot: $284/sqft
    • Tax assessed value: $837,310
    • Annual tax amount: $5,315
    • Date on market: 10/6/2023
    • Cumulative days on market: 903 days
    • Listing terms: Conventional,FHA,VA Loan
    • Inclusions: Dishwasher, DoubleOven, GarbageDisposal, Microwave, Refrigerator, StoveRange

    Price history

    DateEventPrice
    10/24/2023Sold$840,000$284/sqft
    Source: NWMLS as distributed by MLS GRID #2129030 Report a problem
    10/18/2023Pending sale$840,000$284/sqft
    Source: NWMLS as distributed by MLS GRID #2129030 Report a problem
    9/12/2023Contingent$840,000$284/sqft
    Source: NWMLS as distributed by MLS GRID #2129030 Report a problem
    9/1/2023Price change$840,000-2.3%$284/sqft
    Source: PACMLS #268237 Report a problem
    7/12/2023Pending sale$859,500$291/sqft
    Source: PACMLS #268237 Report a problem
    6/8/2023Price change$859,500-2.3%$291/sqft
    Source: PACMLS #268237 Report a problem
    4/29/2023Listed for sale$879,500-1.2%$298/sqft
    Source: PACMLS #268237 Report a problem
    3/31/2023Listing removed--
    Source: PACMLS #266115 Report a problem
    1/11/2023Listed for sale$889,900+72.8%$301/sqft
    Source: PACMLS #266115 Report a problem
    2/26/2021Sold$515,000-1.9%$174/sqft
    Source: PACMLS #250462 Report a problem
    1/2/2021Price change$524,999-1.9%$178/sqft
    Source: Retter & Company Sotheby's International Realty #250462 Report a problem
    12/11/2020Listed for sale$535,000+58.9%$181/sqft
    Source: Retter & Company Sotheby's International Realty #250462 Report a problem
    12/6/2010Sold$336,746+395.9%$114/sqft
    Source: PACMLS #169476 Report a problem
    7/1/2010Sold$67,900$23/sqft
    Source: Public Record Report a problem

    Public tax history

    YearProperty taxesTax assessment
    2024$7,744 +27.4%$837,310 +28.3%
    2023$6,077 +14.9%$652,420 +22.6%
    2022$5,291 -0.3%$532,060 +10.7%
    2021$5,305 +3.3%$480,470 +7.7%
    2020$5,137 -12.2%$446,090 +1.4%
    2019$5,851 +16.9%$439,860 +10.2%
    2018$5,004 -2.6%$399,040 +15.8%
    2017$5,138 +14.1%$344,620
    2016$4,505 $344,620
    2015$4,505 +7.5%$344,620 +10.2%
    2014$4,190 $312,730
    2013$4,190 $312,730 -9.1%
    2012-- $344,120 +6.3%
    2011-- $323,870 +619.7%
    2010-- $45,000
    2009-- $45,000
    Find assessor info on the county website

    Neighborhood: 99352

    Nearby schools

    GreatSchools rating
    Get pre-qualified for a loan
    At Zillow Home Loans, we can pre-qualify you in as little as 5 minutes with no impact to your credit score.

    An equal housing lender. NMLS #10287.

    Sell for more on Zillow
    Get a Zillow Showcase℠ listing at no additional cost and you could sell for .
    $810,000
    2% more
    +$16,200
    With Zillow Showcase(estimated)
    $826,200