Tucked at the end of a quiet cul-de-sac, this hidden jewel is set on an expansive, nearly half-acre private lot where views, breathtaking sunsets, and exceptional privacy create an extraordinary setting. Inside, the living room welcomes you with vaulted ceilings, luxury vinyl plank flooring, cozy fireplace and large windows that bring the outdoors in. The beautifully remodeled (2024) kitchen is the heart of the home, featuring quartz countertops, a farmhouse sink, soft-close shaker cabinetry, stainless steel appliances and an open layout that flows seamlessly into the family room. An arched corridor leads to the dining room with french door access to the covered patio. Recent upgrades throughout the home include luxury vinyl plank flooring, dual-pane windows, new roof (2021), owned solar, tankless water heater, whole house re-pipe (2024), upgraded vinyl fencing, full exterior professional paint (2024) and a remodeled staircase with modern banisters. Outdoor living is equally impressive for this property. The spacious patio overlooks a large grassy backyard with raised garden beds, putting green, storage shed and 2 vinyl pergolas with ceiling fans providing multiple options for relaxing outside. This is the perfect space for entertaining, or enjoying the peaceful setting. The professionally landscaped front yard showcases extensive hardscape improvements and outstanding curb appeal. The parking area provides room for a large RV, boat, or multiple vehicles, while the oversized two-car garage offers generous storage with tall 12 foot ceilings. Thoughtful updates, incredible outdoor space, views, and a private end-of-cul-de-sac location, this is a must see property!
For sale
Listed by: Compass • Erin Wade • Contact: SoldByErin@gmail.com
$1,025,000
1580 Tutela Hts, Escondido, CA 92026
4beds
1,954sqft
:
Get pre-qualified$6,696/mo
Single Family Residence
Built in 1986
0.41 Acres Lot
$1,010,400 Zestimate®
$525/sqft
$-- HOA
What's special
- 2 days |
- 387 |
- 29 |
Zillow last checked:
Listing updated:
Listed by:
Erin Wade DRE #01397696 SoldByErin@gmail.com,
Compass
Source: CRMLS,MLS#: NDP2606906 Originating MLS: California Regional MLS (North San Diego County & Pacific Southwest AORs)
Originating MLS: California Regional MLS (North San Diego County & Pacific Southwest AORs)Facts & features
Interior
Bedrooms & bathrooms
- Bedrooms: 4
- Bathrooms: 3
- Full bathrooms: 2
- 1/2 bathrooms: 1
- Main level bathrooms: 1
Rooms
- Room types: Bedroom, Family Room, Kitchen, Laundry, Primary Bedroom
Primary bedroom
- Features: Primary Suite
Bedroom
- Features: All Bedrooms Up
Family room
- Features: Separate Family Room
Heating
- Forced Air
Cooling
- Central Air
Appliances
- Included: Built-In Range, Dishwasher, Disposal, Microwave, Refrigerator, Dryer, Washer
- Laundry: Laundry Room
Features
- High Ceilings, Recessed Lighting, All Bedrooms Up, Primary Suite
- Flooring: Vinyl
- Windows: Double Pane Windows
- Has fireplace: Yes
- Fireplace features: Living Room
- Common walls with other units/homes: No Common Walls
Interior area
- Total interior livable area: 1,954 sqft
Video & virtual tour
Property
Parking
- Total spaces: 2
- Parking features: Driveway, Garage
- Attached garage spaces: 2
Features
- Levels: Two
- Stories: 2
- Entry location: Front Door
- Patio & porch: Concrete, Covered, Patio
- Pool features: None
- Fencing: Vinyl
- Has view: Yes
- View description: Neighborhood, Trees/Woods
Lot
- Size: 0.41 Acres
- Features: Back Yard, Cul-De-Sac, Front Yard, Garden, Sprinkler System, Yard
Details
- Additional structures: Shed(s)
- Parcel number: 2271921200
- Zoning: R-1-15
- Special conditions: Standard
Construction
Type & style
- Home type: SingleFamily
- Property subtype: Single Family Residence
Materials
- Roof: Composition
Condition
- Turnkey
- Year built: 1986
Community & HOA
Community
- Features: Suburban
Location
- Region: Escondido
Financial & listing details
- Price per square foot: $525/sqft
- Tax assessed value: $551,627
- Annual tax amount: $6,245
- Date on market: 7/22/2026
- Listing terms: Cash,Conventional,FHA,VA Loan
Estimated market value
$1,010,400
$960,000 - $1.06M
$4,518/mo
Price history
| Date | Event | Price |
|---|---|---|
| 7/22/2026 | Listed for sale | $1,025,000+127.8%$525/sqft |
Source:  CRMLS #NDP2606906 Report a problem CRMLS #NDP2606906 Report a problem | ||
| 3/7/2014 | Sold | $450,000-3.2%$230/sqft |
Source: Public Record Report a problem | ||
| 1/29/2014 | Price change | $465,000-2.1%$238/sqft |
Source: Allison James Estates & Homes ?? #130060099 Report a problem | ||
| 1/12/2014 | Price change | $475,000-4%$243/sqft |
Source: Allison James Estates & Homes ?? #130060099 Report a problem | ||
| 11/14/2013 | Listed for sale | $495,000+34.7%$253/sqft |
Source: Allison James Estates & Homes ?? #130060099 Report a problem | ||
| 4/17/2009 | Sold | $367,500-36.6%$188/sqft |
Source: Public Record Report a problem | ||
| 8/11/2005 | Sold | $580,000+141.7%$297/sqft |
Source: Public Record Report a problem | ||
| 8/20/1999 | Sold | $240,000+33.3%$123/sqft |
Source: Public Record Report a problem | ||
| 8/27/1996 | Sold | $180,000+4%$92/sqft |
Source: Public Record Report a problem | ||
| 6/10/1996 | Sold | $173,000$89/sqft |
Source: Public Record Report a problem | ||
Public tax history
| Year | Property taxes | Tax assessment |
|---|---|---|
| 2025 | $6,245 +2.1% | $551,627 +2% |
| 2024 | $6,117 +2.3% | $540,812 +2% |
| 2023 | $5,977 +1.1% | $530,209 +2% |
| 2022 | $5,912 +1.7% | $519,813 +2% |
| 2021 | $5,815 +0.6% | $509,622 +1% |
| 2020 | $5,780 +3.1% | $504,397 +2% |
| 2019 | $5,607 +0.8% | $494,508 +2% |
| 2018 | $5,561 +1.6% | $484,813 +2% |
| 2017 | $5,472 +1.9% | $475,308 +2% |
| 2016 | $5,368 +0.8% | $465,989 +1.5% |
| 2015 | $5,323 +23.8% | $458,990 +19% |
| 2014 | $4,299 | $385,738 +0.5% |
| 2013 | -- | $383,996 +2% |
| 2012 | -- | $376,468 +2% |
| 2011 | -- | $369,087 +0.8% |
| 2010 | -- | $366,329 +1.9% |
| 2009 | -- | $359,500 -40.4% |
| 2008 | -- | $603,432 +2% |
| 2007 | -- | $591,600 +2% |
| 2006 | -- | $580,000 +119.2% |
| 2005 | -- | $264,628 +2% |
| 2004 | -- | $259,440 +1.9% |
| 2003 | -- | $254,686 +2% |
| 2002 | -- | $249,694 +2% |
| 2001 | -- | $244,799 |
Find assessor info on the county website
Monthly payment
Est. payment
Payment breakdown
Explore the cost of this home by adjusting the details. Changes won't be saved.Climate risks
Neighborhood: 92026
Nearby schools
GreatSchools rating
- 5/10North Broadway Elementary SchoolGrades: K-5Distance: 1.2 mi
- 4/10Rincon Middle SchoolGrades: 6-8Distance: 0.8 mi
- 5/10Escondido High SchoolGrades: 9-12Distance: 0.2 mi
Schools provided by the listing agent
- Elementary: North Broadway
- Middle: Rincon
- High: Escondido
Source: CRMLS. This data may not be complete. We recommend contacting the local school district to confirm school assignments for this home.
- $1,018,3003 bd3 ba2.4k sqft1555 Nob Hill Dr, Escondido, CA 92026Off Market

- $852,9003 bd2 ba1.5k sqft1606 Marcyn Ln, Escondido, CA 92026Off Market
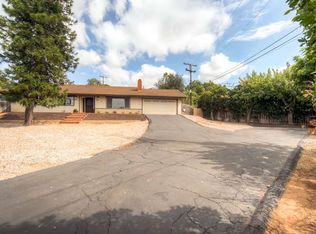
- $909,4003 bd2 ba2.1k sqft1571 Tutela Hts, Escondido, CA 92026Off Market

- $879,6003 bd2 ba1.4k sqft1570 Nob Hill Dr, Escondido, CA 92026Off Market
- $892,1003 bd2 ba1.6k sqft1620 Marcyn Ln, Escondido, CA 92026Off Market
- $961,5003 bd2 ba1.9k sqft1561 Tutela Hts, Escondido, CA 92026Off Market
- $869,6002 bd2 ba1.8k sqft1560 Nob Hill Dr, Escondido, CA 92026Off Market
- $850,8003 bd2 ba1.8k sqft1607 Jose Ln, Escondido, CA 92026Off Market
A local agent can set up tours, give advice and negotiate with sellers.
Similar homes
- $929,0004 bd3 ba2.2k sqft1847 Centennial Way, Escondido, CA 92026For Sale
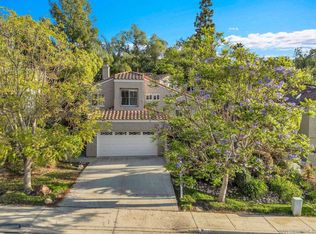 MLS ID #260017852, Ed Swauger, Francis Taylor Properties. SDMLS
 - $1,000,0004 bd3 ba2.1k sqft1187 Barry Pl, Escondido, CA 92026For Sale
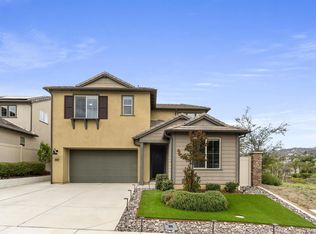 MLS ID #260017907, Jill M Vodicka, RE/MAX Connections. SDMLS
 - $985,0004 bd3 ba2k sqft1205 Shay Pl, Escondido, CA 92026For Sale
 MLS ID #NDP2604907, Andrea Hamacher, Coldwell Banker West. CRMLS
 - $965,0004 bd2 ba2k sqft2152 Drew Rd, Escondido, CA 92027For Sale
 MLS ID #NDP2606434, Josh Banks, Judson Real Estate. CRMLS
 - $--4 bd3 ba2k sqft1742 Cheshire Way, Escondido, CA 92026AuctionAuction.com 2
- $939,0003 bd3 ba1.8k sqft1228 Sheridan Ave, Escondido, CA 92027For SaleMLS ID #NDP2605810, Sabrina Covington, Covington & Associates. CRMLS
- $899,0004 bd3 ba1.6k sqft2343 Fair Oak Ct, Escondido, CA 92026For SaleMLS ID #260016990, Ralph M Bane, Redfin Corporation. SDMLS
- $965,0004 bd3 ba1.8k sqft1726 Las Palmas Ln, Escondido, CA 92026For SaleMLS ID #260013295, Gina Vreeburg, Compass. SDMLS
- $774,9003 bd2 ba2k sqftBuena Ventura, Escondido, CA 92026For SaleMLS ID #260017945, Christina Meno, Compass. SDMLS
- $939,0004 bd3 ba1.9k sqft1843 Centennial Way, Escondido, CA 92026For SaleMLS ID #PTP2605517, Afroditi Krozos-Aguilar, Real Broker. CRMLS
- $999,9994 bd3 ba2.2k sqft451 E 10th Ave, Escondido, CA 92025For SaleMLS ID #SW26153745, Blake Cory, eXp Realty of California, Inc.. CRMLS
- $969,0003 bd2 ba1.8k sqft1449 Rimrock Dr, Escondido, CA 92027For SaleMLS ID #NDP2606411, Cynthia Schlosser, Gold Coast Real Estate. CRMLS
- $1,249,0003 bd3 ba2.7k sqft363 Melbourne Gln, Escondido, CA 92026For SaleMLS ID #NDP2606864, Mechele Cook, Century 21 Affiliated. CRMLS
- $1,000,0004 bd3 ba2.3k sqft1336 Top Rail Ln, Escondido, CA 92027For SaleMLS ID #NDP2605957, Anthony Ockunzzi, eXp Realty of California, Inc. CRMLS
- $1,199,9994 bd3 ba2k sqft1889 Rockhoff Rd, Escondido, CA 92026For SaleMLS ID #NDP2605073, Joseph Vahedi, eXp Realty of Southern CA. CRMLS
- $1,250,0004 bd3 ba2.4k sqft25950 Kaywood Dr, Escondido, CA 92026For SaleMLS ID #260015992, Julie Pierce, Pacific Sotheby's International Realty. SDMLS
- $1,069,9004 bd3 ba2.2k sqftCanopy Grove, Escondido, CA 92026For SaleMLS ID #260014455, Noah Grassi, Compass. SDMLS
- $849,0004 bd2 ba1.9k sqftWoodridge, Escondido, CA 92026For SaleMLS ID #260016286, Katrina D Dodson, Compass. SDMLS
- $1,049,0003 bd2 ba1.5k sqft943 Park Hill Dr, Escondido, CA 92025For SaleMLS ID #NDP2606847, Ivan Cazarez, eXp Realty of California, Inc. CRMLS
- $1,195,0004 bd3 ba2.8k sqft1542 Glasgow Ln, Escondido, CA 92027For SaleMLS ID #NDP2606747, Tyler Hagerla, Coastal Premier Properties. CRMLS
Local buyer's agents are ready to help
