Beauty and brains? It's possible! Discover this stunning custom estate in Lodi's enchanting countryside, where a cherry orchard becomes your everyday backdrop. Beyond the private gated entrance, an expansive driveway leads to grand entry doors welcoming you into a home where modern sophistication meets warmth and comfort. Soaring ceilings, exquisite finishes, and thoughtful design set the stage for something extraordinary. The gourmet kitchen impresses with Wolf and Sub-Zero appliances, breathtaking Mont Blanc quartzite countertops, a striking center island and elegant lighting. The dining room frames spectacular sunsets through expansive picture windows, while a magnificent crystal chandelier casts vibrant rainbow reflections throughout the surrounding spaces. The primary suite is a private retreat offering generous space, peaceful orchard views, and a luxurious bathroom featuring floor-to-ceiling tile, a glass-enclosed double shower, and a freestanding MTI soaking tub beneath a breathtaking crystal light fixture. Two additional junior suites are thoughtfully designed with private bathrooms featuring beautiful quartz accents and refined tilework, offering exceptional comfort and privacy.A beautifully appointed officeand media room features premium cabinetry, quartz countertops, and inspiring views. A spacious mudroom with a charming barn door provides convenient access near the breezeway connecting the home to the impressive finished shop. And the shop you've been dreaming about? It's already here! Featuring 3 oversized roll-up doors, RV and sewer hookups, plumbed air lines, a full bathroom, and a 10x5 tack room. Equestrian amenities include a 24x12 paddock area with heavy-duty metal fencing, a drive-through gate, and a horse shelter with feeder and mats. Outdoor living is just as captivating! The California room flows beautifully into the outdoor kitchen, creating the perfect setting for entertaining. A stunning saltwater pool with clean architectural lines and an elegant sheer-descent waterfall invites you to unwind and enjoy peaceful evenings beneath the stars. Set on approximately 10 acres, with 8 acres currently leased for cherry farming, this estate also features owned solar and the tranquility of country living. Here, luxury is not just about beautiful finishes; it's about having the space, privacy, and freedom to enjoy life at your own pace. More than a property... Beauty, brains, and a lifestyle to match. This estate truly has it all.
Active
$2,250,000
15800 N Tretheway Rd, Lodi, CA 95240
3beds
3,737sqft
Single Family Residence
Built in 2018
10 Acres Lot
$2,121,100 Zestimate®
$602/sqft
$-- HOA
What's special
Private gated entranceExquisite finishesGourmet kitchenWolf and sub-zero appliancesExpansive drivewayElegant lightingSoaring ceilings
- 23 days
- 3,701
- 293
Zillow last checked:
Listing updated:
Listed by:
Adriana Tenbrink DRE #01907061 209-747-8814,
Real Brokerage Technologies
Source: MetroList Services of CA,MLS#: 226127565Originating MLS: MetroList Services, Inc.
Facts & features
Interior
Bedrooms & bathrooms
- Bedrooms: 3
- Bathrooms: 4
- Full bathrooms: 3
- Partial bathrooms: 1
Rooms
- Room types: Office, Storage, Kitchen, Laundry, Living Room
Primary bedroom
- Features: Sound System, Walk-In Closet, Outside Access, Sitting Area
Primary bathroom
- Features: Shower Stall(s), Soaking Tub, Tile, Walk-In Closet(s), Quartz, Window
Dining room
- Features: Breakfast Nook, Space in Kitchen, Formal Area
Kitchen
- Features: Breakfast Area, Quartz Counter, Kitchen Island
Heating
- Propane, Central, Fireplace(s)
Cooling
- Ceiling Fan(s), Central Air, Whole House Fan
Appliances
- Included: Gas Cooktop, Dishwasher, Disposal, Microwave, Double Oven
- Laundry: Laundry Room, Cabinets, Space For Frzr/Refr, Inside Room
Features
- Central Vacuum
- Flooring: Carpet, Tile
- Number of fireplaces: 1
- Fireplace features: Stone, Wood Burning
Interior area
- Total interior livable area: 3,737 sqft
Video & virtual tour
Property
Parking
- Total spaces: 5
- Parking features: 24'+ Deep Garage, Attached, Boat, RV Access/Parking, RV Garage Detached, Garage Faces Side, Guest, Workshop in Garage, Driveway, Gated
- Attached garage spaces: 3
- Carport spaces: 2
- Has uncovered spaces: Yes
Features
- Exterior features: Outdoor Kitchen, Outdoor Grill, Dog Run
- Has private pool: Yes
- Pool features: In Ground, Salt Water
- Fencing: Metal,Partial,Gated Driveway/Sidewalks
Lot
- Size: 10 Acres
- Features: Auto Sprinkler F&R, Landscaped
- Topography: Level,Trees Many,Level,Trees Many
Details
- Additional structures: RV/Boat Storage, Workshop
- Parcel number: 051200130000
- Zoning: AG-40AG-40AG-40AG-40
- Special conditions: Standard
- Other equipment: Water Filter System
- Horses can be raised: Yes
- Horse amenities: Paddocks, Pens, Tack Room
Construction
Type & style
- Home type: SingleFamily
- Architectural style: Contemporary
- Property subtype: Single Family Residence
Materials
- Metal, Stone, Stucco, Frame, Wood
- Foundation: Slab
- Roof: Metal
Condition
- Year built: 2018
Utilities & green energy
- Electric: Battery Backup, 220 Volts in Laundry
- Sewer: Septic System
- Water: Well
- Utilities for property: Public, Internet Available, Solar, Propane Tank Leased
Green energy
- Energy generation: Solar
Community & HOA
Location
- Region: Lodi
Financial & listing details
- Price per square foot: $602/sqft
- Tax assessed value: $1,193,441
- Price range: $2.3M - $2.3M
- Date on market: 10/15/2026
Estimated market value
$2,121,100
$2.02M - $2.23M
$4,155/mo
Price history
| Date | Event | Price |
|---|---|---|
| 10/15/2026 | Listed for sale | $2,250,000+552.2%$602/sqft |
Source: MetroList Services of CA #226127565 Report a problem | ||
| 7/14/2017 | Sold | $345,000$92/sqft |
Source: MetroList Services of CA #17030819 Report a problem | ||
Public tax history
| Year | Property taxes | Tax assessment |
|---|---|---|
| 2026 | -- | $1,193,441 +2% |
| 2025 | $13,546 +3.5% | $1,170,041 +2% |
| 2024 | $13,087 +1.3% | $1,147,100 +2% |
| 2023 | $12,916 +4.8% | $1,124,608 +4.8% |
| 2022 | $12,327 +1.7% | $1,073,146 +2% |
| 2021 | $12,116 +2.6% | $1,052,105 +1% |
| 2020 | $11,807 +5.5% | $1,041,318 +5.6% |
| 2019 | $11,190 +190.7% | $985,900 +185.8% |
| 2018 | $3,849 +192.1% | $345,000 +195.7% |
| 2017 | $1,318 +6.6% | $116,684 +2% |
| 2016 | $1,236 +2.6% | $114,396 +1.5% |
| 2015 | $1,205 | $112,679 |
Find assessor info on the county website
Monthly payment
Est. payment
Payment breakdown
Explore the cost of this home by adjusting the details. Changes won't be saved.Climate risks
Neighborhood: 95240

Similar homes
- $1,899,9954 bd4 ba2.9k sqft16464 Fox Rd, Lodi, CA 95240For Sale
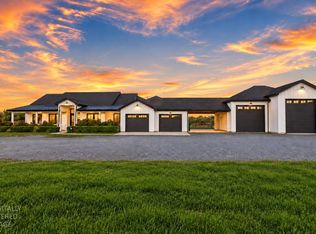 MLS ID #226112748, Patrick Megally. MetroList Services of CA
- $1,795,0003 bd2 ba2.6k sqft12684 E Tokay Colony Rd, Lodi, CA 95240For Sale
 MLS ID #226122246, Jack Sievers. MetroList Services of CA
- $1,352,5285 bd4 ba3.9k sqft16551 N Manor Ln, Lodi, CA 95240For Sale
 MLS ID #226096239, Joann Merenda. MetroList Services of CA
- $1,399,9004 bd3 ba2.7k sqft12647 E Tokay Colony Rd, Lodi, CA 95240For Sale
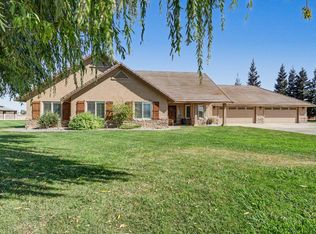 MLS ID #226124811, Tammy Goolsby. MetroList Services of CA
